
187 John Scott Blvd, Norton, MA 02766
Local realty services provided by:Better Homes and Gardens Real Estate The Masiello Group
Listed by: keith heroux, keith heroux
Office: benmar realty
MLS#:73523250
Source:MLSPIN
Price summary
- Price:$739,000
- Price per sq. ft.:$474.94
About this home
Open house Wednesday 5/27/26 5pm-7pm! Meticulously maintained and completely updated 3-4 bedroom Cape that truly checks every box, with the option to be sold fully furnished! This move-in ready home offers a bright, beautifully updated kitchen with quartz counter's and new appliances (2022) that flows seamlessly into the inviting living room featuring a cozy pellet stove—perfect for relaxing or entertaining. Mudroom and attached oversized 2-car garage with epoxy floors, heat, and A/C add everyday convenience. The finished walkout basement provides flexible living space for a family room, gym, or guests, plus a bonus TV/game room above the garage. Outdoor living shines with professional landscaping, hot tub, and entertainer’s backyard. Entire second floor renovated in 2024 with new hardwoods, doors, moldings, and crown in the primary. Five new heat pump/AC systems (2024), new boiler with 80-gal storage (2021). Title V passed. Truly turnkey perfection.
Contact an agent
Home facts
- Year built:1992
- Listing ID #:73523250
- Updated:May 25, 2026 at 10:32 AM
Rooms and interior
- Bedrooms:3
- Total bathrooms:2
- Full bathrooms:1
- Half bathrooms:1
- Rooms Total:8
- Flooring:Flooring - Vinyl, Hardwood, Tile
- Dining Description:Chair Rail, Crown Molding, Hardwood, Recessed Lighting
- Kitchen Description:Balcony / Deck, Countertops - Stone/Granite/Solid, Dishwasher, ENERGY STAR Qualified Refrigerator, Flooring - Stone/Ceramic Tile, Lighting - Pendant, Microwave, Pantry, Range, Recessed Lighting, Remodeled, Stainless Steel Appliances
- Basement Description:Full
- Living area:1,556 sq. ft.
Heating and cooling
- Cooling:5 Cooling Zones, Ductless, Heat Pump
- Heating:Forced Air, Oil
Structure and exterior
- Roof:Shingle
- Year built:1992
- Building area:1,556 sq. ft.
- Lot area:0.71 Acres
- Lot Features:Level
- Architectural Style:Cape
- Construction Materials:Frame
- Exterior Features:Deck - Composite, Decorative Lighting, Patio, Porch, Professional Landscaping, Rain Gutters, Storage
- Foundation Description:Concrete Perimeter
Schools
- High school:Norton High
- Middle school:Norton Middle
- Elementary school:Solmonese
Utilities
- Water:Public
- Sewer:Private Sewer
Finances and disclosures
- Price:$739,000
- Price per sq. ft.:$474.94
- Tax amount:$7,686 (2026)
Features and amenities
- Appliances:Dishwasher, Dryer, ENERGY STAR Qualified Refrigerator, Microwave, Range, Washer
- Laundry features:Dryer, Electric Dryer Hookup, Exterior Access, Flooring - Laminate, Recessed Lighting, Washer, Washer Hookup
- Amenities:Closet, Finish - Sheetrock, Recessed Lighting
Parking
- Total parking spaces:14
- Parking description:Attached, Garage Door Opener, Garage Faces Side, Heated Garage, Insulated, Off Street, Oversized, Paved, Paved Drive, Storage
- Garage:Yes
- Garage spaces:2
New listings near 187 John Scott Blvd
- New
 $749,900Active6 beds 4 baths3,000 sq. ft.
21 Cobb St, Norton, MA 02766
MLS# 73523246Listed by: Keller Williams Elite - New
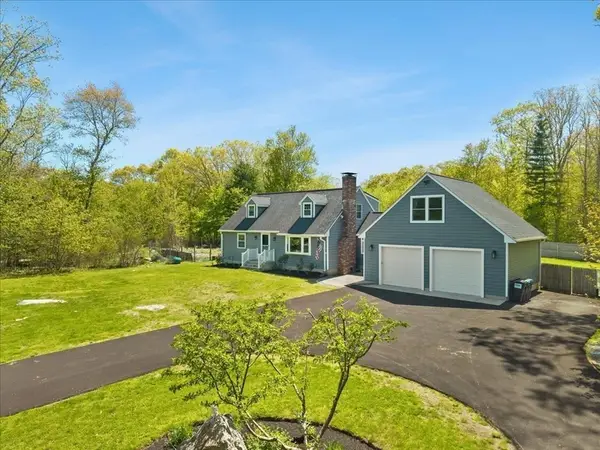 $715,000Active4 beds 2 baths2,276 sq. ft.
238 N Worcester St, Norton, MA 02766
MLS# 73520408Listed by: Milestone Realty, Inc. - New
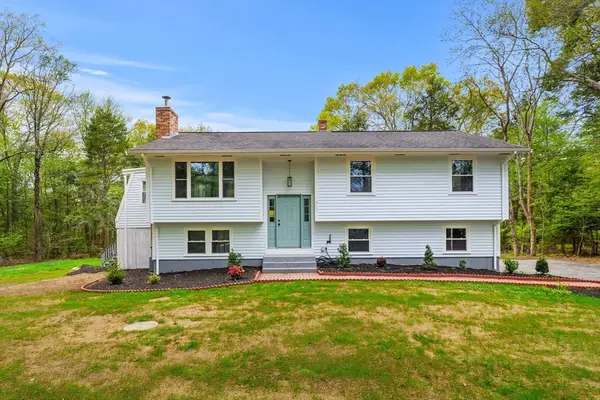 $749,900Active3 beds 2 baths1,943 sq. ft.
217 Dean St, Norton, MA 02766
MLS# 73519956Listed by: Coldwell Banker Realty - Milton - New
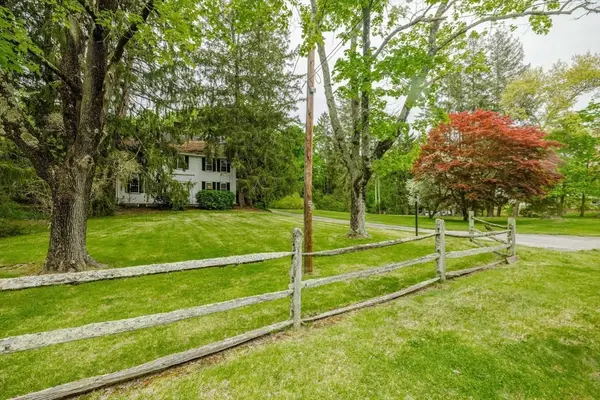 $499,900Active3 beds 2 baths2,088 sq. ft.
83 North Worcester St, Norton, MA 02766
MLS# 73519641Listed by: Berkshire Hathaway HomeServices Commonwealth Real Estate - New
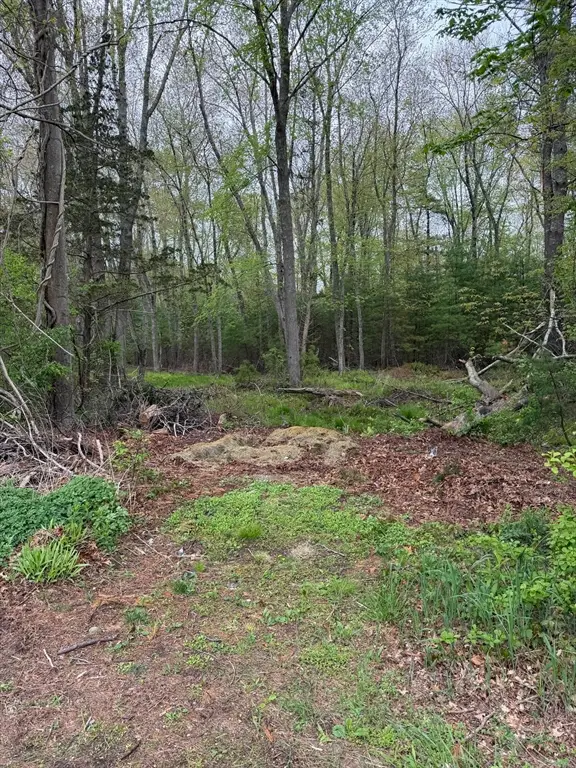 $234,900Active1.74 Acres
0 Harvey Street, Taunton, MA 02780
MLS# 73519491Listed by: Keller Williams Realty - New
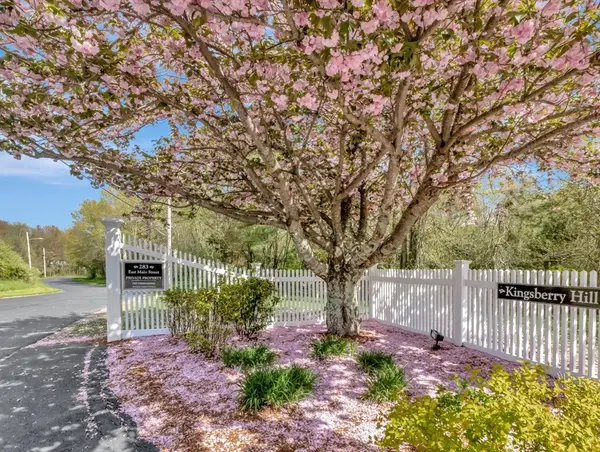 $445,900Active2 beds 3 baths1,600 sq. ft.
283 East Main #16, Norton, MA 02766
MLS# 73519037Listed by: Compass - New
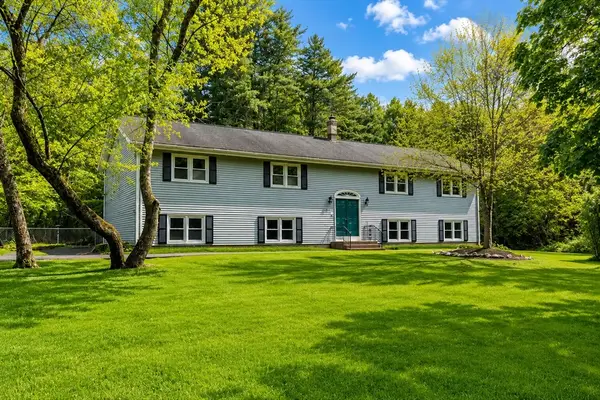 $799,000Active6 beds 3 baths2,016 sq. ft.
108 Harvey, Norton, MA 02766
MLS# 73519012Listed by: Coldwell Banker Realty - Franklin - New
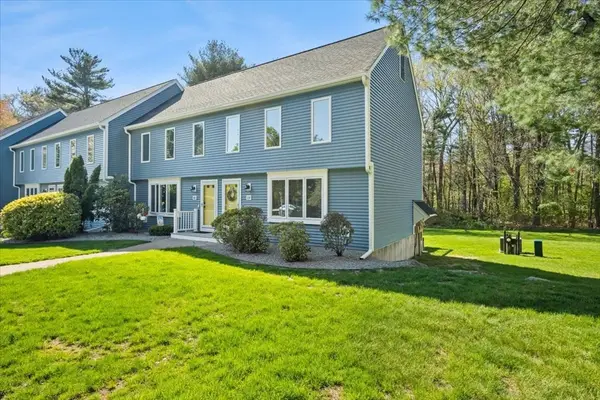 $390,000Active2 beds 2 baths1,397 sq. ft.
11 Village Way #F, Norton, MA 02766
MLS# 73518761Listed by: Realty One Group Dream Makers 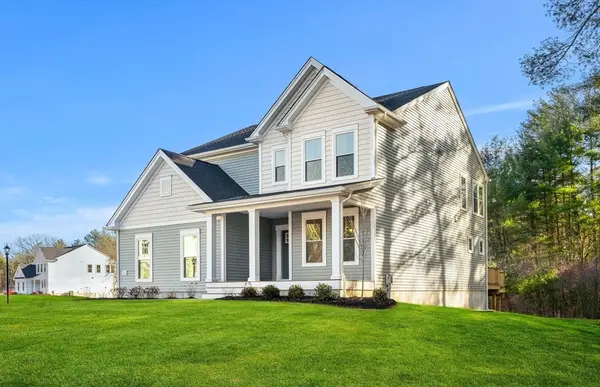 $1,393,375Active5 beds 3 baths3,013 sq. ft.
29 Germain Way #3, Norton, MA 02766
MLS# 73514628Listed by: Pulte Homes of New England


Protect your home and budget from life's surprises with an Assurant Home Warranty, backed by a partner that supports you through every step of homeownership. Explore Plans.
© 2026 Better Homes and Gardens Real Estate LLC. An Anywhere Real Estate company. All rights reserved. Better Homes and Gardens® Real Estate is a registered trademark owned by Meredith Operations Corporation, licensed to Better Homes and Gardens Real Estate LLC and used with permission. Better Homes and Gardens Real Estate LLC fully supports the principles of the Fair Housing Act and the Equal Opportunity Act. Listing information is deemed reliable but is not guaranteed accurate.
Each office is independently owned and operated.
Any services or products provided by third parties are not provided by, affiliated with or related to Better Homes and Gardens Real Estate LLC, or its affiliated companies.