
25 Todd Dr Ext #25, Norton, MA 02766
Local realty services provided by:Better Homes and Gardens Real Estate The Masiello Group
Listed by: ryan cook
Office: homesmart first class realty
MLS#:73572736
Source:MLSPIN
Price summary
- Price:$379,900
- Price per sq. ft.:$232.5
- Monthly HOA dues:$591
About this home
END-UNIT LIVING WITH ROOM TO RELAX, WORK, AND ENTERTAIN—ALL ACROSS THREE USEFUL LEVELS. Welcome to Barrowsville Pond Estates, where this 2-bedroom, 1.5-bath townhouse-style condominium offers a comfortable layout and flexible space. The main level centers on a generously sized living room with an open connection to the kitchen and a bright dining nook framed by a bay window. Step outside to the deck for fresh air, morning coffee, or casual gatherings. Upstairs, two well-proportioned bedrooms and a full bath create a practical separation between living and sleeping spaces. The finished lower level expands the possibilities with room for a media area, home office, hobbies, exercise, or play, while a dedicated utility/storage area helps keep everyday belongings organized. Gas heat and Central A/C adds year-round comfort. With 1,188 square feet of assessed above-grade living area plus ~450 square feet of finished lower-level bonus space, this end unit delivers the versatility buyers want in a condominium home....
Contact an agent
Home facts
- Year built:1989
- Listing ID #:73572736
- Updated:September 19, 2026 at 11:00 AM
Rooms and interior
- Bedrooms:2
- Total bathrooms:2
- Full bathrooms:1
- Half bathrooms:1
- Rooms Total:5
- Flooring:Carpet, Tile
- Dining Description:Exterior Access, Open Floorplan
- Kitchen Description:Breakfast Bar / Nook, Dishwasher, Gas Stove, Lighting - Overhead, Lighting - Sconce, Microwave, Open Floorplan, Range, Refrigerator, Stainless Steel Appliances
- Living area:1,634 sq. ft.
Heating and cooling
- Cooling:1 Cooling Zone, Central Air
- Heating:Forced Air, Natural Gas
- Central air:Yes
Structure and exterior
- Roof:Shingle
- Year built:1989
- Building area:1,634 sq. ft.
- Construction Materials:Frame
- Exterior Features:Covered, Deck - Composite, Professional Landscaping, Rain Gutters, Sprinkler System
Utilities
- Water:Public
- Sewer:Private Sewer
Finances and disclosures
- Price:$379,900
- Price per sq. ft.:$232.5
- Tax amount:$4,223 (2026)
Features and amenities
- Appliances:Dishwasher, Dryer, Microwave, Range, Refrigerator, Washer
- Laundry features:Dryer, Electric Dryer Hookup, In Unit, Second Floor, Washer, Washer Hookup
- Amenities:Internet Available - Broadband
Parking
- Total parking spaces:2
- Parking description:Assigned, Guest, Off Street, Paved
New listings near 25 Todd Dr Ext #25
- New
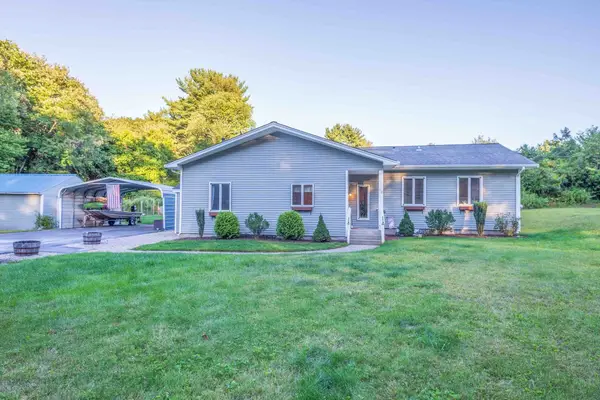 $575,000Active4 beds 1 baths1,780 sq. ft.
68 Leonard Street, Norton, MA 02766
MLS# 73578956Listed by: RE/MAX Partners - Open Sat, 10am to 12pmNew
 $529,000Active3 beds 1 baths960 sq. ft.
109 Freeman Street, Norton, MA 02766
MLS# 73577800Listed by: New Seabury Sotheby's International Realty - Open Sun, 1 to 3pmNew
 $949,900Active4 beds 4 baths3,456 sq. ft.
28 Elm St, Norton, MA 02766
MLS# 73578599Listed by: Gerry Abbott REALTORS® - Open Sun, 11am to 1pmNew
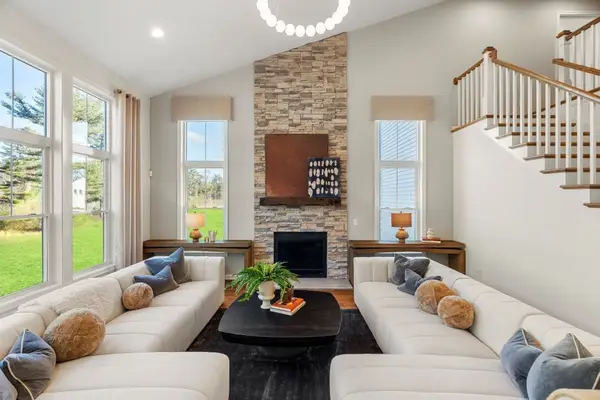 $1,381,915Active4 beds 4 baths4,019 sq. ft.
10 Germain Way #18, Norton, MA 02766
MLS# 73578331Listed by: Pulte Homes of New England - Open Sun, 11am to 1pmNew
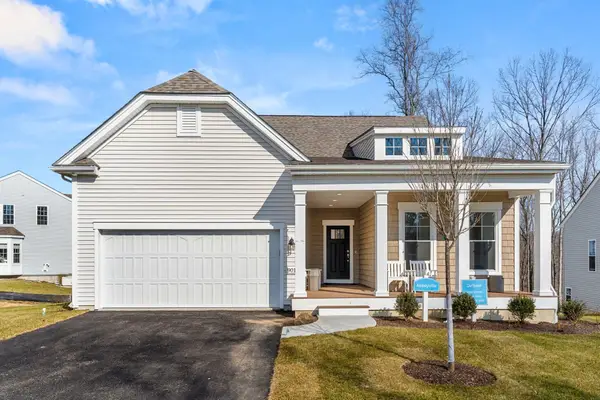 $1,113,330Active3 beds 2 baths2,465 sq. ft.
23 Germain Way #6, Norton, MA 02766
MLS# 73578338Listed by: Pulte Homes of New England - Open Sat, 1 to 2:30pmNew
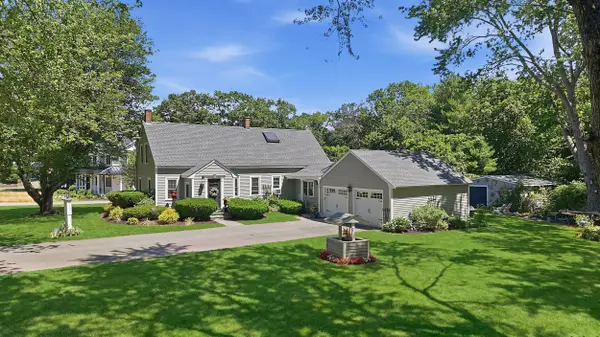 $679,000Active3 beds 2 baths1,881 sq. ft.
135 Newland, Norton, MA 02766
MLS# 73577646Listed by: Oval Group Realty, LLC - Open Sun, 1:30 to 3:30pmNew
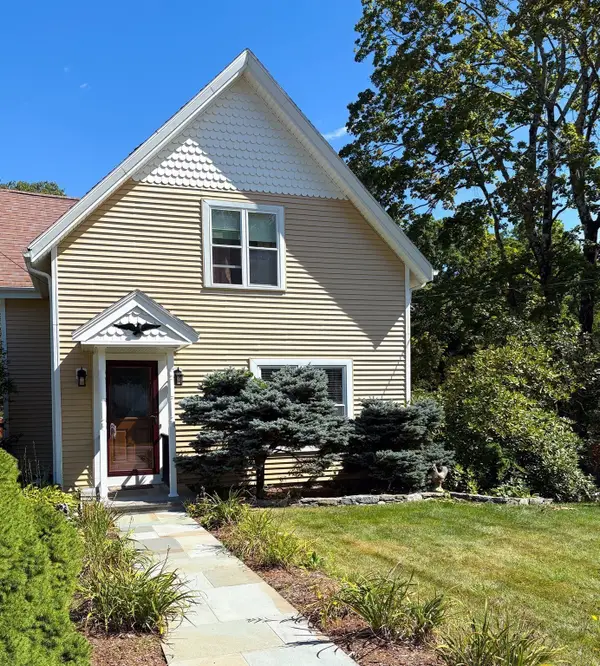 $525,000Active2 beds 2 baths1,393 sq. ft.
56 S Worcester St, Norton, MA 02766
MLS# 73577232Listed by: Fathom Realty MA - New
 $579,900Active2 beds 3 baths1,852 sq. ft.
344 Godfrey #344, Norton, MA 02766
MLS# 73576122Listed by: Berkshire Hathaway HomeServices Evolution Properties - New
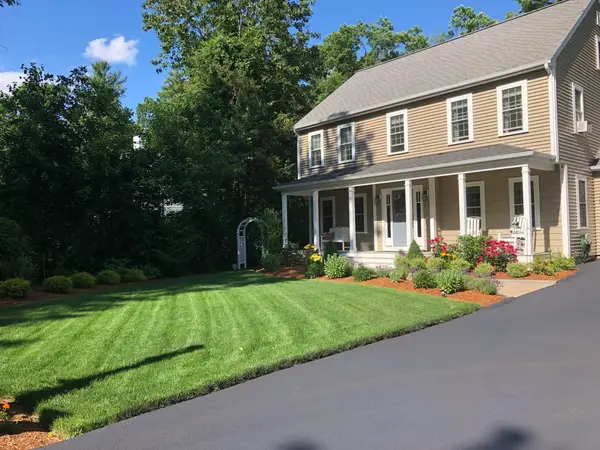 $899,900Active4 beds 3 baths2,104 sq. ft.
7 Massasoit Ave, Norton, MA 02766
MLS# 73576061Listed by: Venture Realty LLC - New
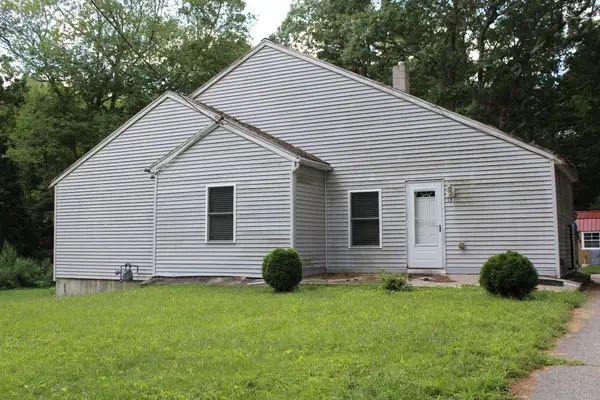 $349,000Active3 beds 1 baths1,398 sq. ft.
13 Woodward St, Norton, MA 02766
MLS# 73574241Listed by: Jones Real Estate Group, LLC


Protect your home and budget from life's surprises with an Assurant Home Warranty, backed by a partner that supports you through every step of homeownership. Explore Plans.
© 2026 Better Homes and Gardens Real Estate LLC. An Anywhere Real Estate company. All rights reserved. Better Homes and Gardens® Real Estate is a registered trademark owned by Meredith Operations Corporation, licensed to Better Homes and Gardens Real Estate LLC and used with permission. Better Homes and Gardens Real Estate LLC fully supports the principles of the Fair Housing Act and the Equal Opportunity Act. Listing information is deemed reliable but is not guaranteed accurate.
Each office is independently owned and operated.
Any services or products provided by third parties are not provided by, affiliated with or related to Better Homes and Gardens Real Estate LLC, or its affiliated companies.