
27 Germain Way #04, Norton, MA 02766
Local realty services provided by:Better Homes and Gardens Real Estate The Shanahan Group
Listed by: erin sullivan, erin sullivan
Office: pulte homes of new england
MLS#:73565773
Source:MLSPIN
Price summary
- Price:$1,191,995
- Price per sq. ft.:$395.62
- Monthly HOA dues:$191.67
About this home
Welcome Home to Wheelock Farm! This stunning new-construction Continental floor plan offers an exceptional blend of luxury, space, and functionality. The home features a 2-car side-load garage, spacious gathering room, and light-filled café area. The gourmet kitchen is designed for entertaining with a gas cooktop, built-in microwave/oven wall unit, and oversized pantry. A versatile flex space, fifth bedroom, and full bath complete the first floor. Upstairs, the Owner’s Suite offers a luxurious retreat with a spa-like en-suite bath, two oversized walk-in closets, and a private sitting area. Three additional bedrooms, a spacious hall bath, versatile loft, and convenient laundry room complete the second level. Set within a picturesque, tree-lined Norton community, this exceptional home is just minutes from local dining, shopping, commuter rail, and major highways, providing the perfect combination of modern luxury, comfort, and convenience.
Contact an agent
Home facts
- Year built:2026
- Subdivision & Development:Wheelock Farm
- Listing ID #:73565773
- Updated:November 04, 2026 at 02:12 PM
Rooms and interior
- Bedrooms:4
- Total bathrooms:4
- Full bathrooms:3
- Half bathrooms:1
- Rooms Total:10
- Flooring:Carpet, Hardwood, Tile
- Dining Description:Hardwood
- Kitchen Description:ENERGY STAR Qualified Dishwasher, Flooring - Hardwood, Microwave, Plumbed For Ice Maker, Range
- Basement Description:Full
- Living area:3,013 sq. ft.
Heating and cooling
- Cooling:2 Cooling Zones, Central Air
- Heating:Forced Air, Propane
- Central air:Yes
Structure and exterior
- Roof:Shingle
- Year built:2026
- Building area:3,013 sq. ft.
- Lot area:1.27 Acres
- Architectural Style:Colonial
- Construction Materials:Conventional (2x4-2x6), Frame
- Exterior Features:Deck
- Foundation Description:Concrete Perimeter
Schools
- High school:Norton High School
- Middle school:Norton Middle School
- Elementary school:L G Nourse Elementary School
Utilities
- Water:Public
- Sewer:Public Sewer
Finances and disclosures
- Price:$1,191,995
- Price per sq. ft.:$395.62
- Tax amount:$13 (2026)
Features and amenities
- Appliances:ENERGY STAR Qualified Dishwasher, Microwave, Range
- Laundry features:Electric Dryer Hookup, Flooring - Stone/Ceramic Tile, Second Floor, Washer Hookup
- Amenities:Loft
Parking
- Total parking spaces:4
- Parking description:Attached, Garage Door Opener, Off Street, Paved, Paved Drive
- Garage:Yes
- Garage spaces:2
New listings near 27 Germain Way #04
- Open Sun, 11am to 1pmNew
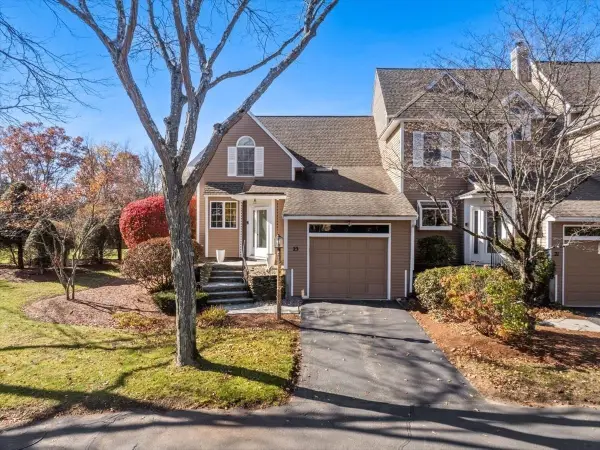 $499,900Active2 beds 3 baths1,413 sq. ft.
23 Fairway View Lane #23, Norton, MA 02766
MLS# 73597516Listed by: Keller Williams Elite - New
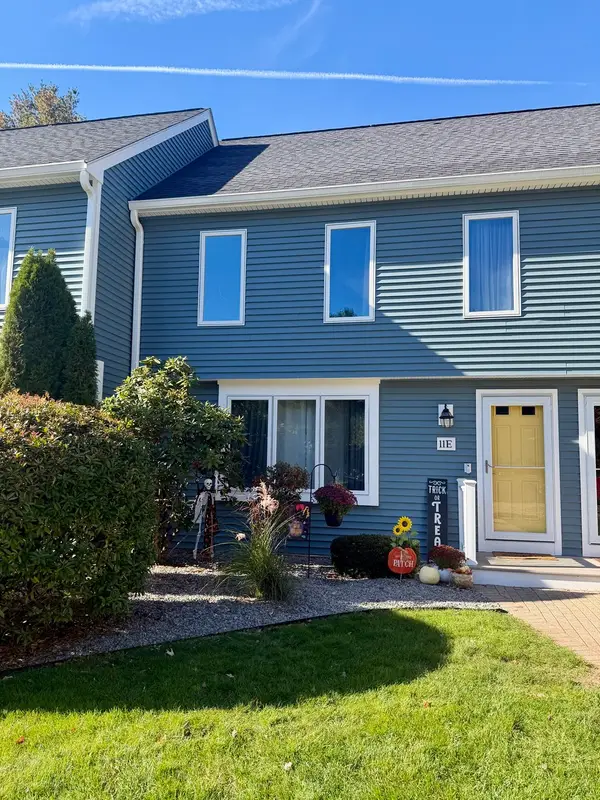 $369,900Active2 beds 2 baths1,397 sq. ft.
11 Village Way #E, Norton, MA 02766
MLS# 73597157Listed by: The Nest Real Estate Agency, LLC - New
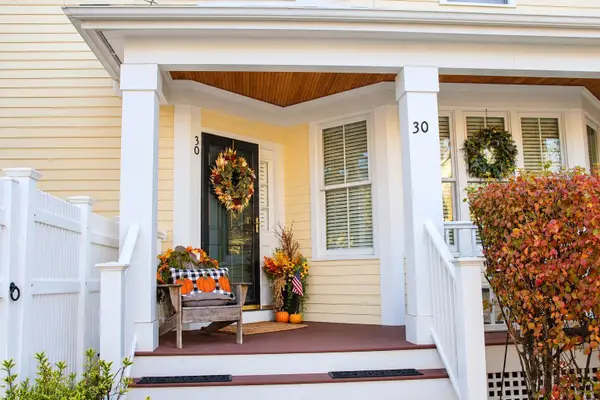 $925,000Active3 beds 3 baths2,387 sq. ft.
30 Codding Road #30, Norton, MA 02766
MLS# 73597155Listed by: Radius Real Estate Center, LLC - New
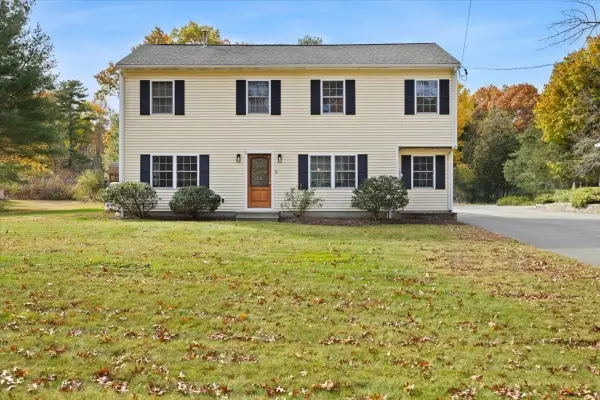 $699,900Active3 beds 3 baths2,108 sq. ft.
30 Oak Street, Norton, MA 02766
MLS# 73596415Listed by: Keller Williams Elite - New
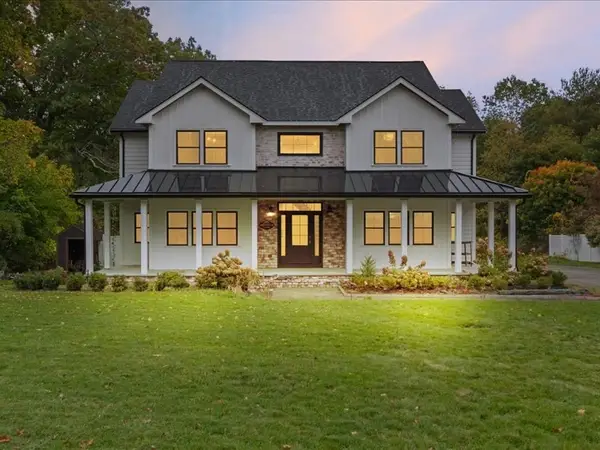 $924,900Active4 beds 3 baths4,000 sq. ft.
139 Newland St, Norton, MA 02766
MLS# 73594809Listed by: Keller Williams Realty 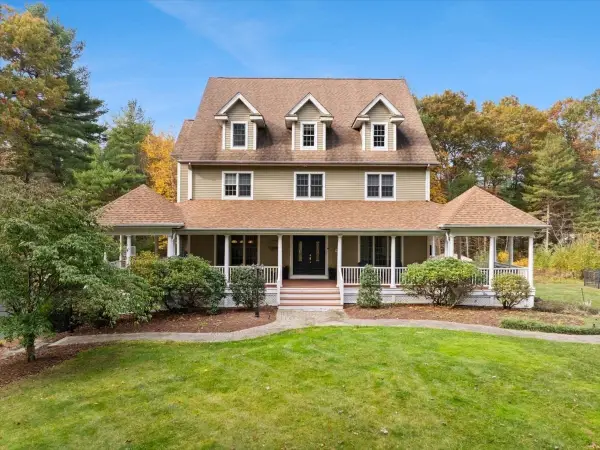 $1,399,000Active4 beds 4 baths5,087 sq. ft.
135 Plain Street, Norton, MA 02766
MLS# 73594724Listed by: Keller Williams Elite- Open Sun, 11am to 1pm
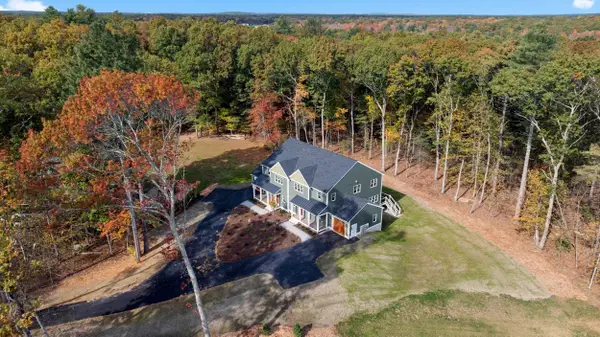 $724,900Active3 beds 3 baths2,351 sq. ft.
23 Birch Lane #23, Norton, MA 02766
MLS# 73593086Listed by: Keller Williams Elite 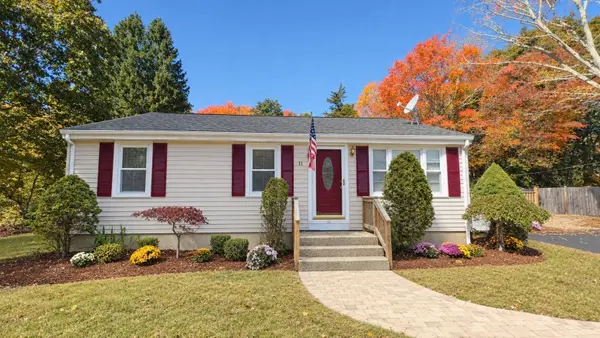 $524,900Active3 beds 1 baths936 sq. ft.
11 Stephen St, Norton, MA 02766
MLS# 73592998Listed by: Keller Williams Elite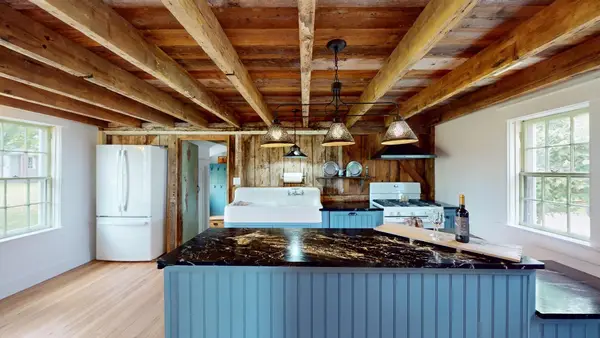 $649,999Active3 beds 3 baths2,414 sq. ft.
10 Mansfield Ave, Norton, MA 02766
MLS# 73592902Listed by: SmartHub Boston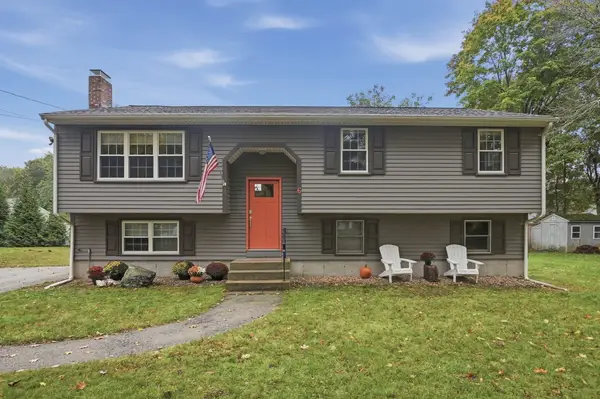 $599,900Active4 beds 2 baths1,795 sq. ft.
6 Francis St, Norton, MA 02766
MLS# 73592904Listed by: Lamacchia Realty, Inc.


Protect your home and budget from life's surprises with an Assurant Home Warranty, backed by a partner that supports you through every step of homeownership. Explore Plans.
© 2026 Better Homes and Gardens Real Estate LLC. An Anywhere Real Estate company. All rights reserved. Better Homes and Gardens® Real Estate is a registered trademark owned by Meredith Operations Corporation, licensed to Better Homes and Gardens Real Estate LLC and used with permission. Better Homes and Gardens Real Estate LLC fully supports the principles of the Fair Housing Act and the Equal Opportunity Act. Listing information is deemed reliable but is not guaranteed accurate.
Each office is independently owned and operated.
Any services or products provided by third parties are not provided by, affiliated with or related to Better Homes and Gardens Real Estate LLC, or its affiliated companies.