
205 Pleasant St, Norwell, MA 02061
Local realty services provided by:Better Homes and Gardens Real Estate The Shanahan Group
Listed by: karen bandera, jill cooney
Office: south shore sotheby's international realty
MLS#:73524901
Source:MLSPIN
Price summary
- Price:$2,650,000
- Price per sq. ft.:$499.81
- Monthly HOA dues:$416.67
About this home
To 205 Pleasant Street — “The Reserve” — an extraordinary custom estate designed by renowned builder Campbell Smith and set within one of Norwell’s most exclusive gated communities. Privately nestled on 11.75 picturesque acres within an intimate enclave of just ten distinguished residences spanning more than 80 acres, this exceptional Colonial offers timeless architecture, impeccable craftsmanship, and refined luxury throughout. Encompassing over 5,300 square feet, this elegant 11-room residence features 4 bedrooms, 3.5 baths, and a thoughtfully designed open floor plan ideal for both grand entertaining and comfortable everyday living. A gracious formal foyer with a sweeping staircase welcomes you into sun-filled interiors highlighted by over-sized true divided-light windows, exquisite custom millwork, and richly detailed finishes rarely found in newer construction.
The heart of the home is a beautifully appointed chef’s kitchen that flows seamlessly into the dramatic 24' x 20' vaulted family room, where French doors open to an expansive patio and breathtaking grounds beyond. A well-designed mudroom and secondary staircase add both functionality and convenience. The luxurious 24' x 36' primary suite serves as a private retreat, complete with a spacious sitting area and serene views of the surrounding estate property. Outdoors, the professionally landscaped grounds create a resort-like setting featuring a heated Gunite saltwater pool, expansive lawn areas, and acres of surrounding land offering exceptional privacy and the potential for a private family compound. “The Reserve” is a rare offering — an elegant gated community with a private entrance, thoughtfully designed common drive, and convenient access to major highways, premier shopping, and top-rated schools. A remarkable opportunity to own a truly exceptional estate property in one of the South Shore’s most coveted locations....
Contact an agent
Home facts
- Year built:2000
- Subdivision & Development:The Reserve
- Listing ID #:73524901
- Updated:September 23, 2026 at 11:16 AM
Rooms and interior
- Bedrooms:4
- Total bathrooms:4
- Full bathrooms:3
- Half bathrooms:1
- Rooms Total:11
- Flooring:Flooring - Hardwood, Flooring - Stone/Ceramic Tile, Hardwood, Tile
- Dining Description:Chair Rail, Crown Molding, Decorative Molding, French Doors, Hardwood, Overhead
- Bathrooms Description:1/4 Bath, Bathroom - Half
- Kitchen Description:Cabinets - Upgraded, Closet, Countertops - Stone/Granite/Solid, Crown Molding, Dining Area, Dishwasher, Exterior Access, Flooring - Hardwood, Gas Stove, Kitchen Island, Lighting - Pendant, Open Floorplan, Oven, Pantry, Plumbed For Ice Maker, Range, Range Hood, Recessed Lighting, Refrigerator, Second Dishwasher, Stainless Steel Appliances, Storage, Vacuum System, Wet Bar
- Basement Description:Full
- Living area:5,302 sq. ft.
Heating and cooling
- Cooling:3 Cooling Zones, Central Air
- Heating:Baseboard
- Central air:Yes
Structure and exterior
- Roof:Shingle
- Year built:2000
- Building area:5,302 sq. ft.
- Lot area:11.75 Acres
- Lot Features:Wooded
- Architectural Style:Colonial
- Construction Materials:Frame
- Exterior Features:Patio, Porch, Professional Landscaping, Rain Gutters, Sprinkler System, Stone Wall
- Foundation Description:Concrete Perimeter, Irregular
Schools
- High school:Norwell High
- Middle school:Norwell Middle
- Elementary school:Cole Elementary
Utilities
- Water:Public
- Sewer:Private Sewer
Finances and disclosures
- Price:$2,650,000
- Price per sq. ft.:$499.81
- Tax amount:$28,076 (2025)
Features and amenities
- Appliances:Dishwasher, Range, Range Hood, Refrigerator, Vacuum System
- Laundry features:Cabinets - Upgraded, Countertops - Stone/Granite/Solid, Crown Molding, Electric Dryer Hookup, Flooring - Stone/Ceramic Tile, Recessed Lighting, Second Floor, Washer Hookup
- Amenities:Central Vacuum, Crown Molding, Entrance Foyer, Lighting - Sconce, Recessed Lighting, Wainscoting, Walk-in Closet(s), Wet Bar
- Pool features:In Ground, Pool - Inground Heated, Private Pool
Parking
- Total parking spaces:9
- Parking description:Attached, Off Street, Paved, Paved Drive
- Garage:Yes
- Garage spaces:3
New listings near 205 Pleasant St
- New
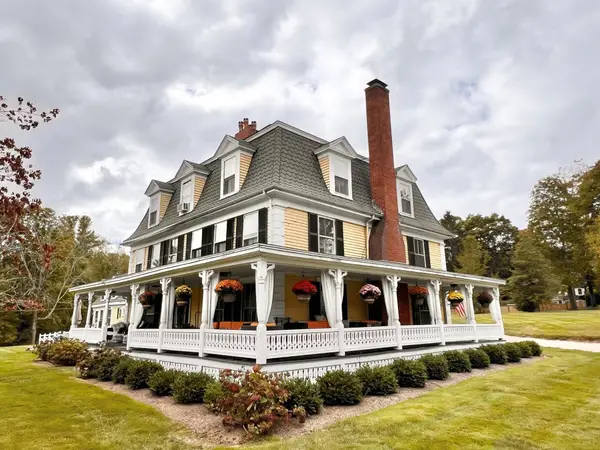 $1,800,000Active7 beds 3 baths6,550 sq. ft.
166 Norwell, Norwell, MA 02061
MLS# 73578685Listed by: Coldwell Banker Realty - Hingham - New
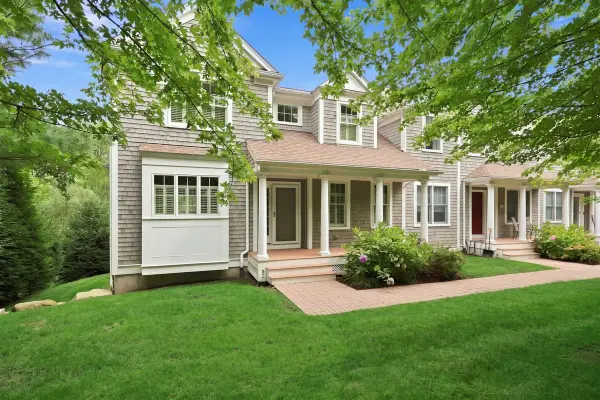 $949,000Active3 beds 3 baths2,711 sq. ft.
239 Washington St #39, Norwell, MA 02061
MLS# 73579303Listed by: Compass 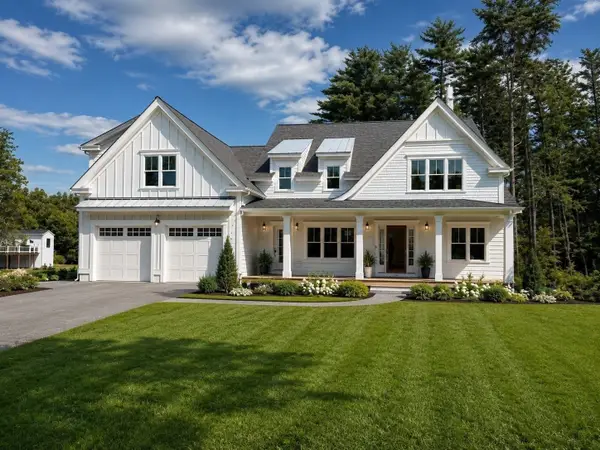 $2,399,000Active5 beds 5 baths5,000 sq. ft.
3 Harbor Lane, Norwell, MA 02061
MLS# 73575974Listed by: Coldwell Banker Realty - Hingham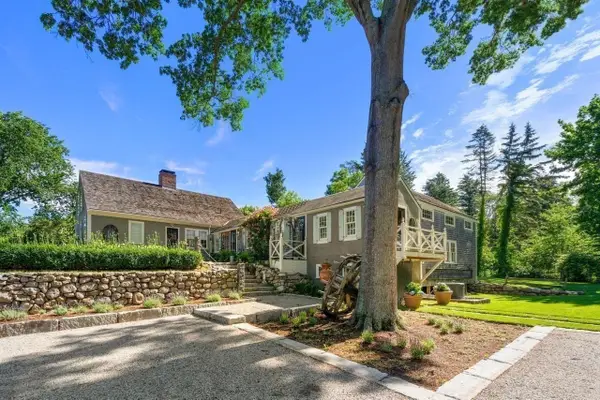 $1,399,000Active3 beds 3 baths2,627 sq. ft.
840 Main St, Norwell, MA 02061
MLS# 73572878Listed by: Coldwell Banker Realty - Norwell - Hanover Regional Office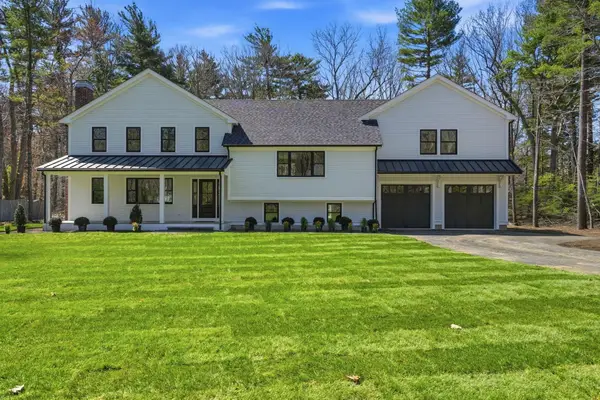 $1,695,000Active4 beds 4 baths3,247 sq. ft.
26 Old Pottery Ln, Norwell, MA 02061
MLS# 73571472Listed by: William Raveis R.E. & Home Services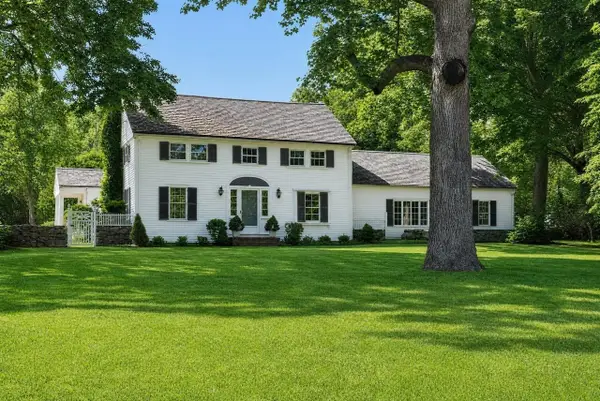 $1,500,000Active4 beds 4 baths3,805 sq. ft.
378 River Street, Norwell, MA 02061
MLS# 73571272Listed by: Coldwell Banker Realty - Norwell - Hanover Regional Office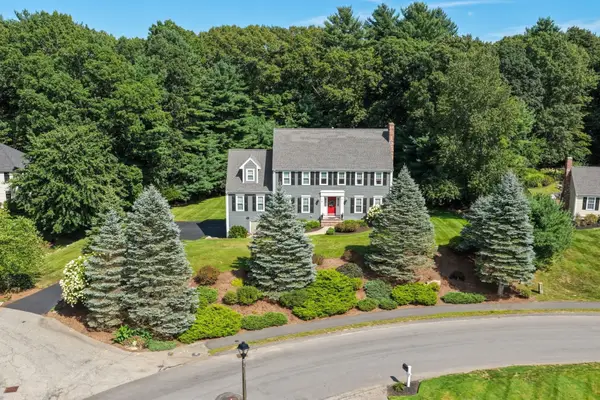 $1,475,000Active4 beds 4 baths3,793 sq. ft.
97 Farrar Farm Rd, Norwell, MA 02061
MLS# 73569989Listed by: William Raveis R.E. & Home Services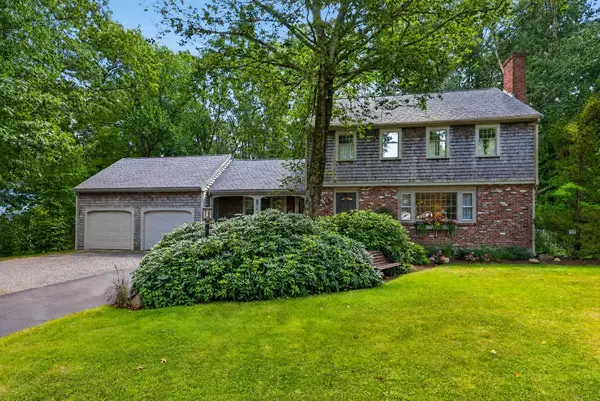 $856,500Active4 beds 2 baths2,118 sq. ft.
290 Grove St, Norwell, MA 02061
MLS# 73568893Listed by: Coldwell Banker Realty - Norwell - Hanover Regional Office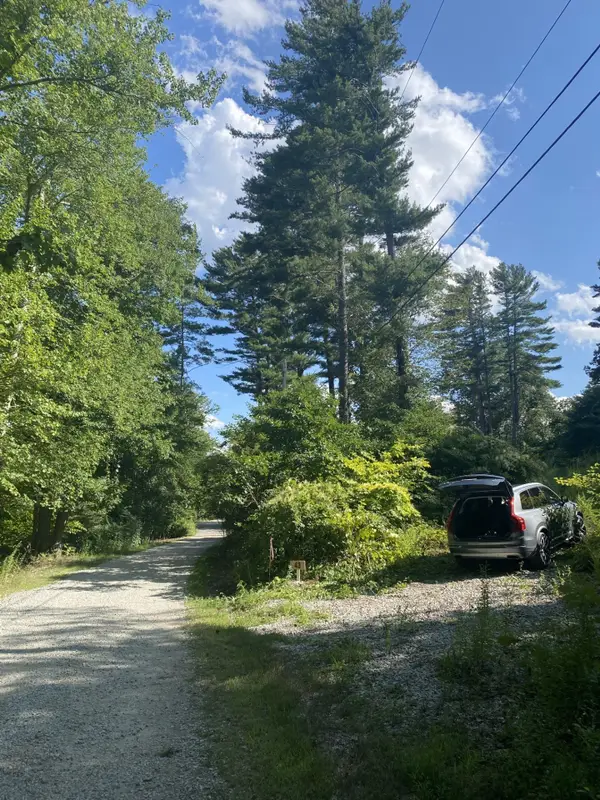 $550,000Active0.82 Acres
43 Kings Lndg, Norwell, MA 02061
MLS# 73568837Listed by: Coldwell Banker Realty - Scituate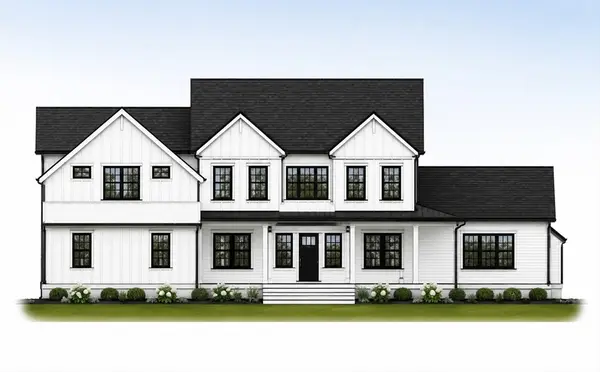 $2,295,000Active4 beds 5 baths5,186 sq. ft.
292 Cross Street #D, Norwell, MA 02061
MLS# 73536349Listed by: William Raveis R.E. & Home Services


Protect your home and budget from life's surprises with an Assurant Home Warranty, backed by a partner that supports you through every step of homeownership. Explore Plans.
© 2026 Better Homes and Gardens Real Estate LLC. An Anywhere Real Estate company. All rights reserved. Better Homes and Gardens® Real Estate is a registered trademark owned by Meredith Operations Corporation, licensed to Better Homes and Gardens Real Estate LLC and used with permission. Better Homes and Gardens Real Estate LLC fully supports the principles of the Fair Housing Act and the Equal Opportunity Act. Listing information is deemed reliable but is not guaranteed accurate.
Each office is independently owned and operated.
Any services or products provided by third parties are not provided by, affiliated with or related to Better Homes and Gardens Real Estate LLC, or its affiliated companies.