
334 Summer Street, Norwell, MA 02061
Local realty services provided by:Better Homes and Gardens Real Estate The Masiello Group
334 Summer Street,Norwell, MA 02061
$2,499,000
- 4 Beds
- 5 Baths
- 4,800 sq. ft.
- Single family
- Active
Upcoming open houses
- Sat, Oct 1010:00 am - 12:00 pm
- Sun, Oct 1110:00 am - 12:00 pm
Listed by: aliza gallagher
Office: coldwell banker realty - hingham
MLS#:73585114
Source:MLSPIN
Price summary
- Price:$2,499,000
- Price per sq. ft.:$520.63
About this home
Set against an idyllic backdrop of rolling stone walls and an original barn, this exceptional new-construction farmhouse pairs timeless New England charm with the finest in modern craftsmanship. Thoughtfully designed and built by A Gallagher Building Company, the home offers the character and warmth of an established property with the quality and sophistication of a brand-new residence. The beautifully appointed interior features high-end finishes throughout, with a thoughtfully designed floor plan ideal for both everyday living and entertaining. Four bedrooms and four-and-a-half baths are complemented by a private office, finished lower level, and additional finished attic space—perfect for a playroom, second office, or creative retreat.Outside, the property’s picturesque setting is truly special, with historic stone walls, mature surroundings, and an original barn creating a sense of place and permanence. Every detail has been carefully considered to create a home that feels both refined and inviting. A rare opportunity to own a newly built farmhouse with exceptional craftsmanship, enduring character, and an extraordinary setting....
Contact an agent
Home facts
- Year built:2026
- Listing ID #:73585114
- Updated:October 09, 2026 at 11:32 AM
Rooms and interior
- Bedrooms:4
- Total bathrooms:5
- Full bathrooms:4
- Half bathrooms:1
- Rooms Total:17
- Flooring:Flooring - Hardwood, Flooring - Stone/Ceramic Tile, Flooring - Vinyl, Tile, Wood
- Dining Description:Beadboard, Crown Molding, Decorative Molding, Hardwood, Open Floorplan, Pendant, Recessed Lighting, Window(s) - Picture
- Bathrooms Description:Bathroom, Bathroom - Double Vanity/Sink, Bathroom - Full, Bathroom - Tiled With Shower Stall, Double Vanity
- Kitchen Description:Balcony / Deck, Closet/Cabinets - Custom Built, Countertops - Stone/Granite/Solid, Countertops - Upgraded, Crown Molding, Deck - Exterior, Dining Area, Dishwasher, Flooring - Hardwood, Freezer, Kitchen Island, Lighting - Overhead, Lighting - Sconce, Microwave, Open Floorplan, Oven, Pantry, Range Hood, Refrigerator, Stainless Steel Appliances
- Basement Description:Finished, Full, Walk-Out Access
- Living area:4,800 sq. ft.
Heating and cooling
- Cooling:2 Cooling Zones, Central Air
- Heating:Forced Air, Propane
- Central air:Yes
Structure and exterior
- Roof:Shingle
- Year built:2026
- Building area:4,800 sq. ft.
- Lot area:1.53 Acres
- Lot Features:Level, Wooded
- Architectural Style:Colonial, Farmhouse
- Construction Materials:Frame
- Exterior Features:Deck - Composite, Porch, Professional Landscaping, Sprinkler System, Stone Wall, Storage
- Foundation Description:Concrete Perimeter
Schools
- High school:Nhs
- Middle school:Nms
- Elementary school:Vinyl
Utilities
- Water:Public
- Sewer:Private Sewer
Finances and disclosures
- Price:$2,499,000
- Price per sq. ft.:$520.63
Features and amenities
- Appliances:Dishwasher, Freezer, Microwave, Range Hood, Refrigerator
- Laundry features:Electric Dryer Hookup, Flooring - Stone/Ceramic Tile, Recessed Lighting, Second Floor, Washer Hookup
- Amenities:Closet - Linen, Crown Molding, Lighting - Sconce, Open Floorplan, Recessed Lighting
Parking
- Total parking spaces:5
- Parking description:Attached, Insulated, Paved, Stone/Gravel
- Garage:Yes
- Garage spaces:2
New listings near 334 Summer Street
- Open Sun, 11am to 1pmNew
 $1,525,000Active4 beds 3 baths2,600 sq. ft.
307 Main, Norwell, MA 02061
MLS# 73588302Listed by: Sterling Properties - Open Sat, 12 to 2pmNew
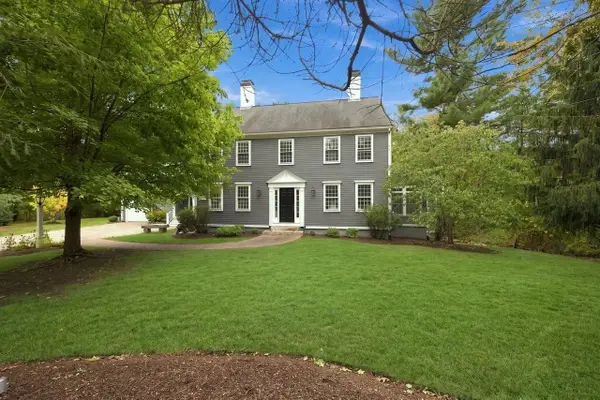 $1,295,000Active5 beds 5 baths4,342 sq. ft.
230 South Street, Norwell, MA 02061
MLS# 73587949Listed by: Coldwell Banker Realty - Norwell - Hanover Regional Office - Open Sat, 11am to 1pmNew
 $950,000Active2 beds 2 baths2,397 sq. ft.
12 Silver Brook Lane #12, Norwell, MA 02061
MLS# 73587505Listed by: Conway - Scituate - Open Sat, 11am to 12:30pmNew
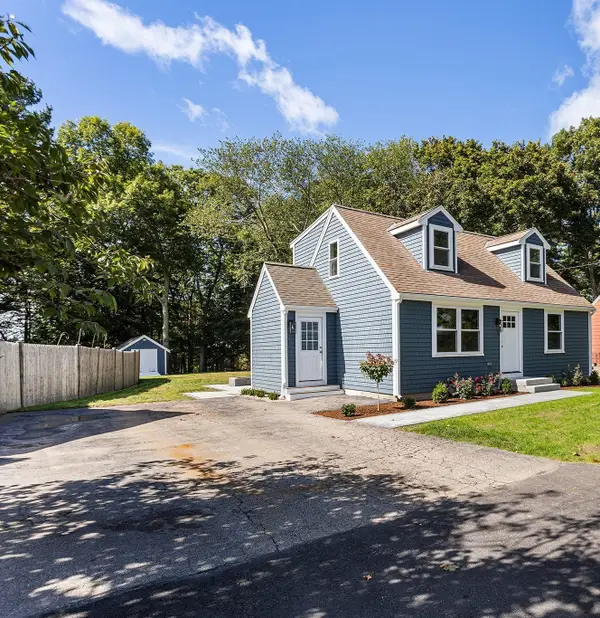 $800,000Active3 beds 2 baths1,260 sq. ft.
101 High St, Norwell, MA 02061
MLS# 73587592Listed by: Redfin Corp. - New
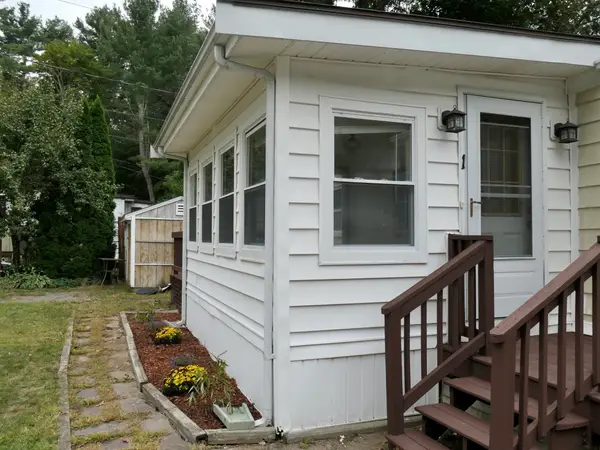 $168,000Active2 beds 1 baths920 sq. ft.
214 Washington Street #1, Norwell, MA 02061
MLS# 73586046Listed by: William Raveis R.E. & Home Services - New
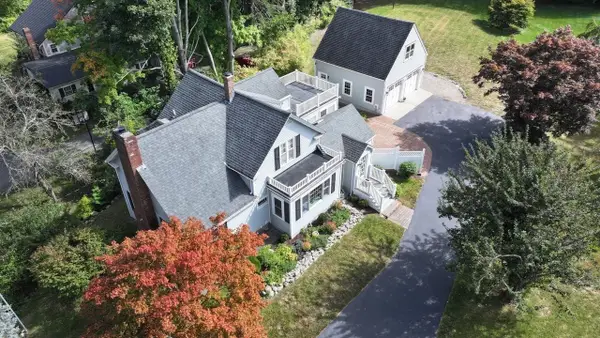 $1,025,000Active4 beds 2 baths2,335 sq. ft.
814 Main Street, Norwell, MA 02061
MLS# 73584738Listed by: Coldwell Banker Realty - Norwell - Hanover Regional Office - Open Mon, 11am to 2pm
 $2,695,000Active5 beds 5 baths5,857 sq. ft.
292 Cross Street #Lot 26, Norwell, MA 02061
MLS# 73537370Listed by: William Raveis R.E. & Home Services 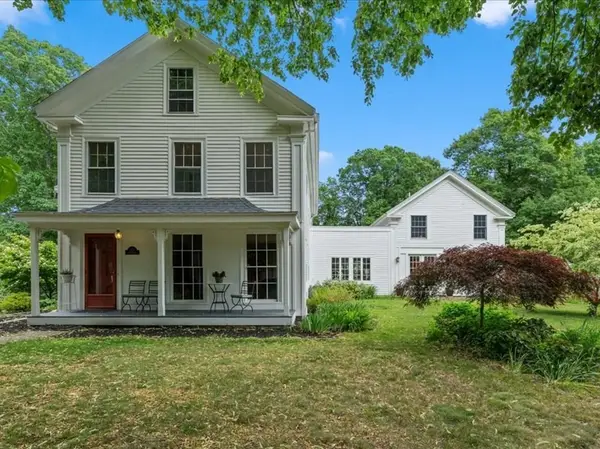 $1,440,000Active5 beds 4 baths4,612 sq. ft.
133 River Street, Norwell, MA 02061
MLS# 73583063Listed by: William Raveis R.E. & Home Services- Open Sat, 12 to 2pm
 $1,150,000Active4 beds 4 baths2,877 sq. ft.
448 River Street, Norwell, MA 02061
MLS# 73581986Listed by: Coldwell Banker Realty - Norwell - Hanover Regional Office


Protect your home and budget from life's surprises with an Assurant Home Warranty, backed by a partner that supports you through every step of homeownership. Explore Plans.
© 2026 Better Homes and Gardens Real Estate LLC. An Anywhere Real Estate company. All rights reserved. Better Homes and Gardens® Real Estate is a registered trademark owned by Meredith Operations Corporation, licensed to Better Homes and Gardens Real Estate LLC and used with permission. Better Homes and Gardens Real Estate LLC fully supports the principles of the Fair Housing Act and the Equal Opportunity Act. Listing information is deemed reliable but is not guaranteed accurate.
Each office is independently owned and operated.
Any services or products provided by third parties are not provided by, affiliated with or related to Better Homes and Gardens Real Estate LLC, or its affiliated companies.