
448 River Street, Norwell, MA 02061
Local realty services provided by:Better Homes and Gardens Real Estate The Masiello Group
448 River Street,Norwell, MA 02061
$1,195,000
- 4 Beds
- 4 Baths
- 2,877 sq. ft.
- Single family
- Active
Upcoming open houses
- Fri, Sep 2510:00 am - 12:00 pm
Listed by: poppy troupe
Office: coldwell banker realty - norwell - hanover regional office
MLS#:73581986
Source:MLSPIN
Price summary
- Price:$1,195,000
- Price per sq. ft.:$415.36
About this home
With its beautiful curb appeal and one of Norwell's loveliest settings, 448 River Street has long been a home people admire as they pass by. Set behind stone walls on one of Norwell’s most beautiful roads, this three-bedroom, two-and-a-half-bath antique Cape sits on a large, level lot alongside a detached one-bedroom, one-bath apartment and truly majestic 2-story barn. Together, they offer room for guests, extended family, rental income, hobbies and whatever comes next. Inside the main home, rich wide-pine floors, beautiful built-ins and fireplaces create a warm sense of character. Gather around the impressive hearth fireplace in the spacious family room, host dinner in the formal dining room or relax in the inviting front sitting room. A charming butler’s pantry connects the dining room to the first-floor living spaces. The sunlit kitchen features an island and Marvin Integrity windows overlooking the grounds, while a large deck off the back of the house offers space to enjoy the outdoors. The first-floor primary suite looks out to the backyard and includes a sparkling, renovated full bath. Upstairs, two bedrooms, a full bath and laundry complete the main home. Bring your vision to the remaining spaces while preserving the details that make this home special. A whole-house generator offers peace of mind, and a new four-bedroom, Title 5-approved septic system will be installed. The detached 2-story apartment includes its own kitchen, full bath and laundry, with a history of rental use—ideal for guests, extended family or additional income. The majestic barn offers garage space, stalls and storage below, with second-floor potential for an office, studio or creative retreat. Enjoy a setting that feels worlds away, yet is close to Norwell’s top-rated schools, the North River, walking trails, routes into Boston and the coast. With its memorable setting, beautiful details and exceptional versatility, 448 River Street is ready for its next chapter. Showings begin Thursday at the Open House from 4:30 to 6:00....
Contact an agent
Home facts
- Year built:1746
- Listing ID #:73581986
- Updated:September 24, 2026 at 11:38 AM
Rooms and interior
- Bedrooms:4
- Total bathrooms:4
- Full bathrooms:3
- Half bathrooms:1
- Rooms Total:10
- Flooring:Flooring - Hardwood, Hardwood, Pine, Tile, Wood
- Dining Description:Dining Area, Lighting - Sconce, Overhead, Wainscoting, Wood
- Kitchen Description:Ceiling Fan(s), Closet/Cabinets - Custom Built, Dining Area, Exterior Access, Flooring - Wood, Kitchen, Kitchen Island, Lighting - Overhead, Oven, Pantry, Range Hood, Window(s) - Bay/Bow/Box
- Bedroom Description:Bedroom
- Basement Description:Full
- Living area:2,877 sq. ft.
Heating and cooling
- Heating:Central
Structure and exterior
- Roof:Shingle, Wood
- Year built:1746
- Building area:2,877 sq. ft.
- Lot area:1.3 Acres
- Lot Features:Gentle Sloping
- Architectural Style:Antique, Cape
- Construction Materials:Frame, Post & Beam
- Exterior Features:Deck, Patio, Stone Wall
- Foundation Description:Block, Slab
Schools
- High school:Norwell High
- Middle school:Norwell Middle
- Elementary school:Vinal
Utilities
- Water:Public
- Sewer:Private Sewer
Finances and disclosures
- Price:$1,195,000
- Price per sq. ft.:$415.36
- Tax amount:$17,045 (2026)
Features and amenities
- Appliances:Dryer, Range Hood, Washer
- Laundry features:Dryer, Second Floor, Washer
- Amenities:Ceiling Fan(s), Closet, Lighting - Overhead, Open Floorplan, Recessed Lighting
Parking
- Total parking spaces:16
- Parking description:Off Street, Paved Drive
- Garage:Yes
- Garage spaces:6
New listings near 448 River Street
- Open Fri, 10am to 12pmNew
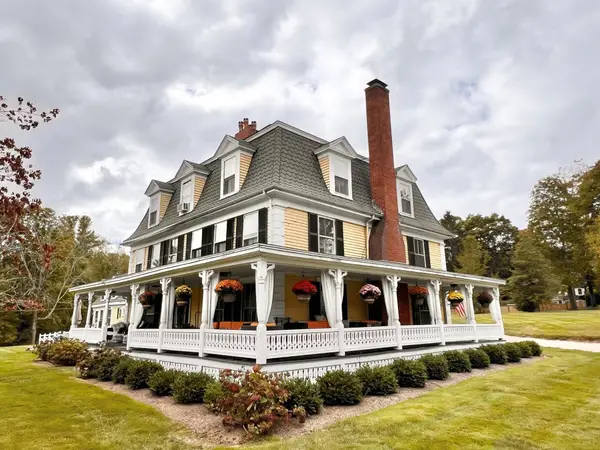 $1,800,000Active7 beds 3 baths6,550 sq. ft.
166 Norwell Ave, Norwell, MA 02061
MLS# 73578685Listed by: Coldwell Banker Realty - Hingham 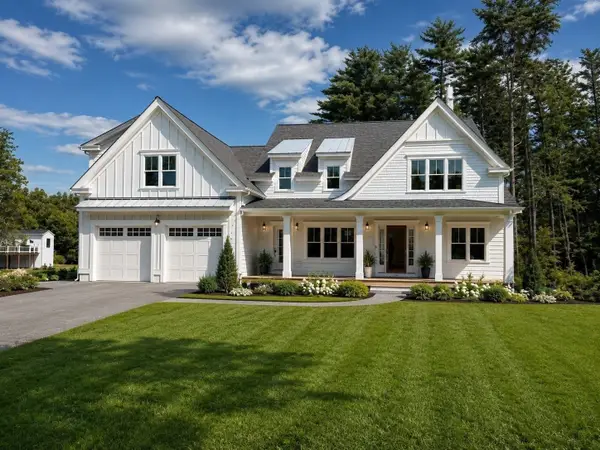 $2,399,000Active5 beds 5 baths5,000 sq. ft.
3 Harbor Lane, Norwell, MA 02061
MLS# 73575974Listed by: Coldwell Banker Realty - Hingham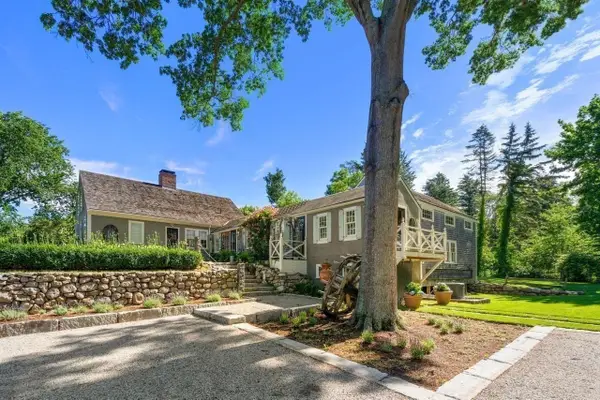 $1,399,000Active3 beds 3 baths2,627 sq. ft.
840 Main St, Norwell, MA 02061
MLS# 73572878Listed by: Coldwell Banker Realty - Norwell - Hanover Regional Office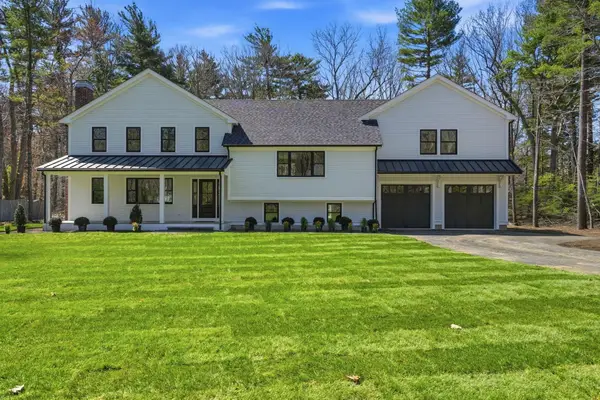 $1,695,000Active4 beds 4 baths3,247 sq. ft.
26 Old Pottery Ln, Norwell, MA 02061
MLS# 73571472Listed by: William Raveis R.E. & Home Services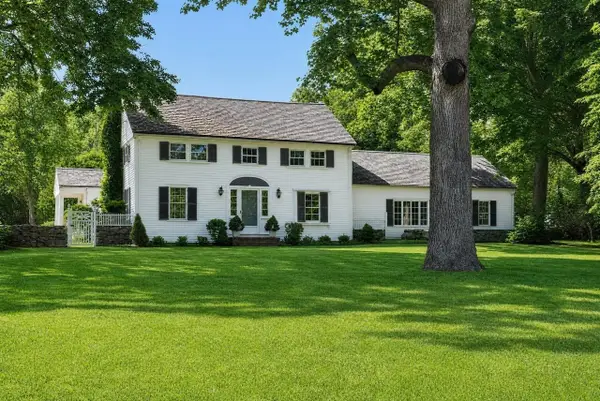 $1,500,000Active4 beds 4 baths3,805 sq. ft.
378 River Street, Norwell, MA 02061
MLS# 73571272Listed by: Coldwell Banker Realty - Norwell - Hanover Regional Office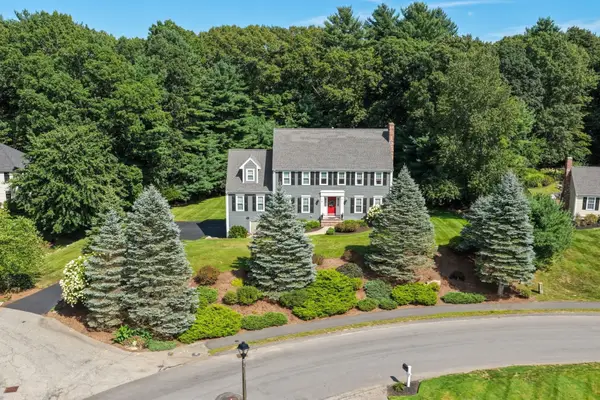 $1,475,000Active4 beds 4 baths3,793 sq. ft.
97 Farrar Farm Rd, Norwell, MA 02061
MLS# 73569989Listed by: William Raveis R.E. & Home Services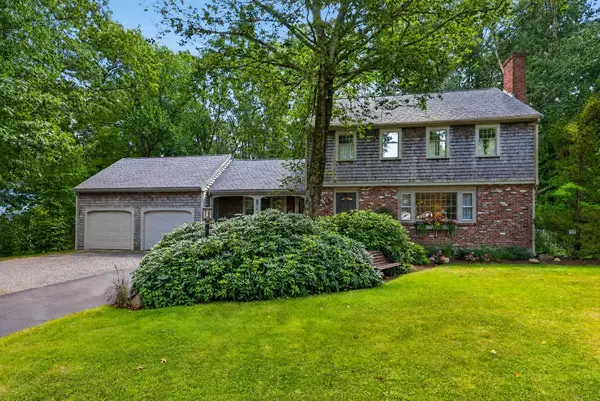 $856,500Active4 beds 2 baths2,118 sq. ft.
290 Grove St, Norwell, MA 02061
MLS# 73568893Listed by: Coldwell Banker Realty - Norwell - Hanover Regional Office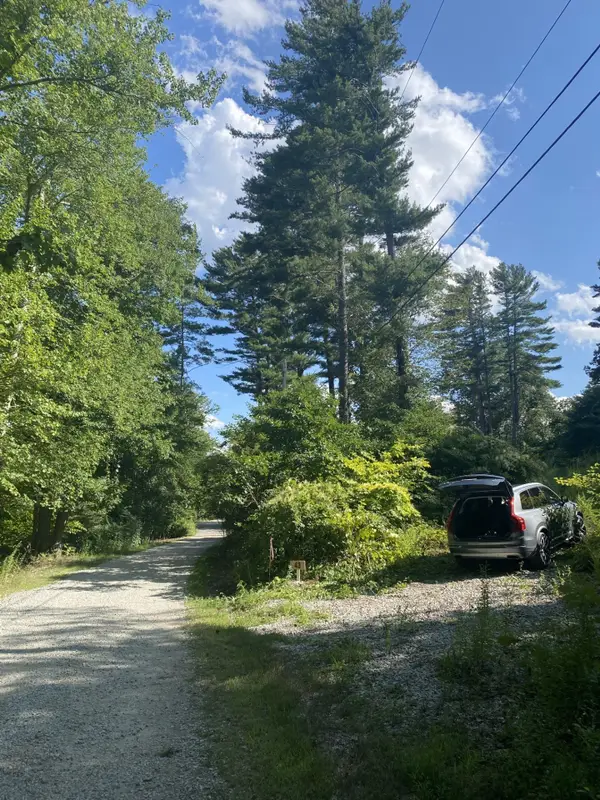 $550,000Active0.82 Acres
43 Kings Lndg, Norwell, MA 02061
MLS# 73568837Listed by: Coldwell Banker Realty - Scituate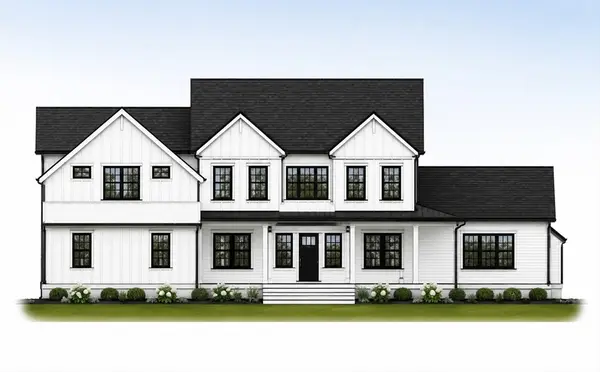 $2,295,000Active4 beds 5 baths5,186 sq. ft.
292 Cross Street #D, Norwell, MA 02061
MLS# 73536349Listed by: William Raveis R.E. & Home Services


Protect your home and budget from life's surprises with an Assurant Home Warranty, backed by a partner that supports you through every step of homeownership. Explore Plans.
© 2026 Better Homes and Gardens Real Estate LLC. An Anywhere Real Estate company. All rights reserved. Better Homes and Gardens® Real Estate is a registered trademark owned by Meredith Operations Corporation, licensed to Better Homes and Gardens Real Estate LLC and used with permission. Better Homes and Gardens Real Estate LLC fully supports the principles of the Fair Housing Act and the Equal Opportunity Act. Listing information is deemed reliable but is not guaranteed accurate.
Each office is independently owned and operated.
Any services or products provided by third parties are not provided by, affiliated with or related to Better Homes and Gardens Real Estate LLC, or its affiliated companies.