
767 Grove St, Norwell, MA 02061
Local realty services provided by:Better Homes and Gardens Real Estate The Masiello Group
767 Grove St,Norwell, MA 02061
$1,079,000
- 4 Beds
- 3 Baths
- 2,288 sq. ft.
- Single family
- Active
Listed by: cook & mcshane team
Office: compass
MLS#:73553928
Source:MLSPIN
Price summary
- Price:$1,079,000
- Price per sq. ft.:$471.59
About this home
Welcome to 767 Grove Street, a 4-bedroom, 2.5-bath Colonial rebuilt in 2017, with 3 fireplaces and blending timeless New England charm with a floor plan designed for today's lifestyle. The modern farmhouse kitchen is enhanced by a walk-in fireplace, lovely cabinetry, open shelving, and plenty of room to gather. The stylish finishes throughout honor the home's original character while delivering the comfort and function today's buyers expect. The main level offers a bright, open layout ideal for everyday living and entertaining. Imagine entertaining in the large dining room with its own fireplace, perfect for family and friends to gather. Upstairs, you'll find four generously sized bedrooms, including a primary suite with private bath, plus the convenience of second-floor laundry. Outside, enjoy a spacious bluestone patio, perfect for al fresco dining or relaxing evenings, plus an oversized 2-car garage offering ample storage and convenience. Beyond the patio, a tree-lined backyard provides your own private oasis of peaceful seclusion. The property’s connection to the outdoors is a standout feature. A private trail winds directly through the surrounding conservation land, offering an immersive escape into nature right from your back door. It is a unique lifestyle asset that provides a tranquil counterpoint to the home’s refined interior....
Contact an agent
Home facts
- Year built:1800
- Listing ID #:73553928
- Updated:August 26, 2026 at 10:39 AM
Rooms and interior
- Bedrooms:4
- Total bathrooms:3
- Full bathrooms:2
- Half bathrooms:1
- Rooms Total:8
- Dining Description:Wood
- Kitchen Description:Countertops - Stone/Granite/Solid, Flooring - Wood
- Basement Description:Unfinished
- Living area:2,288 sq. ft.
Heating and cooling
- Cooling:2 Cooling Zones, Central Air
- Heating:Forced Air, Propane
- Central air:Yes
Structure and exterior
- Roof:Shingle
- Year built:1800
- Building area:2,288 sq. ft.
- Lot area:1.19 Acres
- Architectural Style:Colonial
Schools
- High school:Norwell High School
- Middle school:Norwell Middle School
- Elementary school:Vinal
Utilities
- Water:Public
- Sewer:Private Sewer
Finances and disclosures
- Price:$1,079,000
- Price per sq. ft.:$471.59
- Tax amount:$11,387 (2025)
Features and amenities
- Laundry features:Second Floor
Parking
- Total parking spaces:6
- Parking description:Detached, Off Street, Paved Drive
- Garage:Yes
- Garage spaces:2
New listings near 767 Grove St
- Open Thu, 3 to 6pm
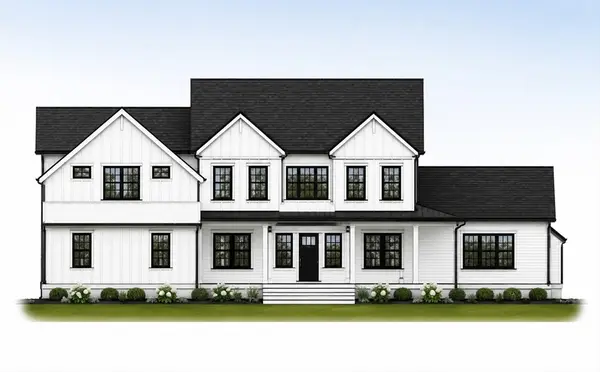 $2,295,000Active4 beds 5 baths5,186 sq. ft.
292 Cross Street #D, Norwell, MA 02061
MLS# 73536349Listed by: William Raveis R.E. & Home Services - Open Thu, 3 to 6pm
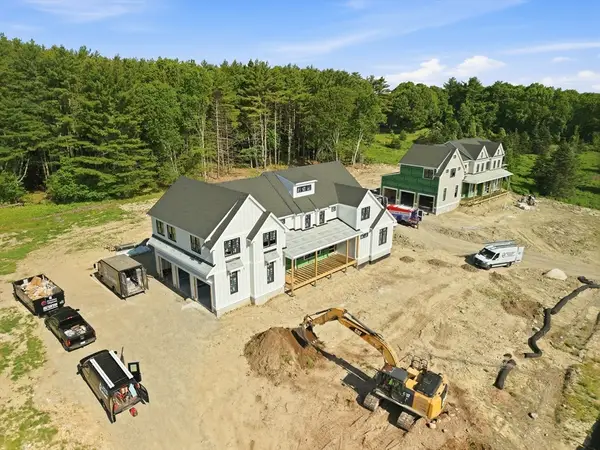 $2,550,000Active4 beds 5 baths5,522 sq. ft.
292 Cross Street #C, Norwell, MA 02061
MLS# 73537369Listed by: William Raveis R.E. & Home Services - Open Thu, 3 to 6pm
 $2,800,000Active5 beds 5 baths5,857 sq. ft.
292 Cross Street #A, Norwell, MA 02061
MLS# 73537370Listed by: William Raveis R.E. & Home Services - Open Thu, 3 to 6pm
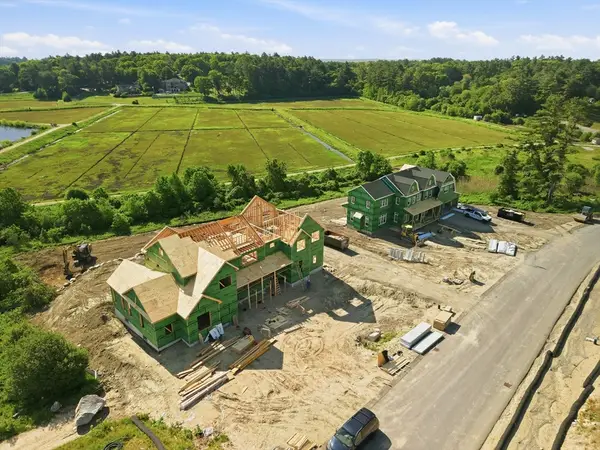 $3,000,000Active5 beds 6 baths6,544 sq. ft.
292 Cross Street #B, Norwell, MA 02061
MLS# 73537372Listed by: William Raveis R.E. & Home Services - New
 $1,350,000Active3 beds 3 baths2,827 sq. ft.
174 Cross Street, Norwell, MA 02061
MLS# 73565581Listed by: Cornerstone Real Estate - New
 $685,000Active3 beds 1 baths1,003 sq. ft.
27 John Adams Drive, Norwell, MA 02061
MLS# 73565489Listed by: Coldwell Banker Realty - Norwell - Hanover Regional Office - New
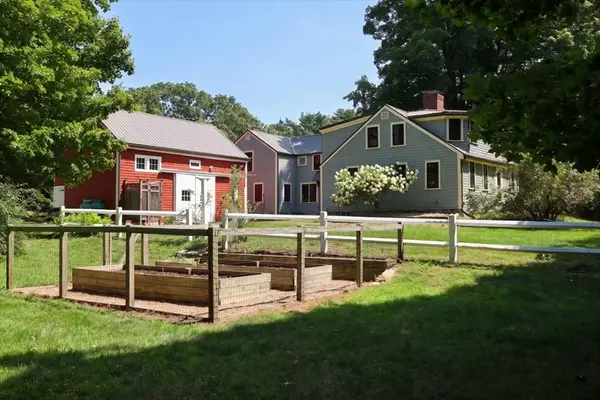 $1,375,000Active4 beds 3 baths3,433 sq. ft.
56 Brigantine Cir, Norwell, MA 02061
MLS# 73564071Listed by: William Raveis R.E. & Home Services 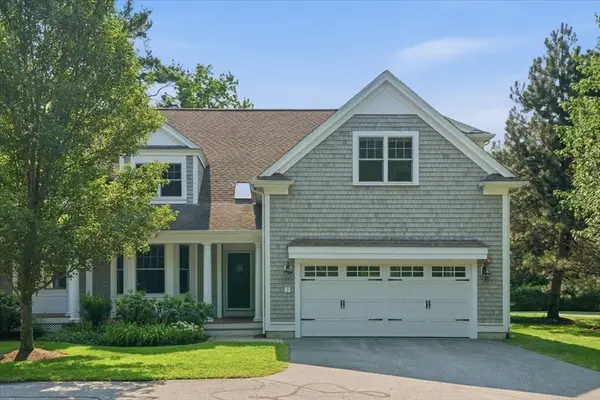 $1,050,000Active3 beds 3 baths2,864 sq. ft.
239 Washington St #9, Norwell, MA 02061
MLS# 73563319Listed by: William Raveis R.E. & Home Services- Open Sat, 10 to 11am
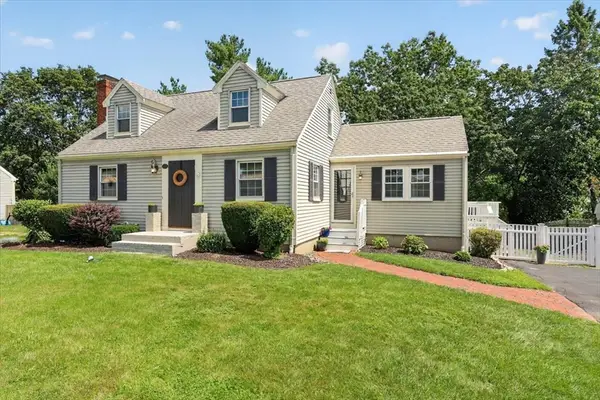 $779,000Active3 beds 1 baths1,812 sq. ft.
39 Gerard Rd, Norwell, MA 02061
MLS# 73562563Listed by: William Raveis R.E. & Home Services 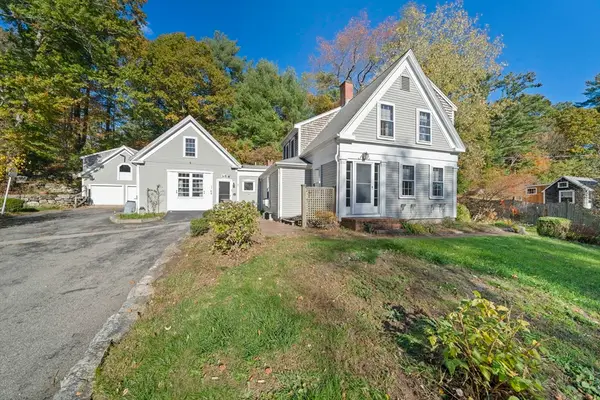 $830,000Active4 beds 4 baths2,850 sq. ft.
26 Church St, Norwell, MA 02061
MLS# 73561080Listed by: Keller Williams Realty


Protect your home and budget from life's surprises with an Assurant Home Warranty, backed by a partner that supports you through every step of homeownership. Explore Plans.
© 2026 Better Homes and Gardens Real Estate LLC. An Anywhere Real Estate company. All rights reserved. Better Homes and Gardens® Real Estate is a registered trademark owned by Meredith Operations Corporation, licensed to Better Homes and Gardens Real Estate LLC and used with permission. Better Homes and Gardens Real Estate LLC fully supports the principles of the Fair Housing Act and the Equal Opportunity Act. Listing information is deemed reliable but is not guaranteed accurate.
Each office is independently owned and operated.
Any services or products provided by third parties are not provided by, affiliated with or related to Better Homes and Gardens Real Estate LLC, or its affiliated companies.