
8 Bridge St, Norwell, MA 02061
Local realty services provided by:Better Homes and Gardens Real Estate The Shanahan Group
8 Bridge St,Norwell, MA 02061
$1,199,900
- 4 Beds
- 3 Baths
- 2,683 sq. ft.
- Single family
- Active
Listed by: michael lawlor
Office: william raveis r.e. & home services
MLS#:73524599
Source:MLSPIN
Price summary
- Price:$1,199,900
- Price per sq. ft.:$447.22
About this home
Welcome to Norwell and the sought-after Bridge Street neighborhood. Truly turnkey, this exceptional property features extensive improvements including heating system, central air, landscaping, deck, patio, and more. Designed for both everyday living and entertaining, the spacious kitchen is the heart of the home, showcasing a stunning two-sided island, beautiful backyard views, and a fireplace that adds ambiance. The main level also includes a dining room, inviting living room, and half bath. Upstairs, you’ll find four generously sized bedrooms, two full baths, and a spacious home office complete with custom built-ins, bookshelves, and cabinetry. A secondary staircase provides convenient access to the first floor. Step outside to your private backyard retreat featuring a heated, salt water plunge pool with electric cover, stone patio, composite deck, outdoor shower, and stone wall. A generator adds peace of mind and so many upgrades have been made to this beautiful home!
Contact an agent
Home facts
- Year built:1972
- Listing ID #:73524599
- Updated:August 21, 2026 at 10:48 AM
Rooms and interior
- Bedrooms:4
- Total bathrooms:3
- Full bathrooms:2
- Half bathrooms:1
- Rooms Total:9
- Flooring:Carpet, Concrete, Flooring - Wall to Wall Carpet, Hardwood, Wood
- Dining Description:Hardwood, Overhead
- Kitchen Description:Cabinets - Upgraded, Countertops - Stone/Granite/Solid, Dining Area, Dishwasher, Exterior Access, Flooring - Hardwood, Freezer, Kitchen Island, Lighting - Overhead, Microwave, Open Floorplan, Oven, Range, Recessed Lighting, Refrigerator, Slider, Stainless Steel Appliances, Trash Compactor, Water Treatment, Wine Chiller, Wine Refrigerator
- Basement Description:Finished, Full, Interior Entry, Sump Pump, Walk-Out Access
- Living area:2,683 sq. ft.
Heating and cooling
- Cooling:1 Cooling Zone, Central Air, Window Unit(s)
- Heating:Baseboard, Oil
- Central air:Yes
Structure and exterior
- Roof:Shingle
- Year built:1972
- Building area:2,683 sq. ft.
- Lot area:1.01 Acres
- Lot Features:Cleared, Level, Wooded
- Architectural Style:Cape
- Construction Materials:Frame
- Exterior Features:Covered, Deck, Deck - Composite, Decorative Lighting, Outdoor Shower, Patio, Porch, Professional Landscaping, Rain Gutters, Stone Wall
- Foundation Description:Concrete Perimeter
Schools
- High school:Norwell High School
- Middle school:Norwell Middle School
Utilities
- Water:Public
- Sewer:Private Sewer
Finances and disclosures
- Price:$1,199,900
- Price per sq. ft.:$447.22
- Tax amount:$13,752 (2025)
Features and amenities
- Appliances:Dishwasher, Dryer, Freezer, Microwave, Range, Refrigerator, Washer, Water Treatment, Wine Refrigerator
- Laundry features:Dryer, Electric Dryer Hookup, In Basement, Lighting - Overhead, Washer, Washer Hookup
- Amenities:Ceiling Fan(s), Closet/Cabinets - Custom Built, Internet Available - Broadband, Lighting - Overhead, Recessed Lighting
- Pool features:Pool - Inground Heated, Private Pool
Parking
- Total parking spaces:9
- Parking description:Attached, Driveway, Garage Door Opener, Garage Faces Side, Off Street, Paved, Paved Drive, Storage
- Garage:Yes
- Garage spaces:2
New listings near 8 Bridge St
- New
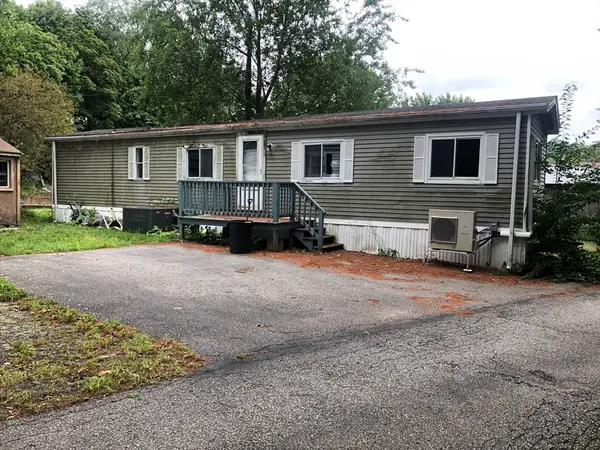 $40,000Active2 beds 1 baths1,064 sq. ft.
447 Washington St, Norwell, MA 02061
MLS# 73565412Listed by: Droukas Real Estate - Open Sat, 11am to 1pmNew
 $1,350,000Active3 beds 3 baths2,827 sq. ft.
174 Cross Street, Norwell, MA 02061
MLS# 73565581Listed by: Cornerstone Real Estate - Open Sat, 11am to 1pmNew
 $685,000Active3 beds 1 baths1,003 sq. ft.
27 John Adams Drive, Norwell, MA 02061
MLS# 73565489Listed by: Coldwell Banker Realty - Norwell - Hanover Regional Office - New
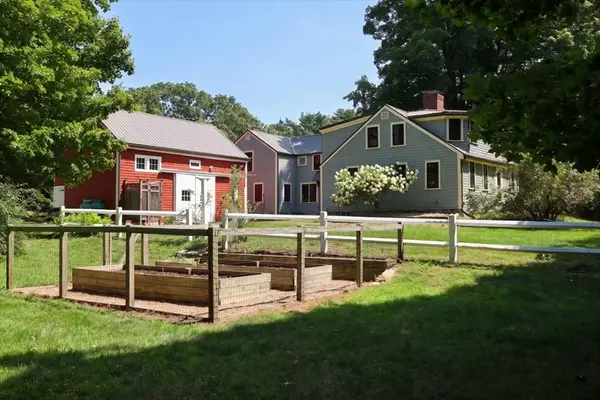 $1,375,000Active4 beds 3 baths3,433 sq. ft.
56 Brigantine Cir, Norwell, MA 02061
MLS# 73564071Listed by: William Raveis R.E. & Home Services - Open Sat, 10am to 12pmNew
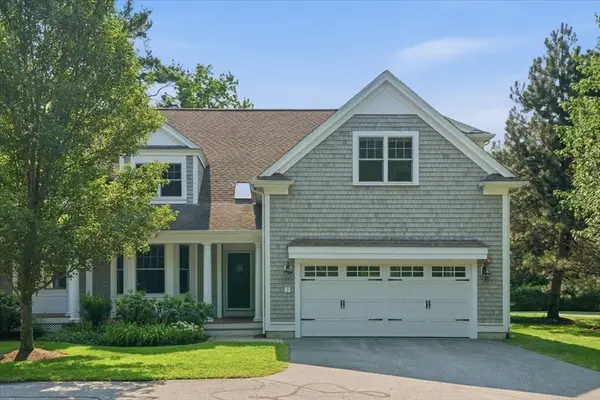 $1,050,000Active3 beds 3 baths2,864 sq. ft.
239 Washington St #9, Norwell, MA 02061
MLS# 73563319Listed by: William Raveis R.E. & Home Services - Open Sat, 10 to 11amNew
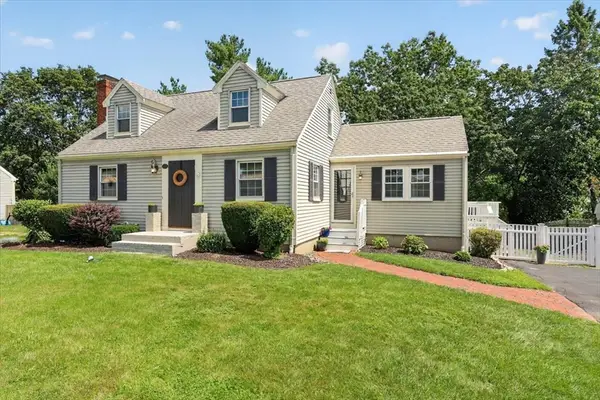 $799,000Active3 beds 1 baths1,812 sq. ft.
39 Gerard Rd, Norwell, MA 02061
MLS# 73562563Listed by: William Raveis R.E. & Home Services 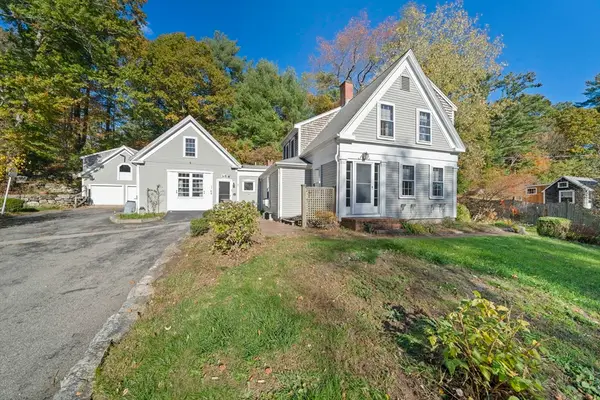 $830,000Active4 beds 4 baths2,850 sq. ft.
26 Church St, Norwell, MA 02061
MLS# 73561080Listed by: Keller Williams Realty $1,795,000Active4 beds 4 baths4,432 sq. ft.
228 River St, Norwell, MA 02061
MLS# 73560131Listed by: William Raveis R.E. & Home Services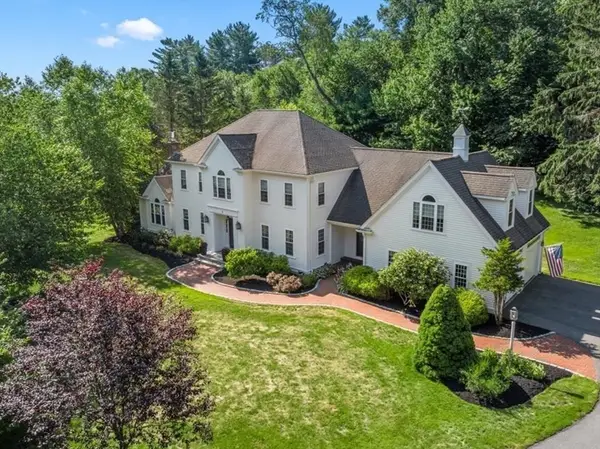 $1,675,000Active4 beds 3 baths4,812 sq. ft.
2 Blackthorne Lane, Norwell, MA 02061
MLS# 73559943Listed by: William Raveis R.E. & Home Services- Open Sun, 11am to 1pm
 $775,000Active2 beds 2 baths1,260 sq. ft.
100 Old Oaken Bucket Rd., Norwell, MA 02061
MLS# 73559522Listed by: William Raveis R.E. & Home Services


Protect your home and budget from life's surprises with an Assurant Home Warranty, backed by a partner that supports you through every step of homeownership. Explore Plans.
© 2026 Better Homes and Gardens Real Estate LLC. An Anywhere Real Estate company. All rights reserved. Better Homes and Gardens® Real Estate is a registered trademark owned by Meredith Operations Corporation, licensed to Better Homes and Gardens Real Estate LLC and used with permission. Better Homes and Gardens Real Estate LLC fully supports the principles of the Fair Housing Act and the Equal Opportunity Act. Listing information is deemed reliable but is not guaranteed accurate.
Each office is independently owned and operated.
Any services or products provided by third parties are not provided by, affiliated with or related to Better Homes and Gardens Real Estate LLC, or its affiliated companies.