
1 Lenox St #304, Norwood, MA 02062
Local realty services provided by:Better Homes and Gardens Real Estate The Masiello Group
1 Lenox St #304,Norwood, MA 02062
$504,900
- 2 Beds
- 2 Baths
- 1,311 sq. ft.
- Condominium
- Active
Upcoming open houses
- Thu, Nov 0504:30 pm - 06:30 pm
- Sat, Nov 0711:00 am - 01:00 pm
Listed by: dave white
Office: ownerentry.com
MLS#:73598194
Source:MLSPIN
Price summary
- Price:$504,900
- Price per sq. ft.:$385.13
- Monthly HOA dues:$783
About this home
Welcome to Lenox Station – Penthouse Living at Its Best!Enjoy the perfect blend of comfort, convenience, and easy living! Ideally located just steps from the Norwood Depot commuter rail & within walking distance of Norwood Centre. This beautifully maintained community puts shopping, dining, and everyday essentials right at your fingertips, including Shaw’s, TJ Maxx, Dunkin’, & CVS.This freshly professionally painted, 2-bedroom, 2-full-bath condo is move-in ready & offers a wonderful open & comfortable lifestyle. The kitchen features granite countertops & SS appliances, while the inviting living area boasts a cozy gas fireplace and opens to a spacious private balcony—perfect for relaxing, entertaining, or enjoying your morning coffee.The thoughtfully designed split-bedroom floor plan provides excellent privacy, with 2 generously sized bedrooms, 2 full baths, and ample closet space. Additional conveniences include an in-unit washer & dryer, 2 elevators, 2 deeded garage parking spaces, & extra private storage.Lenox Station offers an impressive array of amenities, including a fitness center, meeting room, and resident lounge with kitchenette. Better yet, your monthly condo fee includes heat and hot water!Whether you're commuting, enjoying the neighborhood, or simply looking for a comfortable, low-maintenance lifestyle, this exceptional penthouse condo has so much to offer....
Contact an agent
Home facts
- Year built:2005
- Listing ID #:73598194
- Updated:November 04, 2026 at 03:49 PM
Rooms and interior
- Bedrooms:2
- Total bathrooms:2
- Full bathrooms:2
- Rooms Total:5
- Flooring:Carpet, Hardwood, Tile
- Dining Description:Hardwood, Open Floorplan, Recessed Lighting
- Kitchen Description:Countertops - Stone/Granite/Solid, Dishwasher, Disposal, Flooring - Hardwood, Microwave, Plumbed For Ice Maker, Range, Refrigerator, Stainless Steel Appliances
- Living area:1,311 sq. ft.
Heating and cooling
- Cooling:Central Air, Unit Control
- Heating:Forced Air, Natural Gas
- Central air:Yes
Structure and exterior
- Roof:Shingle
- Year built:2005
- Building area:1,311 sq. ft.
- Construction Materials:Frame
- Exterior Features:Balcony, Covered, Decorative Lighting, Porch, Professional Landscaping, Sprinkler System, Stone Wall
Schools
- High school:Norwood High School
- Middle school:Dr. Phillip O. Coakley
- Elementary school:Callahan Elementary
Utilities
- Water:Public
- Sewer:Public Sewer
Finances and disclosures
- Price:$504,900
- Price per sq. ft.:$385.13
- Tax amount:$4,515 (2026)
Features and amenities
- Appliances:Dishwasher, Disposal, Dryer, Intercom, Microwave, Range, Refrigerator, Washer
- Laundry features:Dryer, Electric Dryer Hookup, First Floor, Flooring - Stone/Ceramic Tile, In Unit, Washer, Washer Hookup
- Amenities:Clubroom, Elevator(s), Storage
Parking
- Total parking spaces:4
- Parking description:Assigned, Deeded, Garage Door Opener, Guest, Off Street, Storage, Under
- Garage:Yes
- Garage spaces:2
New listings near 1 Lenox St #304
- New
 $300,000Active0.3 Acres
Lot 1 Shaw Street, Norwood, MA 02062
MLS# 73596923Listed by: Coldwell Banker Realty - Westwood - New
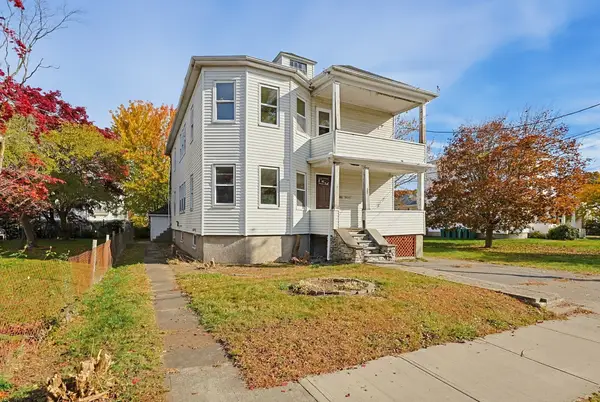 $625,000Active4 beds 2 baths2,560 sq. ft.
28 Heaton Ave, Norwood, MA 02062
MLS# 73596690Listed by: Moor Realty Group - New
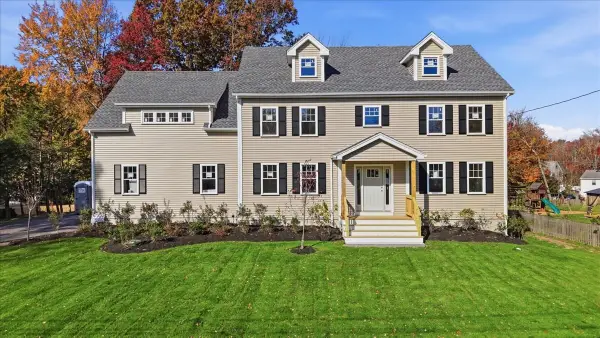 $1,750,000Active5 beds 4 baths3,503 sq. ft.
365 Sumner, Norwood, MA 02062
MLS# 73595923Listed by: ERA Empire Real Estate - New
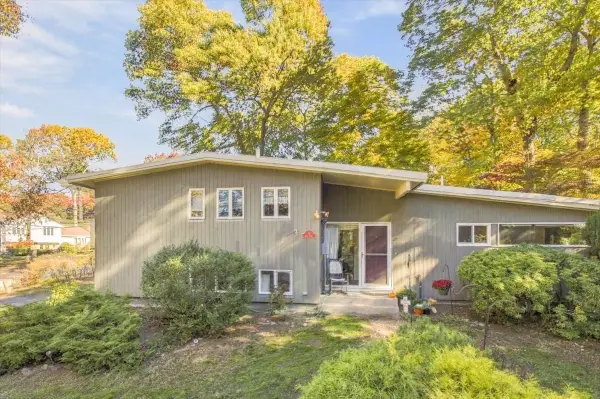 $739,000Active4 beds 2 baths1,729 sq. ft.
9 Kent Rd, Norwood, MA 02062
MLS# 73596490Listed by: NextHome Signature Realty - New
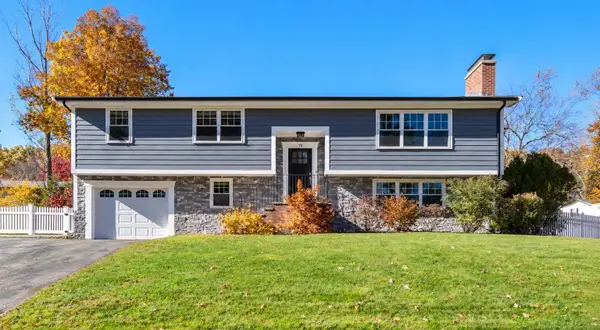 $949,000Active3 beds 3 baths1,951 sq. ft.
72 Yarmouth Rd, Norwood, MA 02062
MLS# 73596301Listed by: Coldwell Banker Realty - Westwood - New
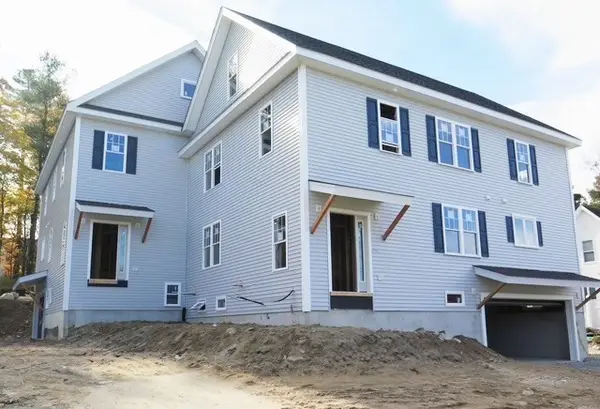 $1,299,900Active4 beds 4 baths2,506 sq. ft.
88 Mylod Street #1, Norwood, MA 02062
MLS# 73596206Listed by: Discover Properties - New
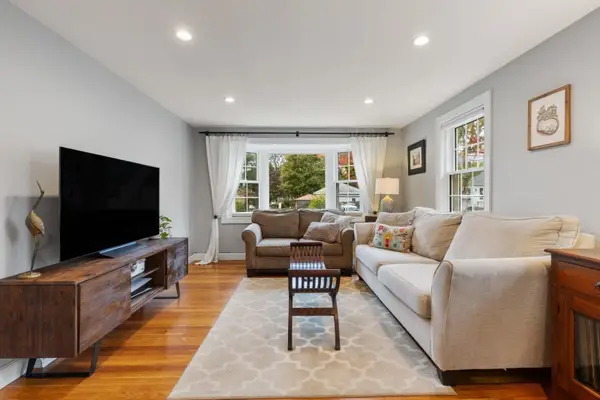 $579,000Active2 beds 1 baths1,728 sq. ft.
4 First St, Norwood, MA 02062
MLS# 73596024Listed by: Real Broker MA, LLC - New
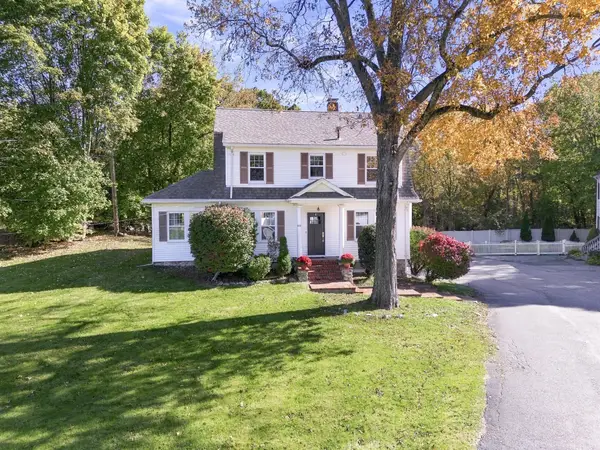 $995,000Active4 beds 1 baths1,646 sq. ft.
538 Walpole Street, Norwood, MA 02062
MLS# 73595645Listed by: DMG Brokerage, LLC - New
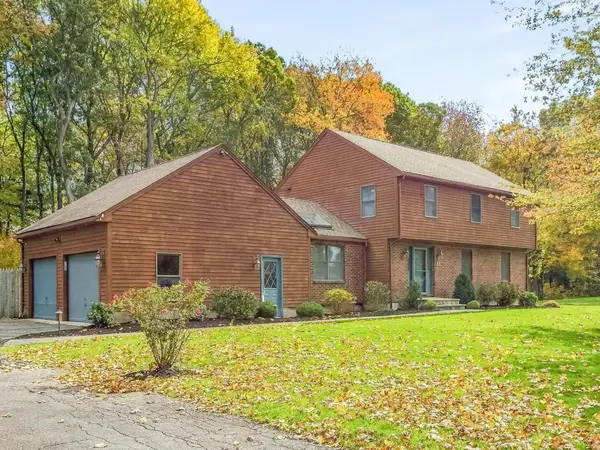 $979,000Active4 beds 3 baths2,911 sq. ft.
55 Anne Rd, Norwood, MA 02062
MLS# 73595561Listed by: The Agency Boston


Protect your home and budget from life's surprises with an Assurant Home Warranty, backed by a partner that supports you through every step of homeownership. Explore Plans.
© 2026 Better Homes and Gardens Real Estate LLC. An Anywhere Real Estate company. All rights reserved. Better Homes and Gardens® Real Estate is a registered trademark owned by Meredith Operations Corporation, licensed to Better Homes and Gardens Real Estate LLC and used with permission. Better Homes and Gardens Real Estate LLC fully supports the principles of the Fair Housing Act and the Equal Opportunity Act. Listing information is deemed reliable but is not guaranteed accurate.
Each office is independently owned and operated.
Any services or products provided by third parties are not provided by, affiliated with or related to Better Homes and Gardens Real Estate LLC, or its affiliated companies.