
315 Neponset St #66, Norwood, MA 02062
Local realty services provided by:Better Homes and Gardens Real Estate The Masiello Group
315 Neponset St #66,Norwood, MA 02062
$329,900
- 2 Beds
- 1 Baths
- 980 sq. ft.
- Condominium
- Active
Listed by: vena priestly
Office: rise signature homes
MLS#:73548439
Source:MLSPIN
Price summary
- Price:$329,900
- Price per sq. ft.:$336.63
- Monthly HOA dues:$581
About this home
Welcome to Eaton Village in Norwood! This ALL INCLUSIVE (heat and hot water included low condo fee) condo you've been waiting for. Enter into this freshly painted 2 beds,1 bath, 980 sq ft open layout, large open living and dining area. With gleaming hardwoods throughout with ample space, storage, and recess lighting! Recently renovated kitchen, front and back patio perfect for entertaining. Located close to downtown Norwood, highways, public transportation, and shopping. Laundry in building, parking space #43 and storage labeled as #62. Visitor space is available as well. This is one you don't want to miss!
Contact an agent
Home facts
- Year built:1963
- Listing ID #:73548439
- Updated:July 14, 2026 at 12:45 PM
Rooms and interior
- Bedrooms:2
- Total bathrooms:1
- Full bathrooms:1
- Rooms Total:4
- Flooring:Tile, Wood
- Kitchen Description:Dishwasher, Freezer, Range, Refrigerator
- Living area:980 sq. ft.
Heating and cooling
- Cooling:2 Cooling Zones, Wall Unit(s)
- Heating:Baseboard, Natural Gas
Structure and exterior
- Roof:Rubber
- Year built:1963
- Building area:980 sq. ft.
- Construction Materials:Stone
- Exterior Features:Balcony, Porch
Schools
- High school:Norwood High School
- Middle school:Coakley
- Elementary school:Callahan
Utilities
- Water:Public
- Sewer:Public Sewer
Finances and disclosures
- Price:$329,900
- Price per sq. ft.:$336.63
- Tax amount:$3,052 (2025)
Features and amenities
- Appliances:Dishwasher, Freezer, Range, Refrigerator
- Laundry features:Common Area, In Building
- Amenities:Storage
Parking
- Total parking spaces:2
- Parking description:Deeded, Guest, Off Street
New listings near 315 Neponset St #66
- New
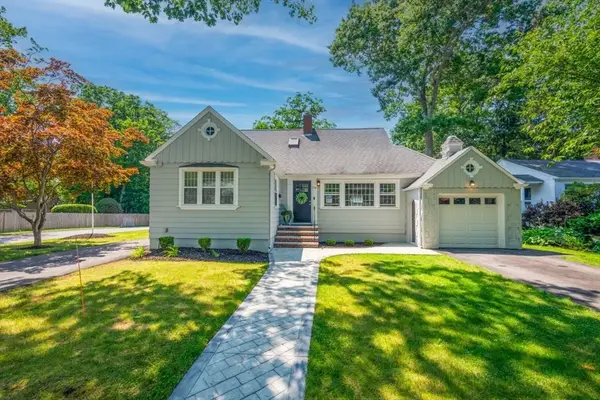 $949,900Active4 beds 2 baths2,100 sq. ft.
70 Berwick Pl, Norwood, MA 02062
MLS# 73547786Listed by: Keller Williams Realty - New
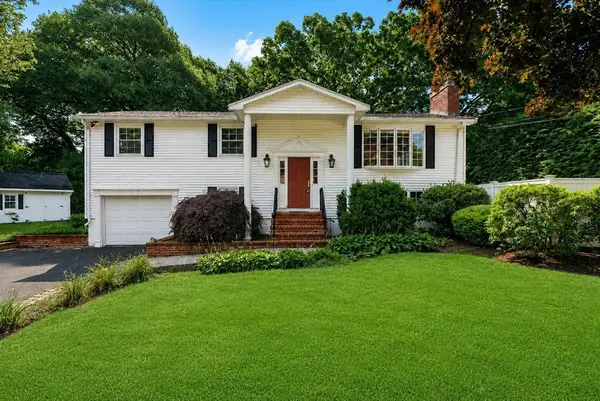 $875,000Active4 beds 2 baths2,112 sq. ft.
114 Albemarle, Norwood, MA 02062
MLS# 73547423Listed by: Coldwell Banker Realty - Westwood - New
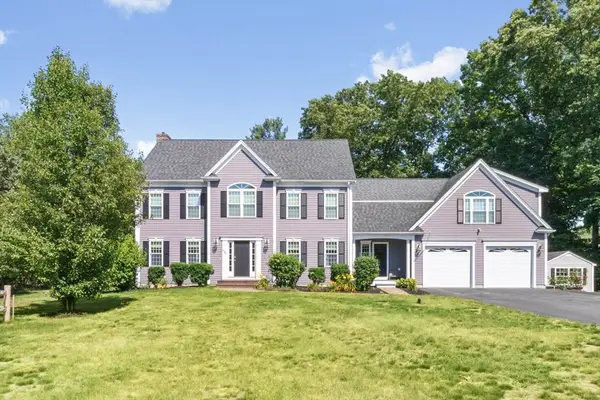 $1,335,000Active5 beds 4 baths3,800 sq. ft.
623 Nahatan St, Norwood, MA 02062
MLS# 73546829Listed by: Coldwell Banker Realty - Newton - New
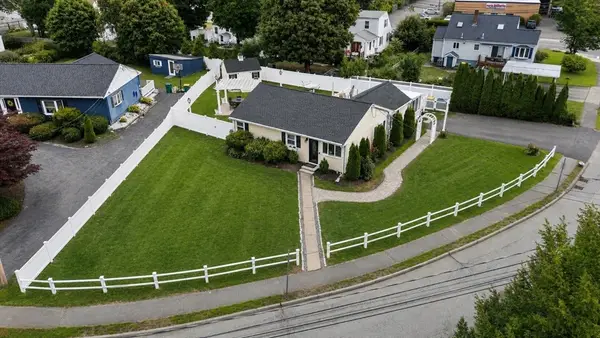 $739,000Active3 beds 2 baths1,132 sq. ft.
15 Riverside Ct, Norwood, MA 02062
MLS# 73546422Listed by: Keller Williams Realty Boston South West - New
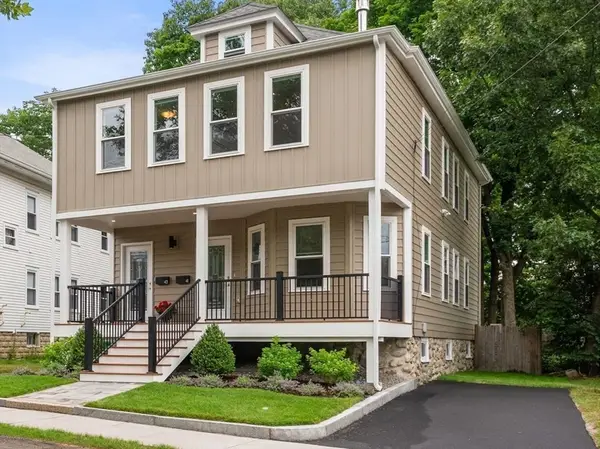 $598,000Active2 beds 1 baths1,000 sq. ft.
41-43 Elliot St #1, Norwood, MA 02062
MLS# 73546272Listed by: Coldwell Banker Realty - Newton - New
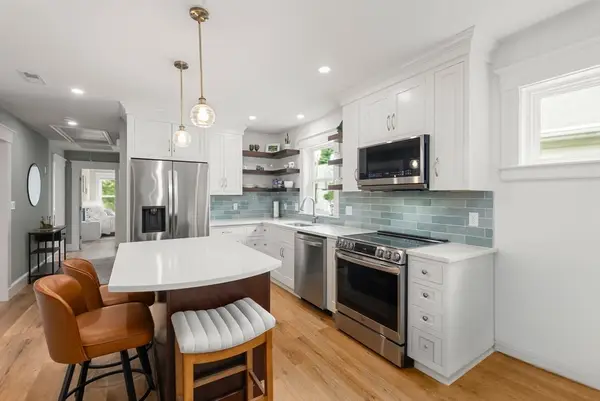 $688,000Active2 beds 1 baths1,128 sq. ft.
41-43 Elliot St #2, Norwood, MA 02062
MLS# 73546188Listed by: Coldwell Banker Realty - Newton - New
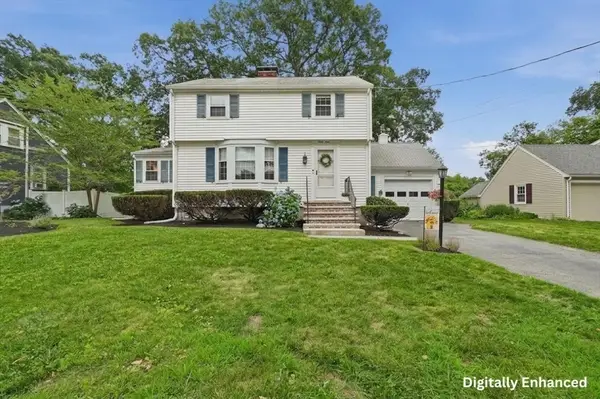 $749,900Active3 beds 2 baths1,386 sq. ft.
61 Gay Street, Norwood, MA 02062
MLS# 73546170Listed by: Lamacchia Realty, Inc. - New
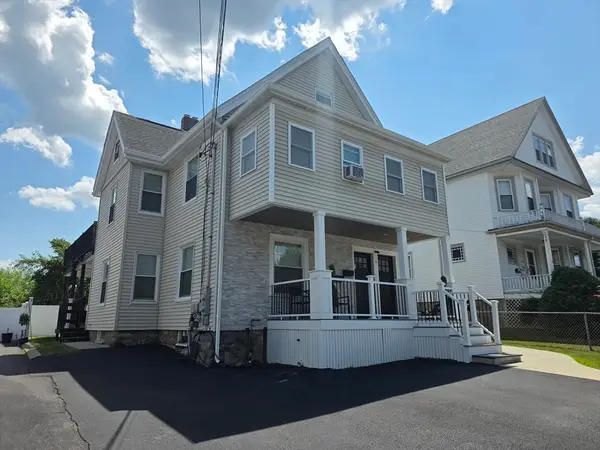 $899,000Active4 beds 3 baths2,661 sq. ft.
12 Hoyle St, Norwood, MA 02062
MLS# 73546063Listed by: Bel Air Properties - New
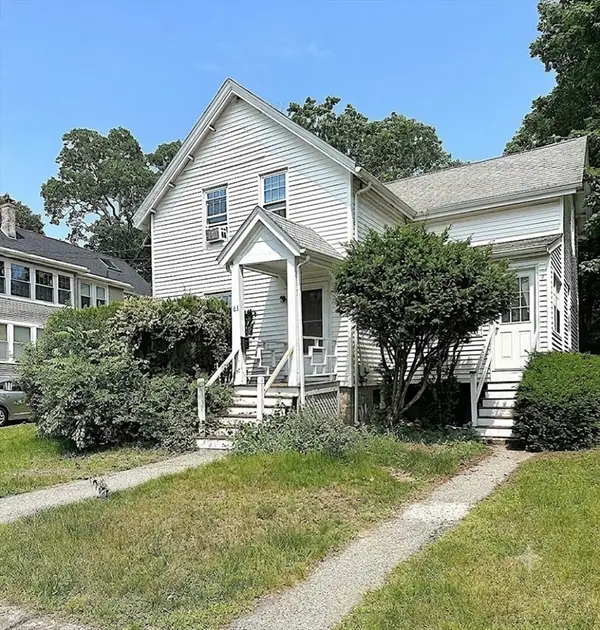 $460,000Active3 beds 1 baths1,086 sq. ft.
63 Howard St, Norwood, MA 02062
MLS# 73546001Listed by: Coldwell Banker Realty - Canton


Protect your home and budget from life's surprises with an Assurant Home Warranty, backed by a partner that supports you through every step of homeownership. Explore Plans.
© 2026 Better Homes and Gardens Real Estate LLC. An Anywhere Real Estate company. All rights reserved. Better Homes and Gardens® Real Estate is a registered trademark owned by Meredith Operations Corporation, licensed to Better Homes and Gardens Real Estate LLC and used with permission. Better Homes and Gardens Real Estate LLC fully supports the principles of the Fair Housing Act and the Equal Opportunity Act. Listing information is deemed reliable but is not guaranteed accurate.
Each office is independently owned and operated.
Any services or products provided by third parties are not provided by, affiliated with or related to Better Homes and Gardens Real Estate LLC, or its affiliated companies.