
40 Hidden Cove Road, Oak Bluffs, MA 02557
Local realty services provided by:Better Homes and Gardens Real Estate The Masiello Group
40 Hidden Cove Road,Oak Bluffs, MA 02557
$1,595,000
- 3 Beds
- 4 Baths
- 2,739 sq. ft.
- Single family
- Active
Listed by: rose ryley, rose ryley
Office: wallace & co. sotheby's international realty
MLS#:73544610
Source:MLSPIN
Price summary
- Price:$1,595,000
- Price per sq. ft.:$582.33
- Monthly HOA dues:$2,141.83
About this home
Enjoy timeless summers at this Hidden Cove condo, where days begin with a paddle on Sengekontacket Pond, afternoons are spent between the heated pool and tennis courts, and evenings end on the deck after a day spent exploring the island. This three-bedroom unit has distant water views and offers an easy, multi-level floor plan with open living spaces, a private primary suite, two guest bedrooms, a detached garage, and exclusive access to Hidden Cove's sought-after amenities, including a private boat launch. Just minutes from Oak Bluffs, Farm Neck Golf Club, beaches, and the bike path, this is a place where generations return to create the kind of Martha's Vineyard summers that never go out of style.
Contact an agent
Home facts
- Year built:1983
- Listing ID #:73544610
- Updated:July 06, 2026 at 11:09 AM
Rooms and interior
- Bedrooms:3
- Total bathrooms:4
- Full bathrooms:3
- Half bathrooms:1
- Rooms Total:7
- Basement Description:Interior Entry, Partial, Walk-Out Access
- Living area:2,739 sq. ft.
Heating and cooling
- Cooling:Ductless
- Heating:Ductless
Structure and exterior
- Year built:1983
- Building area:2,739 sq. ft.
- Lot Features:Sloped
- Architectural Style:Contemporary
- Foundation Description:Block
Utilities
- Water:Public
- Sewer:Inspection Required For Sale
Finances and disclosures
- Price:$1,595,000
- Price per sq. ft.:$582.33
- Tax amount:$8,477 (2026)
Features and amenities
- Laundry features:In Basement
Parking
- Total parking spaces:2
- Parking description:Detached
- Garage:Yes
- Garage spaces:1
New listings near 40 Hidden Cove Road
- New
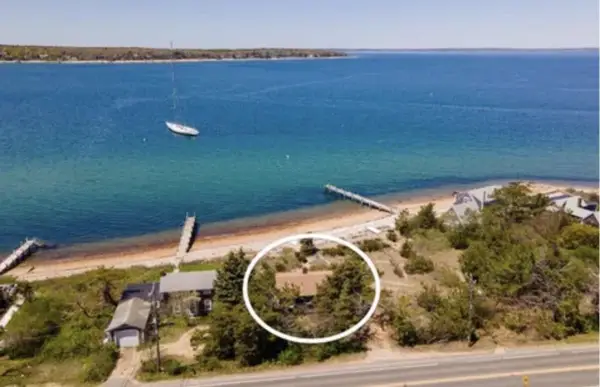 $1,745,000Active2 beds 1 baths561 sq. ft.
11 Beach Road, Oak Bluffs, MA 02557
MLS# 22603245Listed by: ANCHOR REALTY OF MV - New
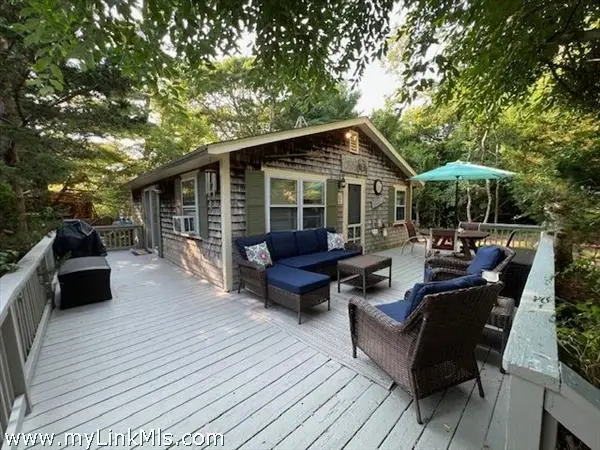 $794,000Active2 beds 1 baths624 sq. ft.
60R Carol Lane, Oak Bluffs, MA 02557
MLS# 22603182Listed by: ISLAND REAL ESTATE - New
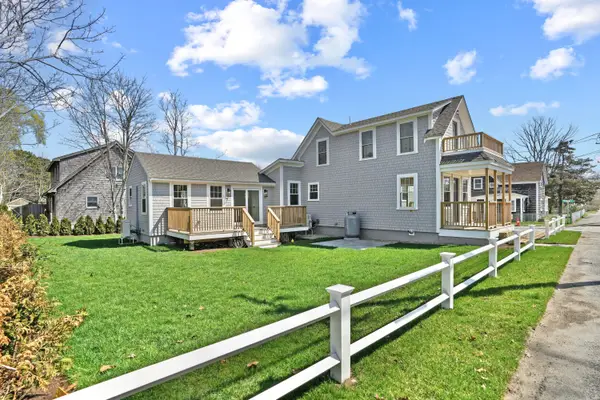 $1,995,000Active3 beds 3 baths1,439 sq. ft.
33 Vineyard Avenue, Oak Bluffs, MA 02557
MLS# 22603165Listed by: DOUGLAS ELLIMAN OF MA, LLC - New
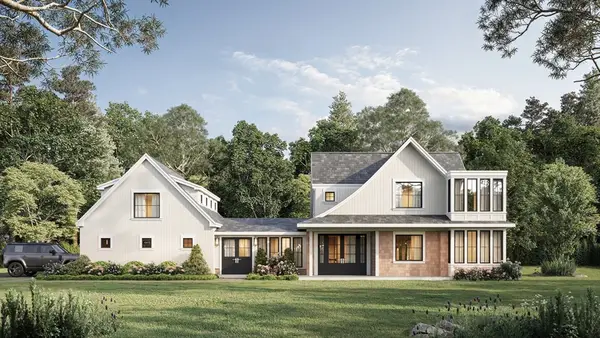 $3,400,000Active3 beds 5 baths3,260 sq. ft.
27 Double Ox Rd, Oak Bluffs, MA 02557
MLS# 73542323Listed by: Sandpiper Realty, Inc. 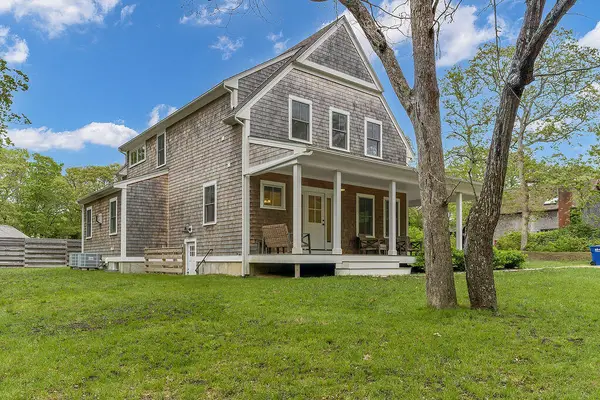 $1,750,000Active3 beds 4 baths2,376 sq. ft.
28 Grovedale Road, Oak Bluffs, MA 02557
MLS# 22603069Listed by: OWNERENTRY.COM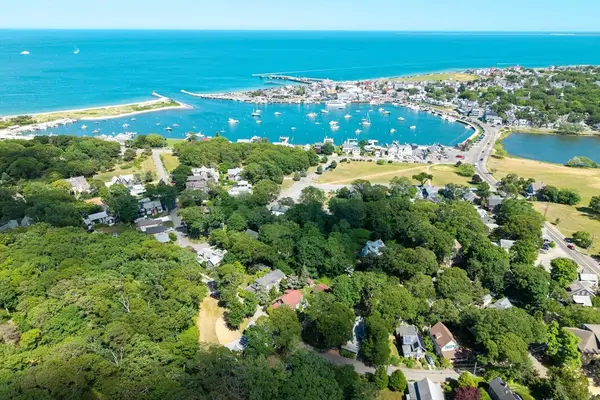 $1,575,000Active3 beds 3 baths1,621 sq. ft.
27 Laurel Avenue, Oak Bluffs, MA 02557
MLS# 73540741Listed by: Berkshire Hathaway HomeServices Robert Paul Properties $599,000Active0.07 Acres
112 Dukes County Avenue, Oak Bluffs, MA 02557
MLS# 22602745Listed by: WALLACE & CO. SOTHEBY'S INTERNATIONAL REALTY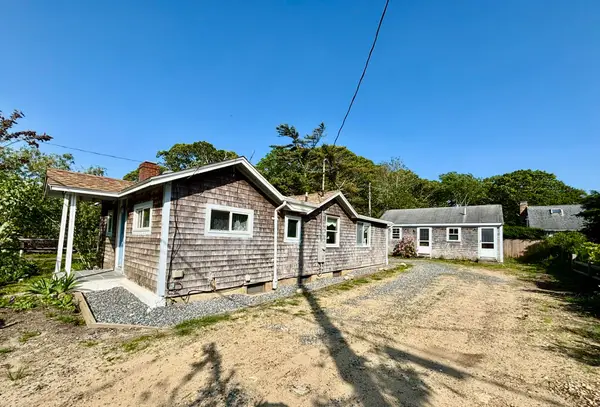 $1,199,000Active3 beds 2 baths1,302 sq. ft.
47 Winemack Street, Oak Bluffs, MA 02557
MLS# 22602630Listed by: ANCHOR REALTY OF MV $1,755,000Active3 beds 3 baths2,695 sq. ft.
68 Front Street, Oak Bluffs, MA 02557
MLS# 22602650Listed by: OCEAN PARK REALTY, INC.


Protect your home and budget from life's surprises with an Assurant Home Warranty, backed by a partner that supports you through every step of homeownership. Explore Plans.
© 2026 Better Homes and Gardens Real Estate LLC. An Anywhere Real Estate company. All rights reserved. Better Homes and Gardens® Real Estate is a registered trademark owned by Meredith Operations Corporation, licensed to Better Homes and Gardens Real Estate LLC and used with permission. Better Homes and Gardens Real Estate LLC fully supports the principles of the Fair Housing Act and the Equal Opportunity Act. Listing information is deemed reliable but is not guaranteed accurate.
Each office is independently owned and operated.
Any services or products provided by third parties are not provided by, affiliated with or related to Better Homes and Gardens Real Estate LLC, or its affiliated companies.