
8 Peqout Avenue, Oak Bluffs, MA 02557
Local realty services provided by:Better Homes and Gardens Real Estate The Shanahan Group
8 Peqout Avenue,Oak Bluffs, MA 02557
$1,775,000
- 5 Beds
- 2 Baths
- 2,232 sq. ft.
- Single family
- Active
Listed by: jennifer o‘hanlon
Office: compass
MLS#:73604371
Source:MLSPIN
Price summary
- Price:$1,775,000
- Price per sq. ft.:$795.25
About this home
Set just across from iconic Inkwell Beach in Oak Bluffs’ historic Copeland District, 8 Pequot Avenue offers a rare combination of architectural character, water views and an exceptional in-town location. Built in 1870, this distinctive Victorian retains many of the period details that make this neighborhood so recognizable, from decorative gingerbread trim and steeply pitched rooflines to pointed-arch windows and doors, painted wood interiors and charming upper-level spaces tucked beneath the eaves. Inside, the five-bedroom home has an easy, informal layout centered around a living room with a substantial fieldstone fireplace. An updated kitchen and bath add modern convenience while preserving the character of the original home. There are 1.5 baths, an outdoor shower and partially insulated spaces that help extend enjoyment beyond the summer season. The front porch has been a gathering place for generations and remains one of the home’s most inviting features—a place to sit, catch the sea breeze and enjoy the activity of this special neighborhood. Inkwell Beach is just across the way, while Ocean Park, the harbor, ferries, shops and restaurants of downtown Oak Bluffs are all within easy reach. With its remarkable location, five-bedroom layout and authentic period details, 8 Pequot Avenue offers an opportunity to preserve and enhance a piece of Oak Bluffs history while making it your own. Property is being sold as-is....
Contact an agent
Home facts
- Year built:1870
- Subdivision & Development:Copeland District
- Listing ID #:73604371
- Updated:November 22, 2026 at 12:33 PM
Rooms and interior
- Bedrooms:5
- Total bathrooms:2
- Full bathrooms:1
- Half bathrooms:1
- Rooms Total:8
- Flooring:Pine, Tile
- Kitchen Description:Dishwasher, Range, Refrigerator
- Living area:2,232 sq. ft.
Heating and cooling
- Heating:Propane
Structure and exterior
- Year built:1870
- Building area:2,232 sq. ft.
- Lot area:0.06 Acres
- Lot Features:Level
- Architectural Style:Victorian
- Exterior Features:Deck - Wood, Outdoor Shower, Porch
Utilities
- Water:Public
- Sewer:Public Sewer
Finances and disclosures
- Price:$1,775,000
- Price per sq. ft.:$795.25
- Tax amount:$8,013 (2026)
Features and amenities
- Appliances:Dishwasher, Dryer, Range, Refrigerator, Washer
- Laundry features:Dryer, Washer
New listings near 8 Peqout Avenue
- New
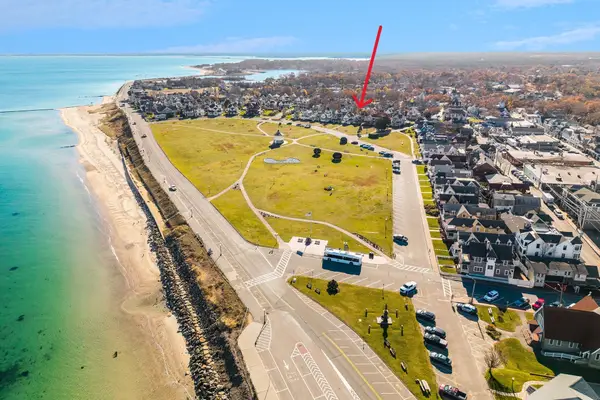 $1,475,000Active4 beds 2 baths1,020 sq. ft.
67 Ocean Avenue, Oak Bluffs, MA 02557
MLS# 73604494Listed by: Compass - New
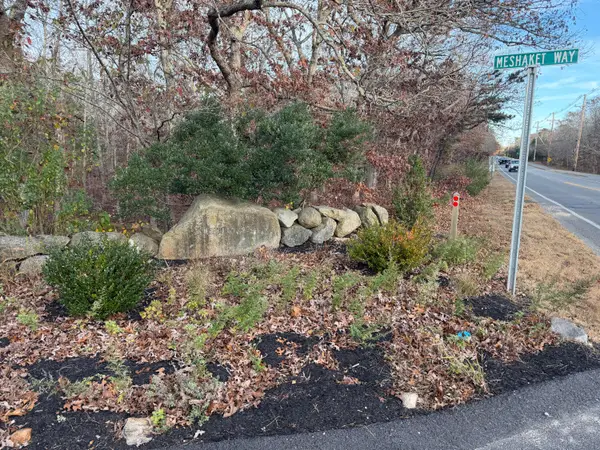 $1,100,000Active1.38 Acres
13 Meshacket Way, Oak Bluffs, MA 02557
MLS# 22605725Listed by: ISLAND REAL ESTATE 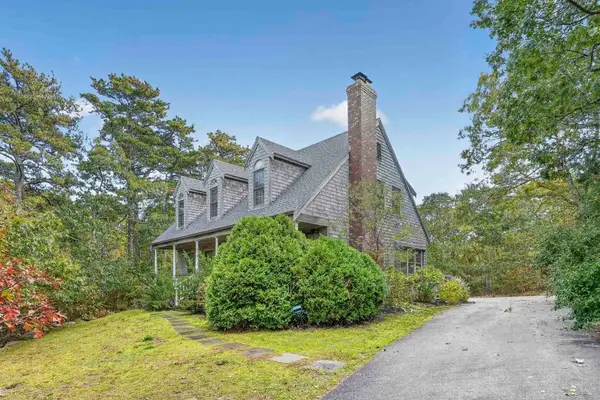 $1,699,000Active4 beds 3 baths1,957 sq. ft.
38 Meadow View Road, Oak Bluffs, MA 02557
MLS# 73596828Listed by: Compass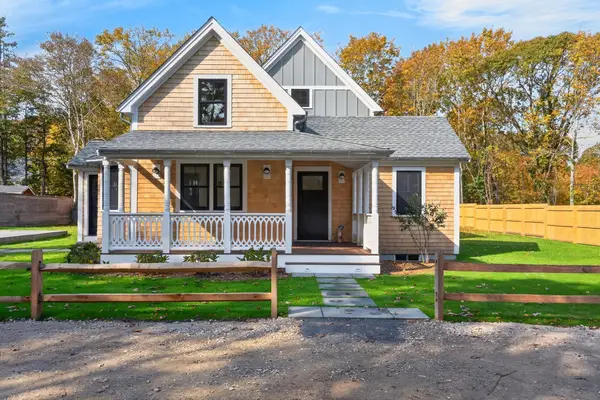 $1,950,000Active2 beds 2 baths1,459 sq. ft.
25 Oak Avenue, Oak Bluffs, MA 02557
MLS# 73593599Listed by: Sandpiper Realty, Inc.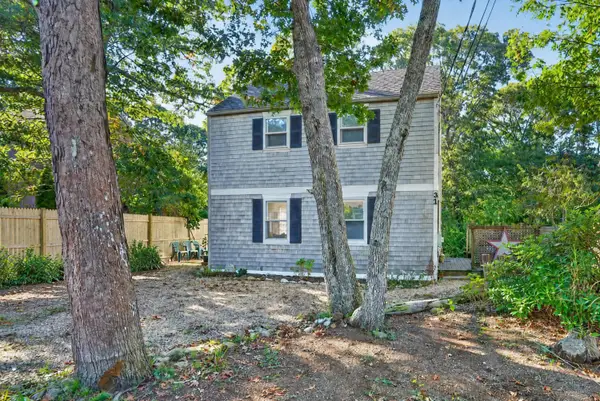 $895,000Active3 beds 2 baths1,092 sq. ft.
31 Beacon Avenue, Oak Bluffs, MA 02557
MLS# 22605310Listed by: ISLAND REAL ESTATE $1,200,000Active1.39 Acres
455 County Road, Oak Bluffs, MA 02557
MLS# 22605139Listed by: PORTFOLIO PROPERTIES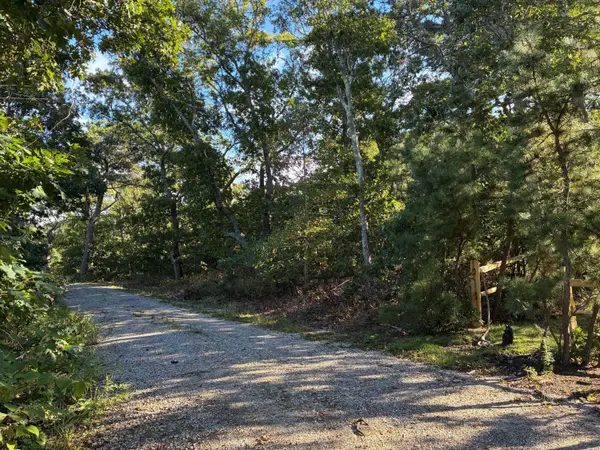 $399,000Active0.25 Acres
0 Forest Avenue, Oak Bluffs, MA 02557
MLS# 22605082Listed by: ISLAND REAL ESTATE $1,710,000Active2.23 Acres
11 Sages Way, Oak Bluffs, MA 02557
MLS# 22605047Listed by: PREMIER COMMERCIAL $1,785,000Active2.55 Acres
10 Sages Way, Oak Bluffs, MA 02557
MLS# 22605048Listed by: PREMIER COMMERCIAL


Protect your home and budget from life's surprises with an Assurant Home Warranty, backed by a partner that supports you through every step of homeownership. Explore Plans.
© 2026 Better Homes and Gardens Real Estate LLC. An Anywhere Real Estate company. All rights reserved. Better Homes and Gardens® Real Estate is a registered trademark owned by Meredith Operations Corporation, licensed to Better Homes and Gardens Real Estate LLC and used with permission. Better Homes and Gardens Real Estate LLC fully supports the principles of the Fair Housing Act and the Equal Opportunity Act. Listing information is deemed reliable but is not guaranteed accurate.
Each office is independently owned and operated.
Any services or products provided by third parties are not provided by, affiliated with or related to Better Homes and Gardens Real Estate LLC, or its affiliated companies.