
14 Longwood Ave, Onset, MA 02558
Local realty services provided by:Better Homes and Gardens Real Estate The Masiello Group
14 Longwood Ave,Wareham, MA 02558
$675,000
- 3 Beds
- 3 Baths
- 1,760 sq. ft.
- Single family
- Active
Listed by: jennifer spadea bennett, janice spadea
Office: conway - plymouth
MLS#:73549710
Source:MLSPIN
Price summary
- Price:$675,000
- Price per sq. ft.:$383.52
About this home
Looking for a year-round getaway, that also produces income? Stay in one unit and rent out the other two! Here is your rare opportunity to own an income-producing compound: 3 individual year-round homes on town water, town sewer; also with natural gas. Each unit has 1 bedroom, kitchen, living room, den/office nook and bath, as well as its own electric panel and heat. They are remodeled and ready to be sold. Complete with off-street parking and grassy sitting areas for some privacy. Currently, property has one tenant in place and an excellent rental history with positive cash flow. This property is located Shell Point - the heart of the quaint little Village of Onset. Short stroll to beautiful sandy beaches, shops, restaurants, bandshell and marina. Come check out this great investment opportunity. Appointment required.
Contact an agent
Home facts
- Year built:1900
- Subdivision & Development:Shell Point
- Listing ID #:73549710
- Updated:September 04, 2026 at 11:19 AM
Rooms and interior
- Bedrooms:3
- Total bathrooms:3
- Full bathrooms:3
- Rooms Total:11
- Living area:1,760 sq. ft.
Heating and cooling
- Heating:Central
Structure and exterior
- Year built:1900
- Building area:1,760 sq. ft.
- Lot area:0.09 Acres
Utilities
- Water:Public
- Sewer:Public Sewer
Finances and disclosures
- Price:$675,000
- Price per sq. ft.:$383.52
- Tax amount:$5,569 (2026)
Parking
- Total parking spaces:4
- Parking description:Paved Drive
New listings near 14 Longwood Ave
- New
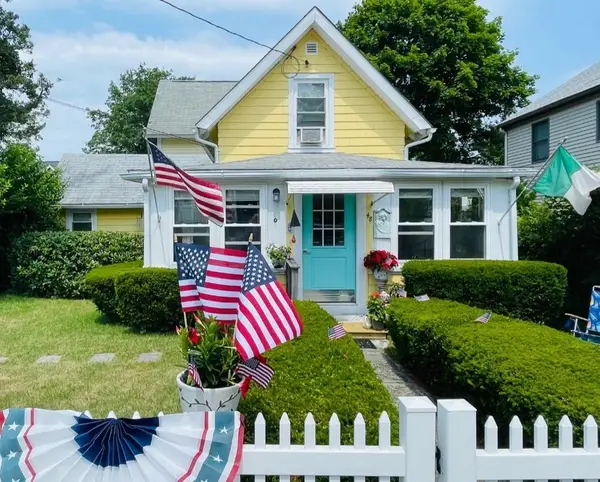 $475,000Active3 beds 2 baths1,040 sq. ft.
48 Highland Ave, Wareham, MA 02558
MLS# 73570554Listed by: Bold Real Estate, Inc. - Open Sun, 12 to 1:30pm
 $589,900Active4 beds 3 baths2,660 sq. ft.
10 Roberta Drive, Onset, MA 02558
MLS# 22603633Listed by: KELLER WILLIAMS REALTY  $399,900Active3 beds 2 baths1,288 sq. ft.
60 11th St, Wareham, MA 02558
MLS# 73566040Listed by: Cape Landing Real Estate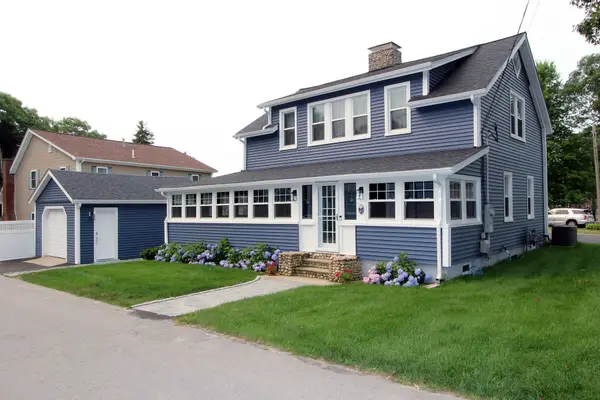 $799,000Active3 beds 2 baths1,671 sq. ft.
47 Nanumett Street, Onset, MA 02558
MLS# 22603465Listed by: SORENTI PROPERTIES LLC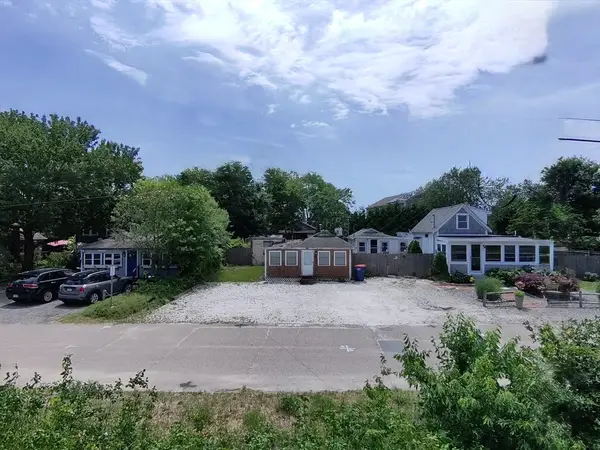 $199,900Active2 beds 1 baths640 sq. ft.
44 North Blvd, Wareham, MA 02558
MLS# 73549270Listed by: Lamacchia Realty, Inc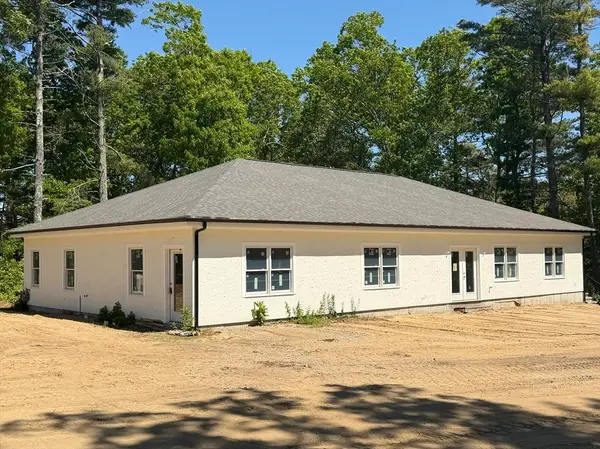 $669,000Active3 beds 3 baths2,880 sq. ft.
1 Antonellis Way, Wareham, MA 02558
MLS# 73548805Listed by: RE/MAX Vantage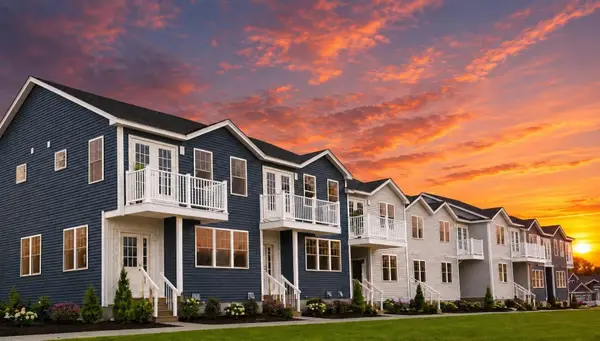 $599,900Active2 beds 3 baths1,468 sq. ft.
36 Starboard Drive #C, Onset, MA 02558
MLS# 22603327Listed by: CENTURY 21 NORTH EAST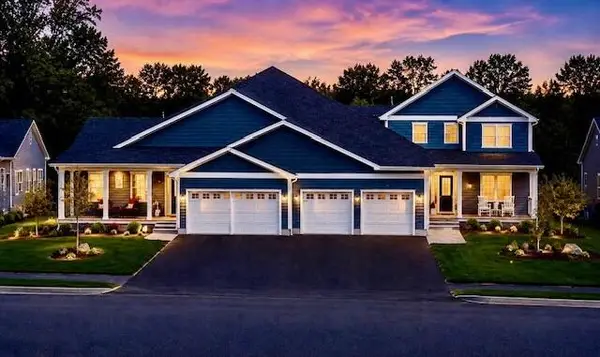 $819,900Active2 beds 2 baths1,751 sq. ft.
15 Beacon Street #15, Onset, MA 02558
MLS# 22602872Listed by: CENTURY 21 NORTH EAST- Open Sat, 10:30am to 12pm
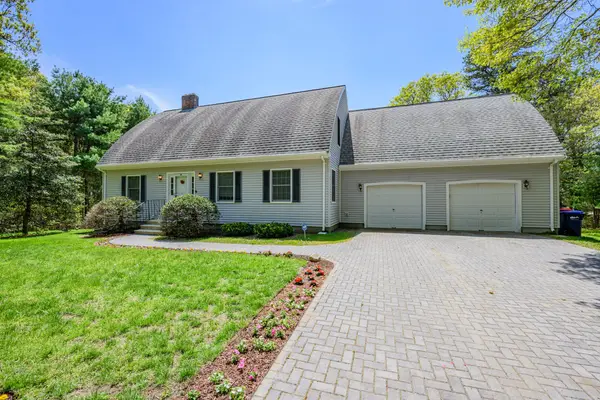 $695,000Active4 beds 3 baths1,568 sq. ft.
66 Squaws Path, Wareham, MA 02538
MLS# 73525993Listed by: Berkshire Hathaway HomeServices Robert Paul Properties


Protect your home and budget from life's surprises with an Assurant Home Warranty, backed by a partner that supports you through every step of homeownership. Explore Plans.
© 2026 Better Homes and Gardens Real Estate LLC. An Anywhere Real Estate company. All rights reserved. Better Homes and Gardens® Real Estate is a registered trademark owned by Meredith Operations Corporation, licensed to Better Homes and Gardens Real Estate LLC and used with permission. Better Homes and Gardens Real Estate LLC fully supports the principles of the Fair Housing Act and the Equal Opportunity Act. Listing information is deemed reliable but is not guaranteed accurate.
Each office is independently owned and operated.
Any services or products provided by third parties are not provided by, affiliated with or related to Better Homes and Gardens Real Estate LLC, or its affiliated companies.