
40B East Blvd, Onset, MA 02558
Local realty services provided by:Better Homes and Gardens Real Estate The Shanahan Group
40B East Blvd,Wareham, MA 02558
$429,900
- 2 Beds
- 1 Baths
- 722 sq. ft.
- Single family
- Active
Upcoming open houses
- Sun, Oct 1811:00 am - 01:00 pm
Listed by: marlene d. jones
Office: exp realty llc
MLS#:73589440
Source:MLSPIN
Price summary
- Price:$429,900
- Price per sq. ft.:$595.43
About this home
Coastal Charm in the Heart of Onset Village! Discover 40B East Blvd this delightful 2-bedroom, 1-bath bungalow, lovingly owned by the same family since 1940! Ideally situated near beautiful Onset Beach, the town pier, Stonebridge Marina, waterfront restaurants, shops, parks, and the popular bandshell featuring summer concerts and entertainment. Enjoy boating, beach days, nearby golf courses, and all the charm of this seaside community. Whether you're searching for a summer retreat, year-round home, or investment opportunity, this property offers wonderful possibilities. Bring your ideas and personal touches to make this charming bungalow your own. A wonderful opportunity to enjoy the coastal lifestyle and everything Onset Village has to offer without the Cape Cod traffic!!
Contact an agent
Home facts
- Year built:1940
- Listing ID #:73589440
- Updated:October 14, 2026 at 11:18 AM
Rooms and interior
- Bedrooms:2
- Total bathrooms:1
- Full bathrooms:1
- Rooms Total:4
- Flooring:Vinyl, Wood
- Kitchen Description:Breakfast Bar / Nook, Dishwasher, Flooring - Vinyl, Range, Recessed Lighting
- Basement Description:Crawl Space
- Living area:722 sq. ft.
Heating and cooling
- Heating:Gravity, Propane
Structure and exterior
- Roof:Shingle
- Year built:1940
- Building area:722 sq. ft.
- Lot area:0.04 Acres
- Lot Features:Cleared
- Architectural Style:Bungalow
- Exterior Features:Covered, Storage
- Foundation Description:Block
Schools
- High school:Whs
- Middle school:Wms
- Elementary school:Wareham Elem
Utilities
- Water:Public
- Sewer:Public Sewer
Finances and disclosures
- Price:$429,900
- Price per sq. ft.:$595.43
- Tax amount:$3,051 (2026)
Features and amenities
- Appliances:Dishwasher, Dryer, Range, Washer
- Laundry features:Dryer, Electric Dryer Hookup, First Floor, Washer, Washer Hookup
Parking
- Total parking spaces:2
- Parking description:Off Street
New listings near 40B East Blvd
- New
 $185,000Active2 beds 1 baths736 sq. ft.
58 Kins Court, Onset, MA 02558
MLS# 22605155Listed by: UPPER CAPE REALTY CORP. 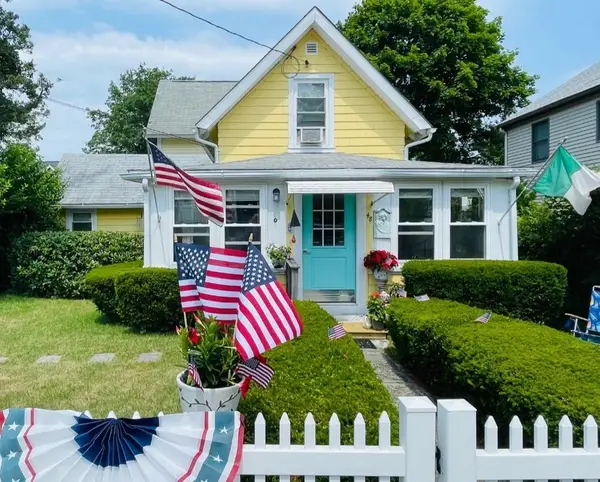 $475,000Active3 beds 2 baths1,040 sq. ft.
48 Highland Ave Onset, Wareham, MA 02558
MLS# 73570554Listed by: Bold Real Estate, Inc.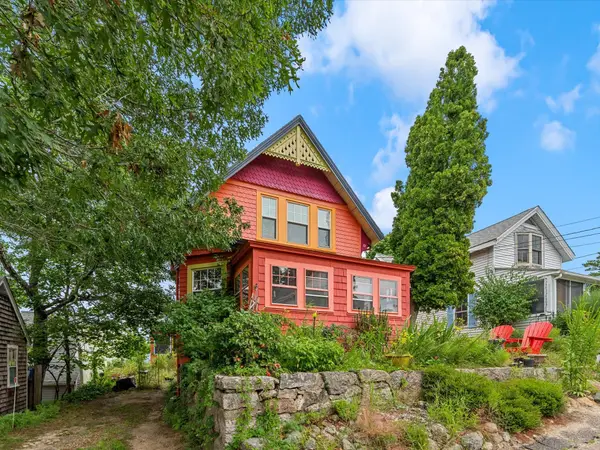 $750,000Active3 beds 2 baths1,452 sq. ft.
15 3rd St, Wareham, MA 02558
MLS# 73573727Listed by: eXp Realty LLC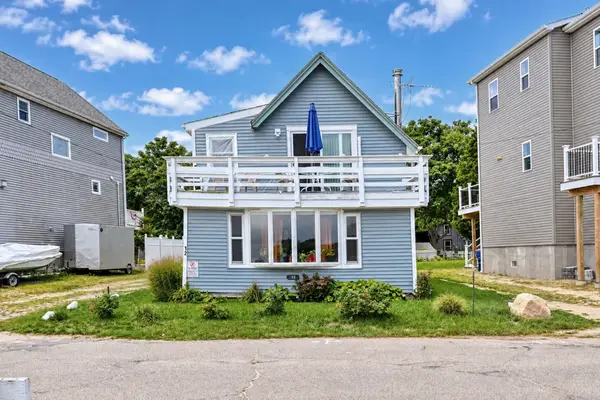 $459,900Active2 beds 2 baths1,258 sq. ft.
12 North Blvd, Wareham, MA 02558
MLS# 73576622Listed by: The Simply Sold Realty Co.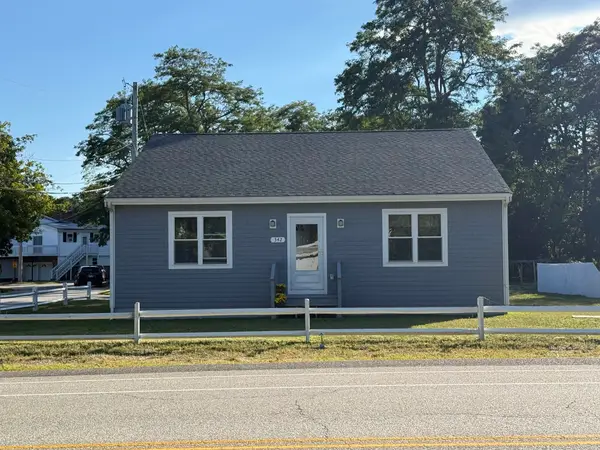 $499,900Active2 beds 2 baths1,512 sq. ft.
342 Onset Ave, Wareham, MA 02558
MLS# 73572163Listed by: Cameron Prestige, LLC $589,900Pending4 beds 3 baths2,660 sq. ft.
10 Roberta Drive, Onset, MA 02558
MLS# 22603633Listed by: KELLER WILLIAMS REALTY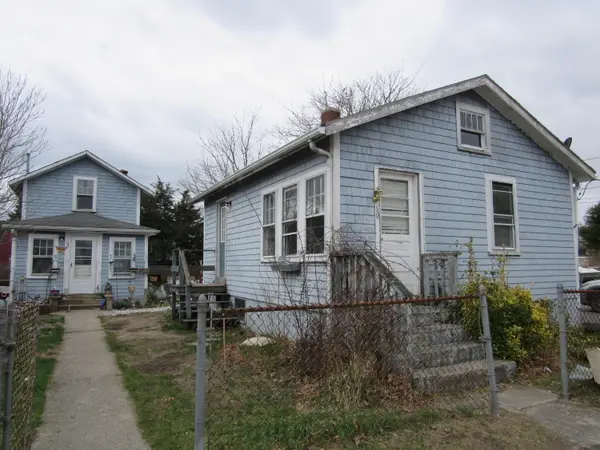 $399,900Pending3 beds 2 baths1,288 sq. ft.
60 11th Street, Onset, MA 02558
MLS# 22604132Listed by: CAPE LANDING REAL ESTATE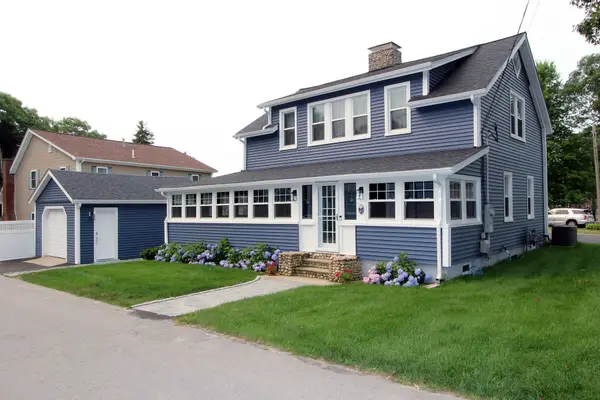 $799,000Active3 beds 2 baths1,671 sq. ft.
47 Nanumett Street, Onset, MA 02558
MLS# 22603465Listed by: SORENTI PROPERTIES LLC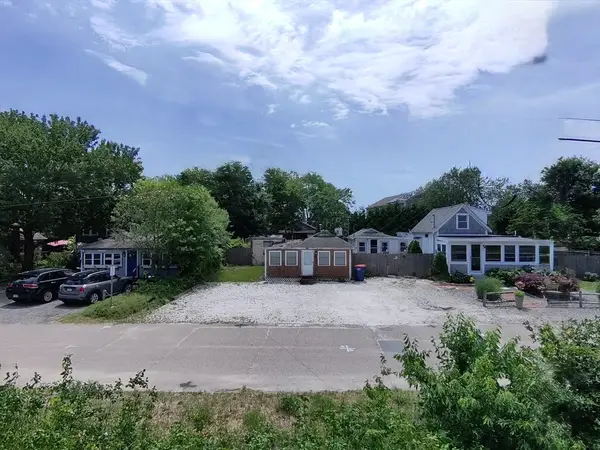 $179,900Active2 beds 1 baths640 sq. ft.
44 North Blvd, Wareham, MA 02558
MLS# 73549270Listed by: Lamacchia Realty, Inc


Protect your home and budget from life's surprises with an Assurant Home Warranty, backed by a partner that supports you through every step of homeownership. Explore Plans.
© 2026 Better Homes and Gardens Real Estate LLC. An Anywhere Real Estate company. All rights reserved. Better Homes and Gardens® Real Estate is a registered trademark owned by Meredith Operations Corporation, licensed to Better Homes and Gardens Real Estate LLC and used with permission. Better Homes and Gardens Real Estate LLC fully supports the principles of the Fair Housing Act and the Equal Opportunity Act. Listing information is deemed reliable but is not guaranteed accurate.
Each office is independently owned and operated.
Any services or products provided by third parties are not provided by, affiliated with or related to Better Homes and Gardens Real Estate LLC, or its affiliated companies.