
125 Drew Blvd, Orange, MA 01364
Local realty services provided by:Better Homes and Gardens Real Estate The Masiello Group
125 Drew Blvd,Orange, MA 01364
$399,900
- 4 Beds
- 2 Baths
- 1,977 sq. ft.
- Single family
- Active
Listed by: diane vella, diane vella
Office: exit new options real estate
MLS#:73565538
Source:MLSPIN
Price summary
- Price:$399,900
- Price per sq. ft.:$202.28
About this home
Come home to this large, inviting 4-bedroom Cape, ideally located in one of Orange’s most sought-after neighborhoods. Set on a beautiful, level lot with mature landscaping, this property offers a serene setting while keeping you close to shopping, dining, amenities, and major highways. The real surprise is upstairs, where approximately 700 sq. ft. of additional finished space offers incredible flexibility—perfect for a home office, family room, playroom, gym, hobby space, or whatever suits your needs. The main bedroom located on the 1st level, features its own en suite bathroom, adding comfort and privacy to the home’s thoughtful layout. With four heating zones, two on each floor, comfort can easily be customized throughout the home. A new electrical subpanel for the second floor was installed in 2021. With an abundance of finished space, a fantastic yard, and a location that’s hard to beat, this home is ready for its next chapter. Quick closing available. Come see all this Cape has to offer!...
Contact an agent
Home facts
- Year built:2005
- Listing ID #:73565538
- Updated:September 02, 2026 at 10:32 AM
Rooms and interior
- Bedrooms:4
- Total bathrooms:2
- Full bathrooms:1
- Half bathrooms:1
- Rooms Total:10
- Flooring:Carpet, Flooring - Wall to Wall Carpet, Laminate
- Kitchen Description:Dining Area, Dishwasher, Exterior Access, Flooring - Laminate, Range, Refrigerator
- Basement Description:Bulkhead, Full, Unfinished, Walk-Out Access
- Living area:1,977 sq. ft.
Heating and cooling
- Heating:Baseboard, Oil
Structure and exterior
- Roof:Shingle
- Year built:2005
- Building area:1,977 sq. ft.
- Lot area:1.2 Acres
- Lot Features:Level, Wooded
- Architectural Style:Cape
- Construction Materials:Frame
- Exterior Features:Patio
- Foundation Description:Concrete Perimeter
Utilities
- Water:Private
- Sewer:Private Sewer
Finances and disclosures
- Price:$399,900
- Price per sq. ft.:$202.28
- Tax amount:$5,378 (2025)
Features and amenities
- Appliances:Dishwasher, Dryer, Range, Refrigerator, Washer
- Laundry features:Dryer, Electric Dryer Hookup, In Basement, Washer, Washer Hookup
- Amenities:Closet
Parking
- Total parking spaces:12
- Parking description:Stone/Gravel, Unpaved
New listings near 125 Drew Blvd
 $649,900Active4 beds 2 baths2,605 sq. ft.
173 Athol Road, Orange, MA 01364
MLS# 73565899Listed by: Colby Realty $350,000Active5 beds 2 baths2,547 sq. ft.
215 S Main St, Orange, MA 01364
MLS# 73565516Listed by: LAER Realty Partners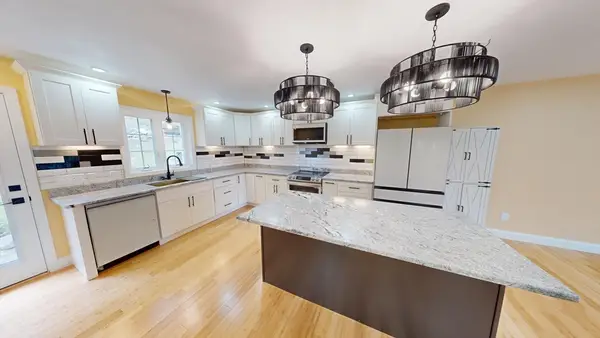 $515,000Active3 beds 4 baths2,100 sq. ft.
73 Summit #73, Orange, MA 01364
MLS# 73564324Listed by: Real Estate Exchange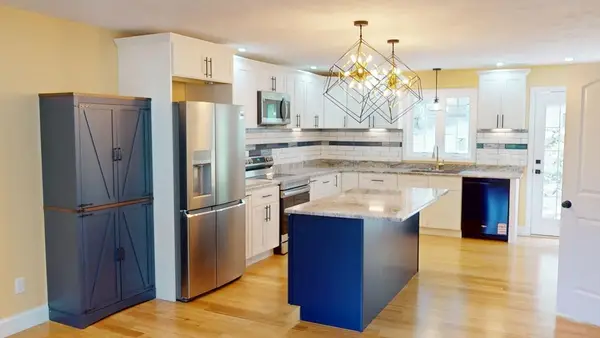 $515,000Active3 beds 4 baths2,100 sq. ft.
75 Summit #75, Orange, MA 01364
MLS# 73564325Listed by: Real Estate Exchange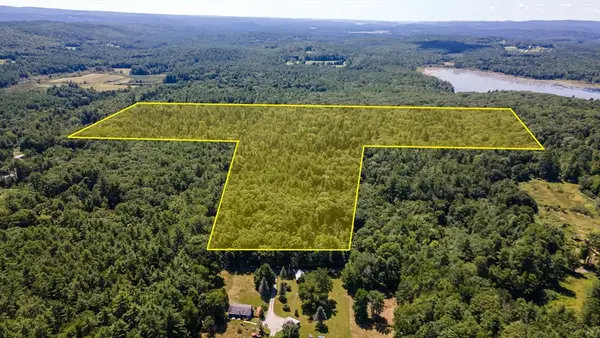 $349,000Active58 Acres
0 N Main St, Orange, MA 01364
MLS# 73563601Listed by: Real Broker MA, LLC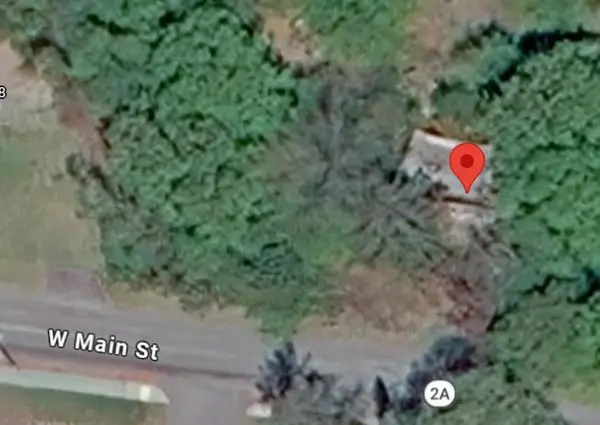 $120,000Active4 beds 2 baths1,876 sq. ft.
102 W. Main St, Orange, MA 01364
MLS# 73562982Listed by: BR Best Realty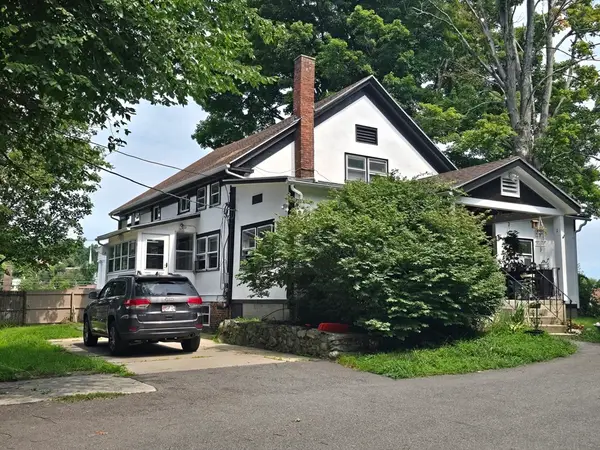 $590,000Active5 beds 5 baths2,920 sq. ft.
1 Cheney St, Orange, MA 01364
MLS# 73561438Listed by: Four Columns Realty, LLC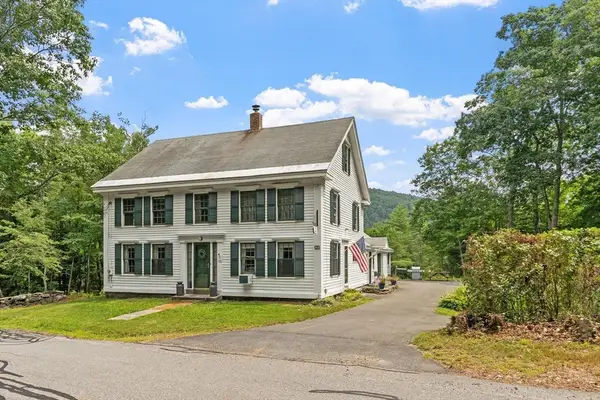 $569,900Active4 beds 2 baths2,016 sq. ft.
130 Creamery Hill Rd, Orange, MA 01364
MLS# 73559561Listed by: LAER Realty Partners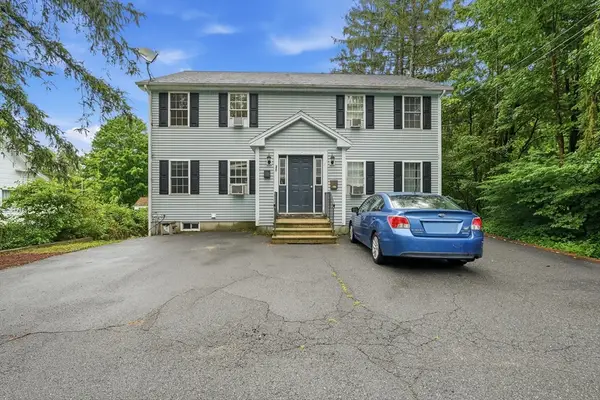 $229,900Active2 beds 2 baths1,554 sq. ft.
27 Fountain Street #1, Orange, MA 01364
MLS# 73558629Listed by: 5 College REALTORS® Northampton


Protect your home and budget from life's surprises with an Assurant Home Warranty, backed by a partner that supports you through every step of homeownership. Explore Plans.
© 2026 Better Homes and Gardens Real Estate LLC. An Anywhere Real Estate company. All rights reserved. Better Homes and Gardens® Real Estate is a registered trademark owned by Meredith Operations Corporation, licensed to Better Homes and Gardens Real Estate LLC and used with permission. Better Homes and Gardens Real Estate LLC fully supports the principles of the Fair Housing Act and the Equal Opportunity Act. Listing information is deemed reliable but is not guaranteed accurate.
Each office is independently owned and operated.
Any services or products provided by third parties are not provided by, affiliated with or related to Better Homes and Gardens Real Estate LLC, or its affiliated companies.