
376 E River St #2, Orange, MA 01364
Local realty services provided by:Better Homes and Gardens Real Estate The Shanahan Group
376 E River St #2,Orange, MA 01364
$199,900
- 2 Beds
- 1 Baths
- 1,040 sq. ft.
- Condominium
- Active
Upcoming open houses
- Sun, Nov 2210:00 am - 11:30 am
Listed by: we close deals team, brooke packard
Office: lamacchia realty, inc.
MLS#:73603711
Source:MLSPIN
Price summary
- Price:$199,900
- Price per sq. ft.:$192.21
About this home
WHY RENT WHEN YOU CAN OWN?! An affordable opportunity to own in Orange, MA! This townhome-style condo offers the feel of a single-family home with low-maintenance living and no traditional condo rules and regulations to worry about. Offering 2 spacious bedrooms and 1 full bathroom, this move-in-ready home is the perfect place to start building equity instead of paying rent. The main level features a large, inviting living room that flows into the kitchen, complete with brand-new stainless steel appliances and a convenient pantry for extra storage. Step outside to your own large, private back deck — perfect for relaxing, entertaining, or enjoying a little fresh air. Upstairs, you'll find two generously sized bedrooms with great closet space and a full bathroom. Need more room? The basement offers excellent additional storage, high ceilings, and exciting potential to finish for even more usable living space down the road. Quiet, low-maintenance, and turn-key, this is an ideal opportunity for first-time buyers, those looking to downsize, or anyone ready to make the move from renting to owning. With easy access to Route 2 and priced to sell for its next owner — don't miss your chance to make this one yours!...
Contact an agent
Home facts
- Year built:2004
- Listing ID #:73603711
- Updated:November 22, 2026 at 12:33 PM
Rooms and interior
- Bedrooms:2
- Total bathrooms:1
- Full bathrooms:1
- Rooms Total:4
- Kitchen Description:Dishwasher, Microwave, Range, Refrigerator
- Living area:1,040 sq. ft.
Heating and cooling
- Heating:Oil
Structure and exterior
- Roof:Shingle
- Year built:2004
- Building area:1,040 sq. ft.
- Lot area:0.49 Acres
- Exterior Features:Deck
Schools
- High school:Ralph C. Mahar Regional
- Middle school:Ralph C. Mahar Regional
- Elementary school:Fisher Hill
Utilities
- Water:Public
- Sewer:Public Sewer
Finances and disclosures
- Price:$199,900
- Price per sq. ft.:$192.21
- Tax amount:$3,108 (2026)
Features and amenities
- Appliances:Dishwasher, Dryer, Microwave, Range, Refrigerator, Washer
- Laundry features:Dryer, In Basement, Washer
Parking
- Total parking spaces:4
- Parking description:Paved
New listings near 376 E River St #2
- New
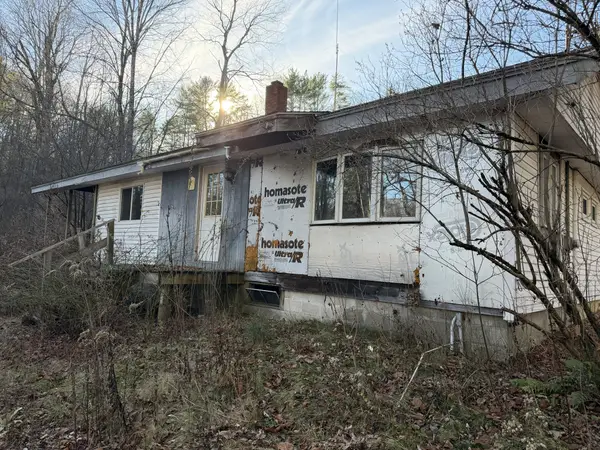 $152,000Active2 beds 1 baths932 sq. ft.
54 Ward Rd, Orange, MA 01364
MLS# 73604208Listed by: Kempf-Vanderburgh Realty Consultants, Inc. - New
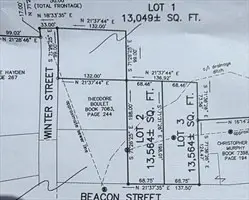 $40,000Active0.62 Acres
Lot 2 & 3 Beacon St, Orange, MA 01364
MLS# 73603049Listed by: Real Broker MA, LLC - New
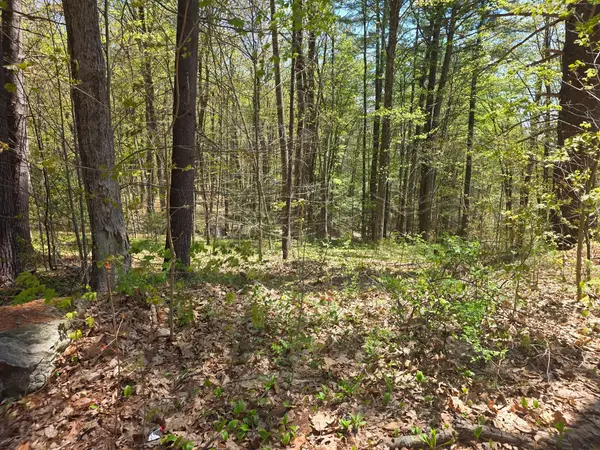 $30,000Active0.31 Acres
Lot 3 Beacon St, Orange, MA 01364
MLS# 73603039Listed by: Real Broker MA, LLC - New
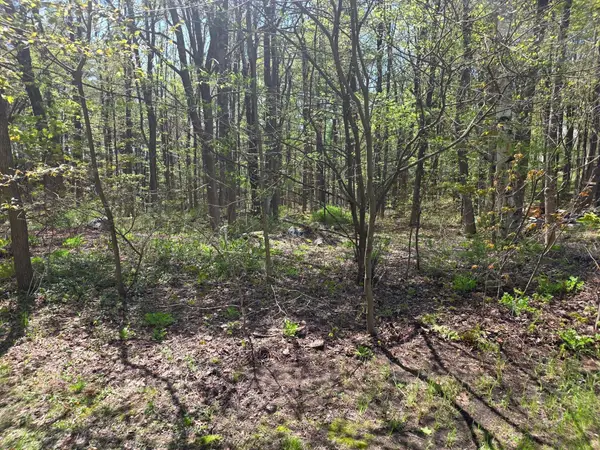 $50,000Active0.3 Acres
Lot 1 Winter St, Orange, MA 01364
MLS# 73603050Listed by: Real Broker MA, LLC - New
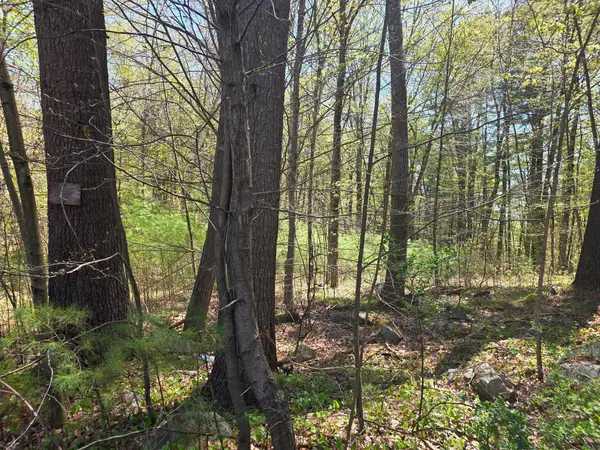 $30,000Active0.31 Acres
Lot 2 Beacon St, Orange, MA 01364
MLS# 73603051Listed by: Real Broker MA, LLC - New
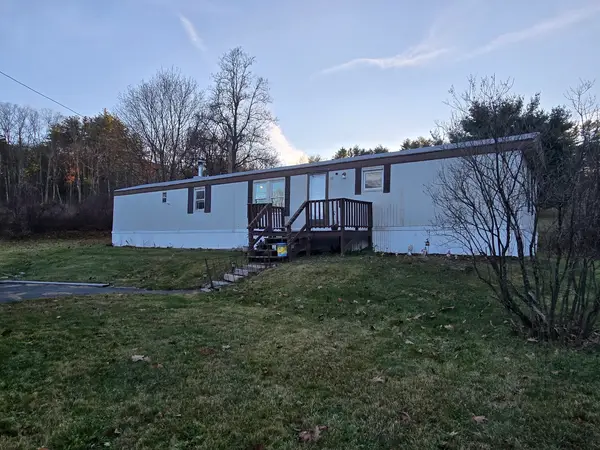 $215,000Active3 beds 1 baths896 sq. ft.
52 Briggs St, Orange, MA 01364
MLS# 73602790Listed by: Four Columns Realty, LLC - New
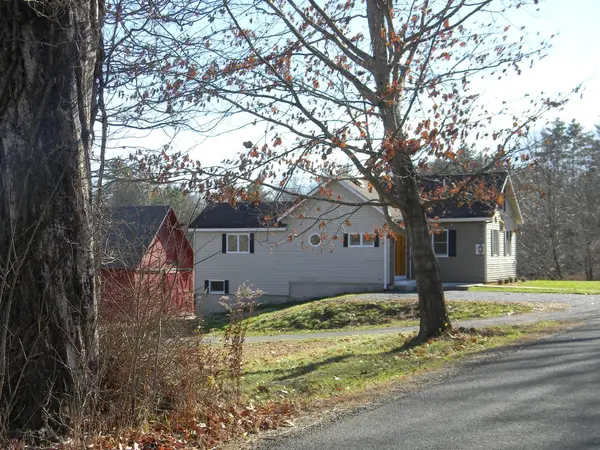 $419,000Active3 beds 1 baths1,312 sq. ft.
120 East Rd, Orange, MA 01364
MLS# 73602763Listed by: RE/MAX Vision 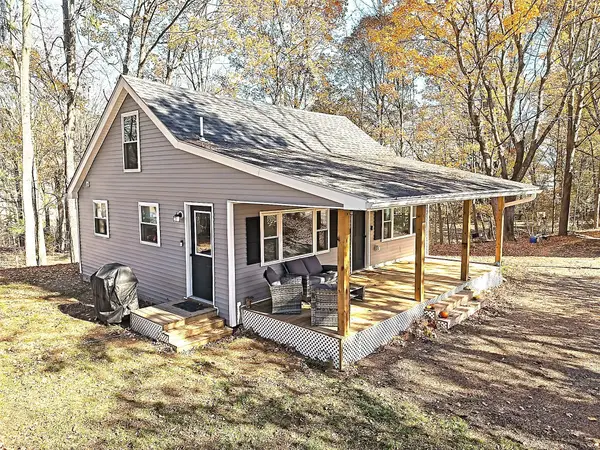 $329,900Active2 beds 1 baths974 sq. ft.
15 Mccarthy Lane, Orange, MA 01364
MLS# 73599755Listed by: LAER Realty Partners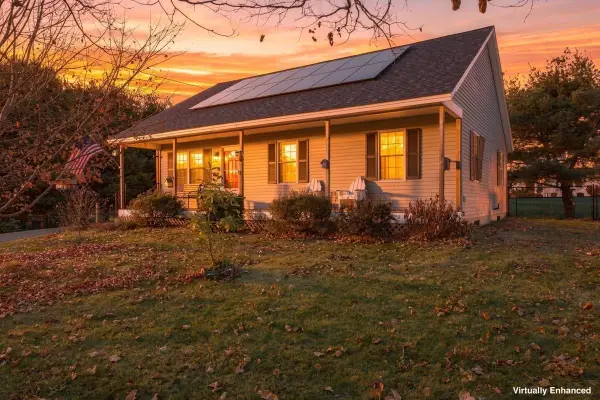 $345,900Active3 beds 2 baths1,140 sq. ft.
387 E River Street, Orange, MA 01364
MLS# 73598768Listed by: Realty One Group Next Level


Protect your home and budget from life's surprises with an Assurant Home Warranty, backed by a partner that supports you through every step of homeownership. Explore Plans.
© 2026 Better Homes and Gardens Real Estate LLC. An Anywhere Real Estate company. All rights reserved. Better Homes and Gardens® Real Estate is a registered trademark owned by Meredith Operations Corporation, licensed to Better Homes and Gardens Real Estate LLC and used with permission. Better Homes and Gardens Real Estate LLC fully supports the principles of the Fair Housing Act and the Equal Opportunity Act. Listing information is deemed reliable but is not guaranteed accurate.
Each office is independently owned and operated.
Any services or products provided by third parties are not provided by, affiliated with or related to Better Homes and Gardens Real Estate LLC, or its affiliated companies.