
59 Tar Kiln Rd, Orleans, MA 02653
Local realty services provided by:Better Homes and Gardens Real Estate The Masiello Group
59 Tar Kiln Rd,Orleans, MA 02653
$1,395,000
- 3 Beds
- 2 Baths
- 2,016 sq. ft.
- Single family
- Active
Upcoming open houses
- Sun, Nov 2212:00 pm - 02:00 pm
Listed by: sharon mabile, sharon mabile
Office: berkshire hathaway homeservices robert paul properties
MLS#:73602733
Source:MLSPIN
Price summary
- Price:$1,395,000
- Price per sq. ft.:$691.96
About this home
Exceptional single-level living awaits in this expansive Orleans ranch, where quality craftsmanship, modern sophistication, and thoughtful design comes together. Built in 2007 and set on over an acre of fully fenced grounds, this impressive home offers a wonderful combination of indoor comfort and outdoor enjoyment for both everyday living and effortless entertaining, The home features generous living spaces, and an array of high-end amenities, including Sonos surround sound, a whole-house generator, steam shower in the primary bathroom, and Crestron smart lighting. Fully fenced yard provides an exceptional setting for outdoor entertaining, gardening, recreation, and pets to roam. Adding to the home's appeal is the incredible potential for expansion. With a four-bedroom septic system already in place, the spacious walk-out lower level is ready to be finished, with provisions for a fourth bedroom and rough plumbing for an additional bathroom. Whether you envision a private guest retreat, recreation room, or additional living space, the possibilities are exciting. A distinctive Orleans property sophistication, and versatility—a home to enjoy today and grow into for years to come....
Contact an agent
Home facts
- Year built:2007
- Listing ID #:73602733
- Updated:November 22, 2026 at 12:33 PM
Rooms and interior
- Bedrooms:3
- Total bathrooms:2
- Full bathrooms:2
- Rooms Total:7
- Flooring:Hardwood, Tile
- Basement Description:Full, Interior Entry, Unfinished, Walk-Out Access
- Living area:2,016 sq. ft.
Heating and cooling
- Cooling:Central Air
- Heating:Forced Air, Propane
- Central air:Yes
Structure and exterior
- Roof:Shingle
- Year built:2007
- Building area:2,016 sq. ft.
- Lot area:1.08 Acres
- Lot Features:Gentle Sloping, Wooded
- Architectural Style:Ranch
- Exterior Features:Deck - Composite, Outdoor Shower, Porch, Professional Landscaping, Sprinkler System
- Foundation Description:Concrete Perimeter
Utilities
- Water:Public
- Sewer:Private Sewer
Finances and disclosures
- Price:$1,395,000
- Price per sq. ft.:$691.96
- Tax amount:$7,421 (2026)
Features and amenities
- Amenities:Central Vacuum, Wired For Sound
Parking
- Total parking spaces:8
- Parking description:Attached, Garage Door Opener, Paved
- Garage:Yes
- Garage spaces:2
New listings near 59 Tar Kiln Rd
- Coming Soon
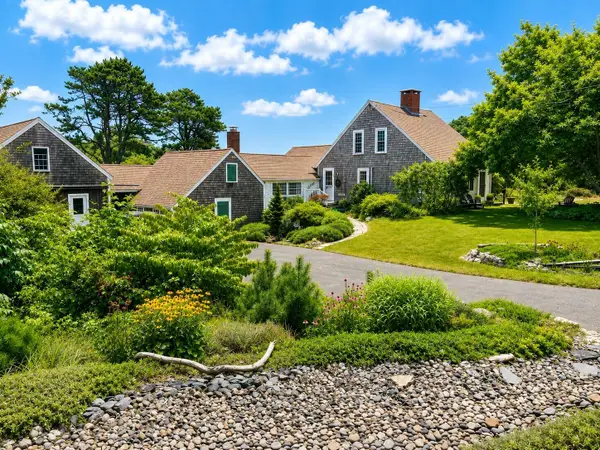 $2,300,000Coming Soon3 beds 2 baths2,224 sq. ft.
155 Monument Road, Orleans, MA 02653
MLS# 22604136Listed by: GIBSON SOTHEBY'S INTERNATIONAL REALTY - New
 $3,200,000Active16 beds 10 baths6,163 sq. ft.
143 Beach Road, Orleans, MA 02653
MLS# 22605769Listed by: GIBSON SOTHEBY'S INTERNATIONAL REALTY - New
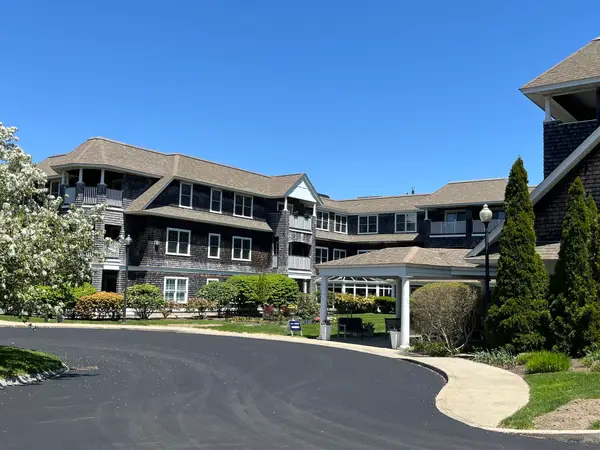 $236,910Active2 beds 2 baths1,200 sq. ft.
18 West Rd #317, Orleans, MA 02653
MLS# 73602983Listed by: CHAPA Portfolio Realty LLC - Open Sat, 1 to 3pmNew
 $2,049,000Active3 beds 3 baths2,782 sq. ft.
301 Tonset Road, Orleans, MA 02653
MLS# 22605700Listed by: NAUSET MANAGEMENT 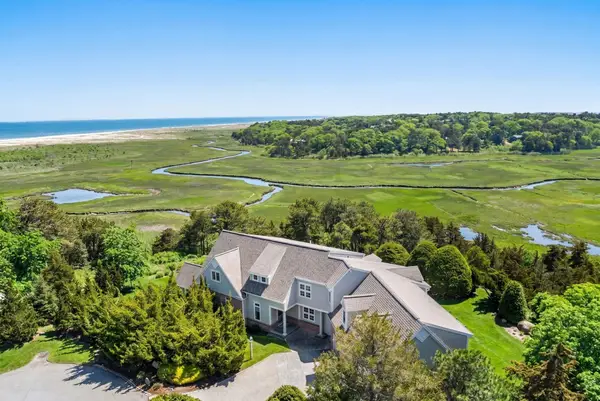 $4,300,000Active4 beds 5 baths4,311 sq. ft.
12 Windswept Lane, Orleans, MA 02653
MLS# 73599361Listed by: Sotheby's International Realty- Open Sun, 1 to 3pm
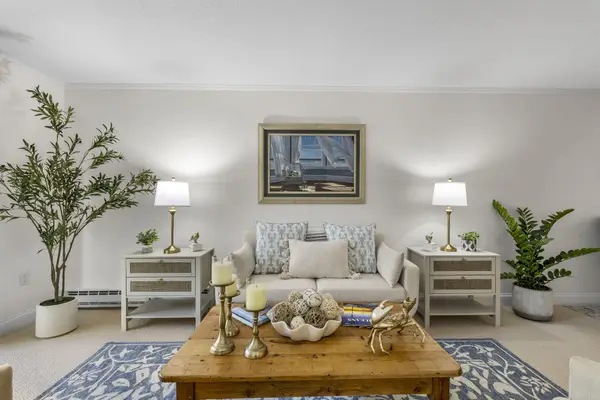 $326,000Active1 beds 1 baths868 sq. ft.
36 Old Colony Way #APT 19, Orleans, MA 02653
MLS# 22605535Listed by: ORLEANS VILLAGE PROPERTIES, LLC 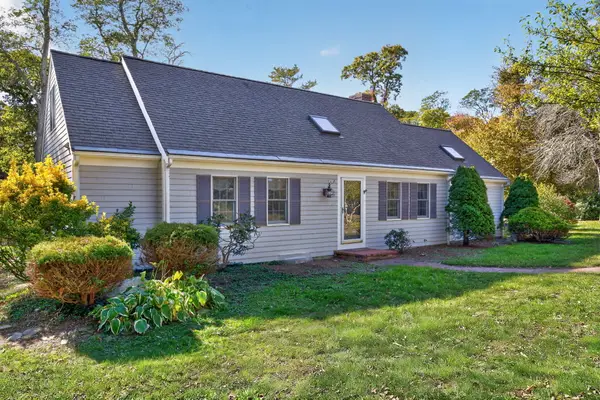 $1,539,000Active3 beds 3 baths2,660 sq. ft.
59 Herringbrook Way, Orleans, MA 02653
MLS# 22605503Listed by: GIBSON SOTHEBY'S INTERNATIONAL REALTY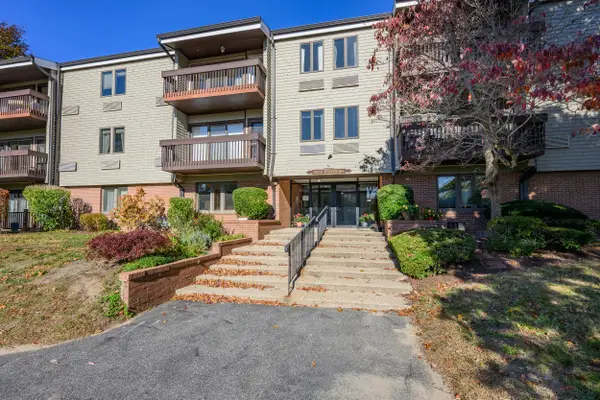 $285,000Pending1 beds 1 baths783 sq. ft.
54 Old Colony Way #APT P, Orleans, MA 02653
MLS# 22605473Listed by: KINLIN GROVER COMPASS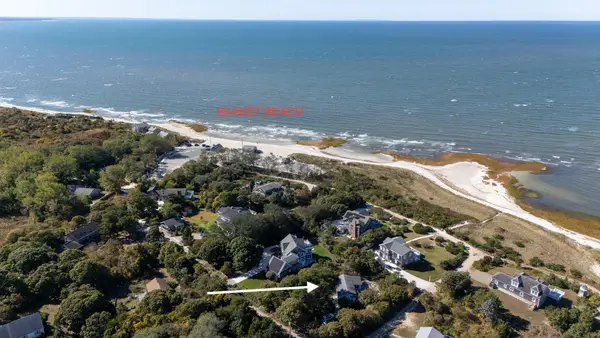 $1,375,000Active3 beds 1 baths920 sq. ft.
14 Franz Road, Orleans, MA 02653
MLS# 22605412Listed by: WILLIAM RAVEIS REAL ESTATE & HOME SERVICES


Protect your home and budget from life's surprises with an Assurant Home Warranty, backed by a partner that supports you through every step of homeownership. Explore Plans.
© 2026 Better Homes and Gardens Real Estate LLC. An Anywhere Real Estate company. All rights reserved. Better Homes and Gardens® Real Estate is a registered trademark owned by Meredith Operations Corporation, licensed to Better Homes and Gardens Real Estate LLC and used with permission. Better Homes and Gardens Real Estate LLC fully supports the principles of the Fair Housing Act and the Equal Opportunity Act. Listing information is deemed reliable but is not guaranteed accurate.
Each office is independently owned and operated.
Any services or products provided by third parties are not provided by, affiliated with or related to Better Homes and Gardens Real Estate LLC, or its affiliated companies.