
112 Osterville West Barnstable Road, Osterville, MA 02655
Local realty services provided by:Better Homes and Gardens Real Estate The Shanahan Group
112 Osterville West Barnstable Road,Osterville, MA 02655
$659,000
- 3 Beds
- 1 Baths
- 1,156 sq. ft.
- Single family
- Active
Upcoming open houses
- Sun, Aug 2311:00 am - 01:00 pm
Listed by: karen b rozell
Office: kinlin grover compass
MLS#:22603898
Source:CAPECOD
Price summary
- Price:$659,000
- Price per sq. ft.:$570.07
About this home
Charming Ranch-style cottage packed with character, warmth, and potential! Set on a 0.55 acre corner lot, a back deck leads to a spacious brick patio with a shade pergola-an ideal space for relaxing, entertaining and outdoor dining. Framed by majestic trees, lovely landscaping and a roomy potting shed. This inviting home offers a welcoming feel ready for your personal touches. Inside, discover classic craftsman details including tongue-and-groove wainscoting, built-in-cabinetry and bead board accents. The Primary suite has cathedral ceilings, gas fireplace, stained glass window, and a unique porthole window. Enjoy modern peace of mind with new central A/C, natural gas heating, and a generator. Convenient location with quick access to local village amenities and beaches!
Contact an agent
Home facts
- Year built:1948
- Listing ID #:22603898
- Added:1 day(s) ago
- Updated:August 23, 2026 at 02:03 PM
Rooms and interior
- Bedrooms:3
- Total bathrooms:1
- Rooms Total:6
- Basement Description:Bulkhead Access
- Living area:1,156 sq. ft.
Heating and cooling
- Cooling:Central Air
- Heating:Forced Air
Structure and exterior
- Year built:1948
- Building area:1,156 sq. ft.
- Lot area:0.55 Acres
- Lot Features:Corner Lot
- Construction Materials:Clapboard, Shingle Siding
- Exterior Features:Garden
Finances and disclosures
- Price:$659,000
- Price per sq. ft.:$570.07
- Tax amount:$4,131
Features and amenities
- Amenities:Recessed Lighting
Parking
- Parking description:Driveway
 Disclaimer: All data relating to real estate for sale on this page comes from the Broker Reciprocity (BR) of the Cape Cod & Islands Multiple Listing Service, Inc. Detailed information about real estate listings held by brokerage firms other than Coldwell Banker Realty include the name of the listing broker. Neither the listing company nor Better Homes and Gardens Real Estate The Shanahan Group shall be responsible for any typographical errors, misinformation, misprints and shall be held totally harmless. The Broker providing this data believes it to be correct, but advises interested parties to confirm any item before relying on it in a purchase decision. Copyright 2026 Cape Cod & Islands Multiple Listing Service, Inc. All rights reserved.
New listings near 112 Osterville West Barnstable Road
- New
 $3,000,000Active0.83 Acres
264 Sea View Avenue, Osterville, MA 02655
MLS# 22604115Listed by: SOTHEBY'S INTERNATIONAL REALTY - Open Sat, 10am to 12pmNew
 $1,100,000Active2 beds 2 baths2,010 sq. ft.
51 Falling Leaf Lane, Osterville, MA 02655
MLS# 22604062Listed by: WILLIAM RAVEIS REAL ESTATE & HOME SERVICES - New
 $795,000Active3 beds 2 baths1,248 sq. ft.
111 Westwind, Barnstable, MA 02655
MLS# 73565006Listed by: Compass - New
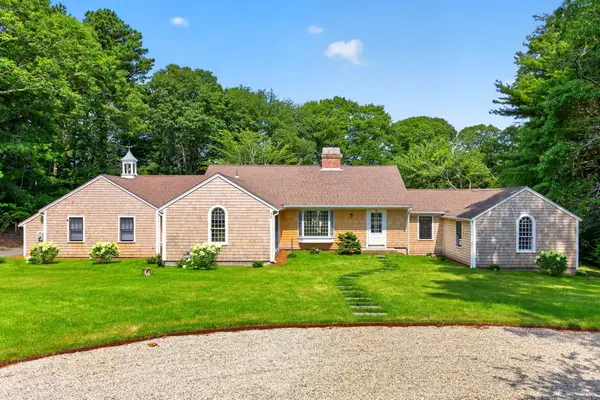 $2,700,000Active4 beds 3 baths2,050 sq. ft.
72 Hathaway Rd Road, Osterville, MA 02655
MLS# 22603965Listed by: THE FOLEY COMPANY - New
 $18,500,000Active7 beds 11 baths10,104 sq. ft.
47 Sunset Point, Barnstable, MA 02655
MLS# 73563501Listed by: Berkshire Hathaway HomeServices Robert Paul Properties - New
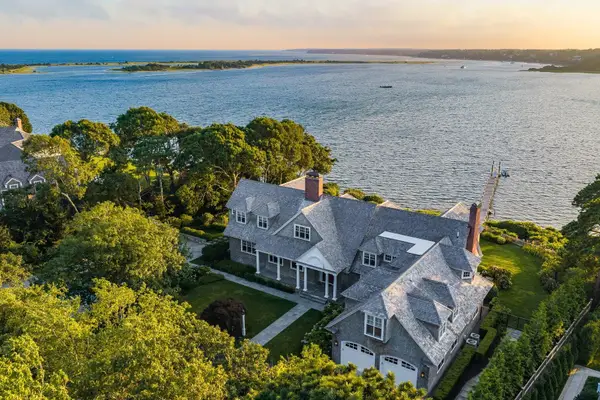 $18,500,000Active7 beds 11 baths10,104 sq. ft.
47 Sunset Point, Osterville, MA 02655
MLS# 22603952Listed by: BERKSHIRE HATHAWAY HOMESERVICES ROBERT PAUL PROPERTIES - New
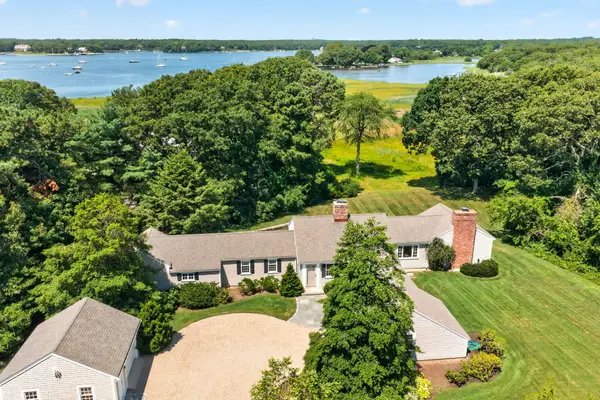 $4,250,000Active1.92 Acres
35 Blue Heron Drive, Osterville, MA 02655
MLS# 22603917Listed by: THE FOLEY COMPANY 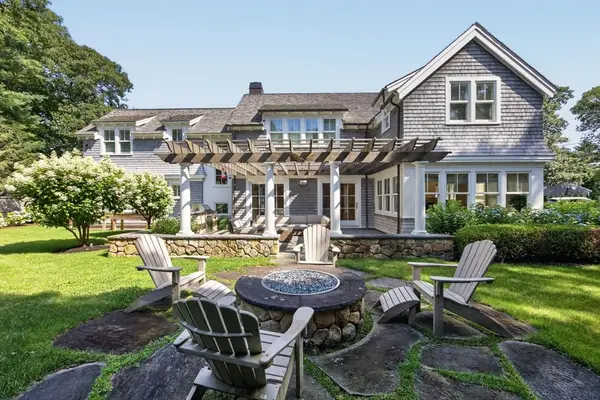 $3,350,000Active4 beds 4 baths3,686 sq. ft.
141 Hollingsworth Rd, Barnstable, MA 02655
MLS# 73560747Listed by: Compass $4,950,000Active5 beds 8 baths5,970 sq. ft.
313 Bridge Street, Osterville, MA 02655
MLS# 22603652Listed by: BERKSHIRE HATHAWAY HOMESERVICES ROBERT PAUL PROPERTIES


Protect your home and budget from life's surprises with an Assurant Home Warranty, backed by a partner that supports you through every step of homeownership. Explore Plans.
© 2026 Better Homes and Gardens Real Estate LLC. An Anywhere Real Estate company. All rights reserved. Better Homes and Gardens® Real Estate is a registered trademark owned by Meredith Operations Corporation, licensed to Better Homes and Gardens Real Estate LLC and used with permission. Better Homes and Gardens Real Estate LLC fully supports the principles of the Fair Housing Act and the Equal Opportunity Act. Listing information is deemed reliable but is not guaranteed accurate.
Each office is independently owned and operated.
Any services or products provided by third parties are not provided by, affiliated with or related to Better Homes and Gardens Real Estate LLC, or its affiliated companies.