
140 Seapuit Road, Osterville, MA 02655
Local realty services provided by:Better Homes and Gardens Real Estate The Shanahan Group
140 Seapuit Road,Osterville, MA 02655
$3,390,000
- 3 Beds
- 5 Baths
- 5,049 sq. ft.
- Single family
- Active
Listed by: paul e grover, matthew de groot
Office: berkshire hathaway homeservices robert paul properties
MLS#:22605306
Source:CAPECOD
Price summary
- Price:$3,390,000
- Price per sq. ft.:$671.42
About this home
Set within Osterville's coveted Seapuit neighborhood, this magnificent home combines architectural pedigree with exceptional quality and craftsmanship on a sprawling two acres of park-like grounds. Upon approach, stone entry pillars give way to a winding driveway lined with mature trees and plantings that create total privacy as the residence comes into view. Designed by renowned architect Doreve Nicholaeff and built by Sylvia & Sylvia, the home showcases meticulous attention to detail from the moment one enters the impressive foyer, with its soaring ceilings and an elegant curved staircase. Thoughtfully proportioned living spaces cater to both casual living and grand entertaining, while a state-of-the-art Savant home automation system ensures the utmost comfort and convenience. Oversized windows and French doors line the back of the home, allowing natural light to pour in throughout while providing a seamless connection to a covered wooden deck. The first-floor primary suite encompasses an entire wing of the home with a sumptuous bathroom, two walk-in closets, and direct access to the outdoors. On the second level, two en suite bedrooms enjoy access to a spacious deck overlooking the scenic grounds, offering well-appointed accommodations for all. The finished lower level provides flexible recreational space, configured as a media room and home gym, complete with a full bath. Additional highlights include an attached two-car garage and a four-bedroom septic system. Located minutes from everything Osterville has to offer, this extraordinary estate home is ready to be enjoyed....
Contact an agent
Home facts
- Year built:1996
- Subdivision & Development:Seapuit
- Listing ID #:22605306
- Added:1 day(s) ago
- Updated:October 17, 2026 at 04:52 PM
Rooms and interior
- Bedrooms:3
- Total bathrooms:5
- Rooms Total:8
- Basement Description:Finished, Full, Interior Access
- Living area:5,049 sq. ft.
Heating and cooling
- Cooling:Central Air
- Heating:Forced Air
Structure and exterior
- Year built:1996
- Building area:5,049 sq. ft.
- Lot area:2.05 Acres
- Lot Features:Level, Wooded
- Construction Materials:Shingle Siding
- Exterior Features:Garden
Finances and disclosures
- Price:$3,390,000
- Price per sq. ft.:$671.42
- Tax amount:$25,934
Features and amenities
- Amenities:Cedar Closet(s), Central Vacuum, HU Cable TV, Linen Closet, Pantry, Recessed Lighting, Sound System, Walk-In Closet(s)
Parking
- Parking description:Driveway, Garage Door Opener, Off Street, Paved
- Garage spaces:2
 Disclaimer: All data relating to real estate for sale on this page comes from the Broker Reciprocity (BR) of the Cape Cod & Islands Multiple Listing Service, Inc. Detailed information about real estate listings held by brokerage firms other than Coldwell Banker Realty include the name of the listing broker. Neither the listing company nor Better Homes and Gardens Real Estate The Shanahan Group shall be responsible for any typographical errors, misinformation, misprints and shall be held totally harmless. The Broker providing this data believes it to be correct, but advises interested parties to confirm any item before relying on it in a purchase decision. Copyright 2026 Cape Cod & Islands Multiple Listing Service, Inc. All rights reserved.
New listings near 140 Seapuit Road
- Open Sat, 11am to 2pmNew
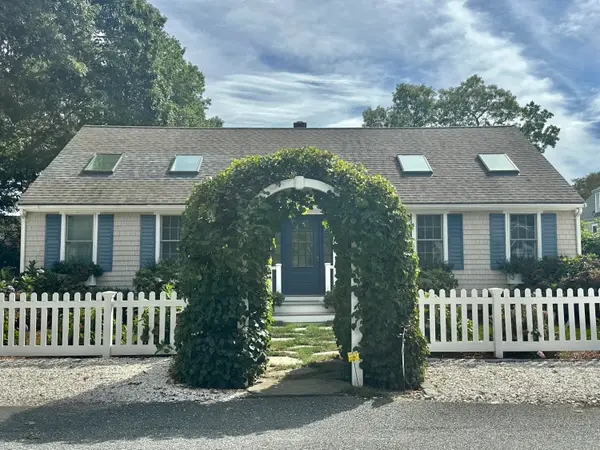 $775,000Active2 beds 2 baths1,170 sq. ft.
15 South Street, Osterville, MA 02655
MLS# 22605281Listed by: CAPE COD REAL ESTATE SERVICES - Open Sat, 11:30am to 1pmNew
 $299,900Active1 beds 1 baths412 sq. ft.
3040 Falmouth Road #APT G3, Osterville, MA 02655
MLS# 22605245Listed by: SOTHEBY'S INTERNATIONAL REALTY - New
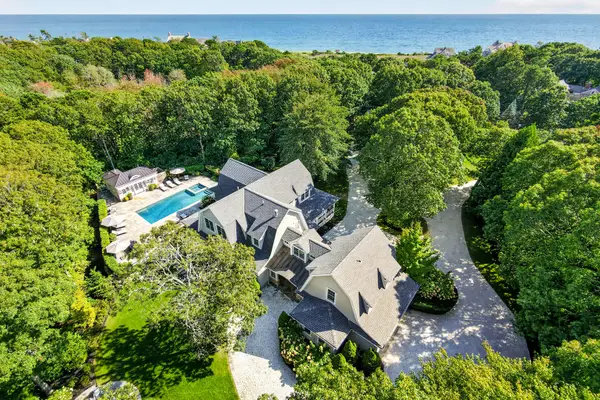 $6,600,000Active5 beds 8 baths4,955 sq. ft.
434 Sea View Avenue, Osterville, MA 02655
MLS# 22605173Listed by: BERKSHIRE HATHAWAY HOMESERVICES ROBERT PAUL PROPERTIES - New
 $795,000Active2 beds 2 baths1,170 sq. ft.
13 South Street, Osterville, MA 02655
MLS# 22605144Listed by: CAPE COD REAL ESTATE SERVICES - New
 $975,000Active3 beds 2 baths1,706 sq. ft.
227 Bumps River Road, Barnstable, MA 02630
MLS# 22605094Listed by: COMPASS - New
 $3,225,000Active3 beds 3 baths1,506 sq. ft.
32 Starboard Lane, Osterville, MA 02655
MLS# 22605105Listed by: WILLIAM RAVEIS - NANTUCKET - New
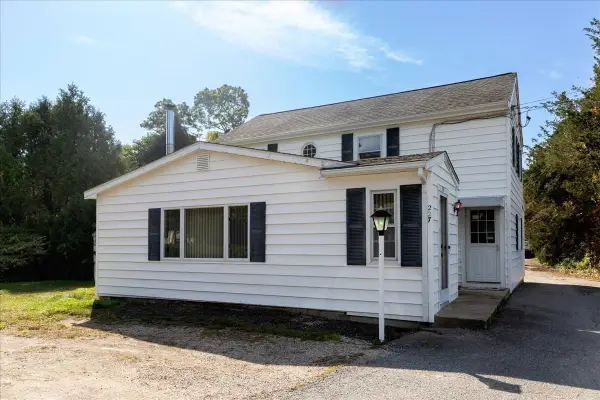 $975,000Active3 beds 2 baths1,706 sq. ft.
227 Bumps River Rd, Barnstable, MA 02655
MLS# 73587619Listed by: Compass 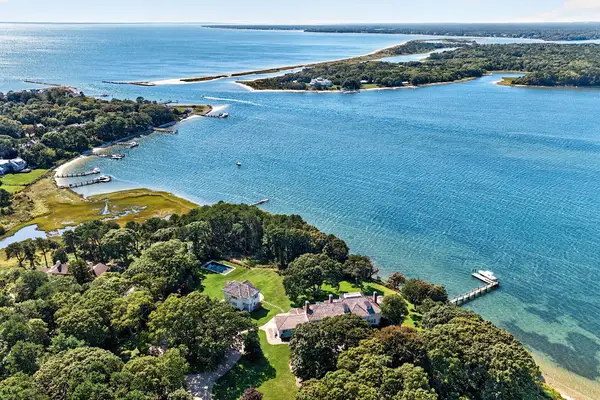 $16,500,000Active8 beds 11 baths8,763 sq. ft.
143 Bayberry Way, Osterville, MA 02655
MLS# 22605034Listed by: FRANK A SULLIVAN REAL ESTATE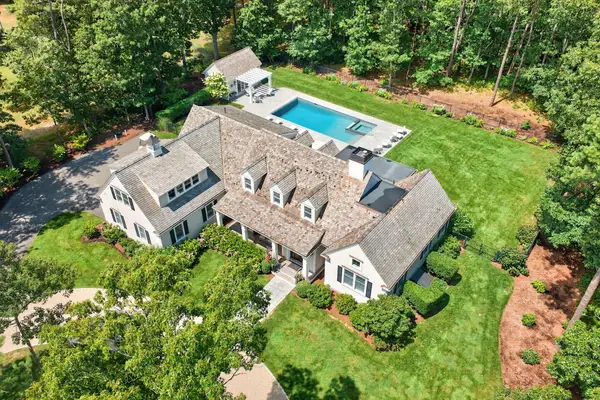 $5,695,000Active4 beds 4 baths3,012 sq. ft.
108 Seapuit River Road, Osterville, MA 02655
MLS# 22605004Listed by: FRANK A SULLIVAN REAL ESTATE


Protect your home and budget from life's surprises with an Assurant Home Warranty, backed by a partner that supports you through every step of homeownership. Explore Plans.
© 2026 Better Homes and Gardens Real Estate LLC. An Anywhere Real Estate company. All rights reserved. Better Homes and Gardens® Real Estate is a registered trademark owned by Meredith Operations Corporation, licensed to Better Homes and Gardens Real Estate LLC and used with permission. Better Homes and Gardens Real Estate LLC fully supports the principles of the Fair Housing Act and the Equal Opportunity Act. Listing information is deemed reliable but is not guaranteed accurate.
Each office is independently owned and operated.
Any services or products provided by third parties are not provided by, affiliated with or related to Better Homes and Gardens Real Estate LLC, or its affiliated companies.