
6 Nathans Way, Osterville, MA 02655
Local realty services provided by:Better Homes and Gardens Real Estate The Shanahan Group
6 Nathans Way,Osterville, MA 02655
$649,900
- 3 Beds
- 2 Baths
- 1,630 sq. ft.
- Single family
- Pending
Listed by: nikki defrancesco
Office: silverstone capeside realty group
MLS#:22603042
Source:CAPECOD
Price summary
- Price:$649,900
- Price per sq. ft.:$398.71
About this home
Welcome to 6 Nathans Way, a beautifully refreshed 3-bedroom, 2-bath home offering 1,630 square feet of living space in sought-after Osterville. Updated with new flooring and fresh interior paint throughout, this move-in ready home combines timeless Cape Cod charm with functionality. The inviting floor plan provides spacious living areas filled with natural light, creating an ideal setting for both everyday living and entertaining. The well-designed layout features a first-floor main bedroom and en-suite and two generously sized bedrooms on the second floor with a shared full bath. There is an attached 1-car garage leading into the kitchen that features stainless steel appliances and granite countertops. There is an unfinished walkout basement waiting for your personal finishing touch. Set on a corner lot in a desirable neighborhood, the property features outdoor space for relaxing, gardening, or enjoying summer evenings on Cape Cod. New 3-bedroom septic to be installed by the seller.
Contact an agent
Home facts
- Year built:1976
- Listing ID #:22603042
- Added:17 day(s) ago
- Updated:July 10, 2026 at 09:47 AM
Rooms and interior
- Bedrooms:3
- Total bathrooms:2
- Rooms Total:6
- Basement Description:Full, Interior Access, Walk-Out Access
- Living area:1,630 sq. ft.
Structure and exterior
- Year built:1976
- Building area:1,630 sq. ft.
- Lot area:0.35 Acres
- Lot Features:Corner Lot
- Construction Materials:Shingle Siding
Finances and disclosures
- Price:$649,900
- Price per sq. ft.:$398.71
- Tax amount:$3,834
Features and amenities
- Amenities:Linen Closet
Parking
- Parking description:Driveway, Off Street
- Garage spaces:1
 Disclaimer: All data relating to real estate for sale on this page comes from the Broker Reciprocity (BR) of the Cape Cod & Islands Multiple Listing Service, Inc. Detailed information about real estate listings held by brokerage firms other than Coldwell Banker Realty include the name of the listing broker. Neither the listing company nor Better Homes and Gardens Real Estate The Shanahan Group shall be responsible for any typographical errors, misinformation, misprints and shall be held totally harmless. The Broker providing this data believes it to be correct, but advises interested parties to confirm any item before relying on it in a purchase decision. Copyright 2026 Cape Cod & Islands Multiple Listing Service, Inc. All rights reserved.
New listings near 6 Nathans Way
- Open Sat, 10 to 11:30amNew
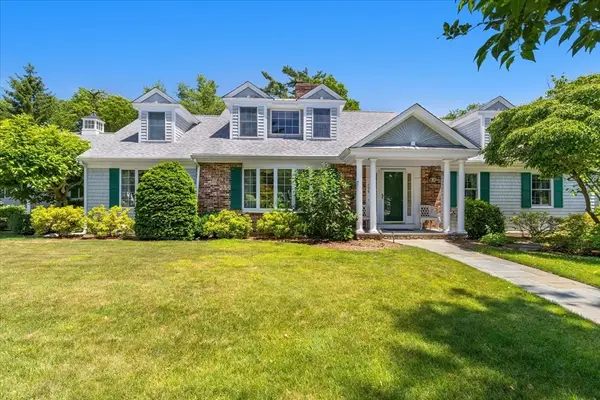 $1,300,000Active3 beds 4 baths3,355 sq. ft.
175 Hickory Hill Circle, Barnstable, MA 02655
MLS# 73546631Listed by: Coastal Real Estate Advisors, LLC - New
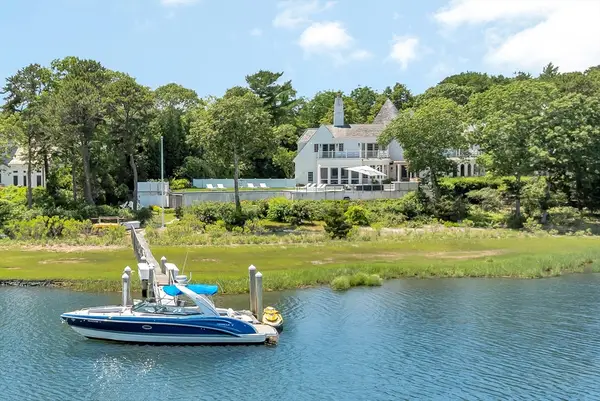 $10,500,000Active5 beds 6 baths7,157 sq. ft.
25 Oyster Way, Barnstable, MA 02655
MLS# 73544944Listed by: Berkshire Hathaway HomeServices Robert Paul Properties - New
 $10,500,000Active5 beds 6 baths7,157 sq. ft.
25 Oyster Way, Osterville, MA 02655
MLS# 22603271Listed by: BERKSHIRE HATHAWAY HOMESERVICES ROBERT PAUL PROPERTIES - Open Sun, 12 to 2pmNew
 $950,000Active3 beds 2 baths2,125 sq. ft.
88 Waterfield Road, Osterville, MA 02655
MLS# 22603202Listed by: LEADING EDGE REAL ESTATE - New
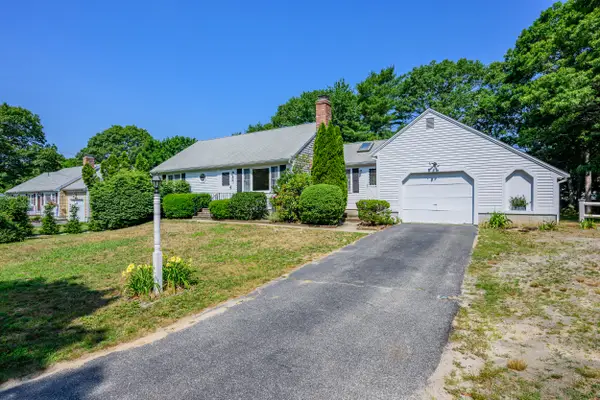 $649,000Active2 beds 2 baths1,808 sq. ft.
295 Westwind Circle, Osterville, MA 02655
MLS# 22603216Listed by: COMPASS MASSACHUSETTS, LLC - New
 $4,995,000Active5 beds 7 baths4,100 sq. ft.
22 Scudder Road, Osterville, MA 02655
MLS# 22603117Listed by: COLDWELL BANKER REALTY 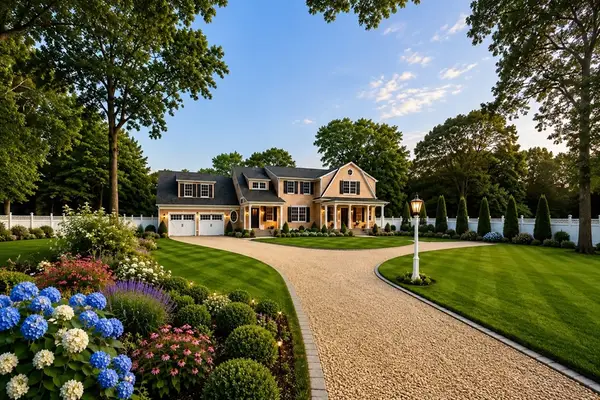 $4,995,000Active5 beds 7 baths4,100 sq. ft.
22 Scudder Road, Barnstable, MA 02655
MLS# 73542127Listed by: Coldwell Banker Realty - Boston $8,625,000Active7 beds 8 baths9,011 sq. ft.
63 Main Street, Osterville, MA 02655
MLS# 22603124Listed by: BERKSHIRE HATHAWAY HOMESERVICES ROBERT PAUL PROPERTIES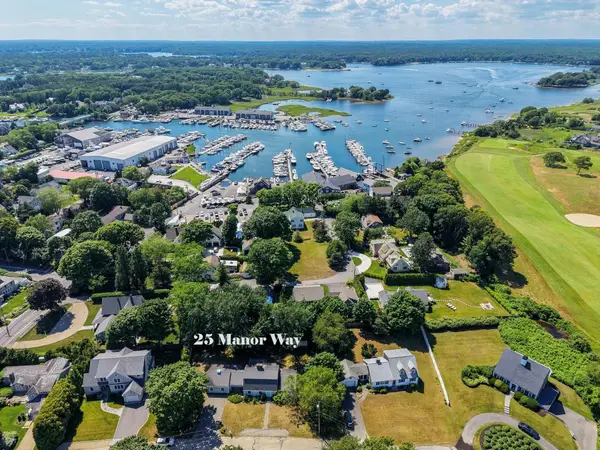 $1,549,900Pending4 beds 4 baths2,509 sq. ft.
25 Manor Way, Osterville, MA 02655
MLS# 22603114Listed by: EXIT CAPE REALTY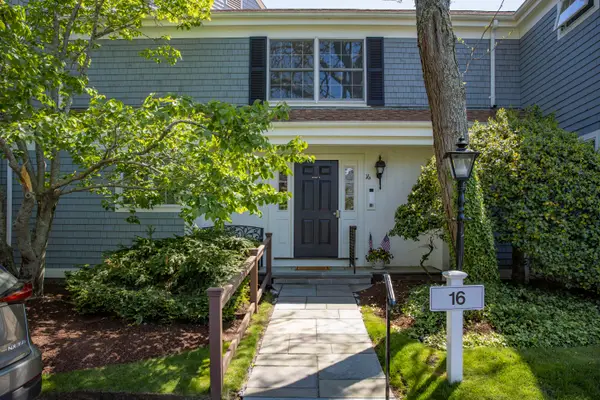 $712,000Active2 beds 2 baths1,260 sq. ft.
39 Tower Hill Road #APT 16D, Osterville, MA 02655
MLS# 22603046Listed by: FRANK A SULLIVAN REAL ESTATE


Protect your home and budget from life's surprises with an Assurant Home Warranty, backed by a partner that supports you through every step of homeownership. Explore Plans.
© 2026 Better Homes and Gardens Real Estate LLC. An Anywhere Real Estate company. All rights reserved. Better Homes and Gardens® Real Estate is a registered trademark owned by Meredith Operations Corporation, licensed to Better Homes and Gardens Real Estate LLC and used with permission. Better Homes and Gardens Real Estate LLC fully supports the principles of the Fair Housing Act and the Equal Opportunity Act. Listing information is deemed reliable but is not guaranteed accurate.
Each office is independently owned and operated.
Any services or products provided by third parties are not provided by, affiliated with or related to Better Homes and Gardens Real Estate LLC, or its affiliated companies.