
74 North Lake Av, Otis, MA 01253
Local realty services provided by:Better Homes and Gardens Real Estate The Shanahan Group
74 North Lake Av,Otis, MA 01253
$575,000
- 2 Beds
- 1 Baths
- 899 sq. ft.
- Single family
- Active
Listed by: suzanne bergeron
Office: naples realty group
MLS#:73590409
Source:MLSPIN
Price summary
- Price:$575,000
- Price per sq. ft.:$639.6
About this home
Built in 1951 this charming 2-bedroom, 1-bath cottage offers the perfect opportunity to enjoy all that Otis Reservoir has to offer. Located at the end of a quiet dead-end street, this property sits on a larger lot with plenty of privacy and room to expand. The open floor plan creates a comfortable and inviting living space, while the existing 2-car garage provides excellent storage and parking. A major highlight is the deeded rights and private dock on Otis Reservoir, offering easy access to boating, swimming, fishing, and relaxing by the water. Whether you're looking for a weekend getaway, summer retreat, or a property with potential for future expansion, this cottage provides a wonderful foundation in a desirable waterfront community. Make this property your own !
Contact an agent
Home facts
- Year built:1951
- Subdivision & Development:Otis Reservoir
- Listing ID #:73590409
- Updated:October 21, 2026 at 11:10 AM
Rooms and interior
- Bedrooms:2
- Total bathrooms:1
- Full bathrooms:1
- Rooms Total:4
- Kitchen Description:Disposal, Microwave, Range, Refrigerator
- Living area:899 sq. ft.
Heating and cooling
- Heating:Propane, Space Heater
Structure and exterior
- Roof:Shingle
- Year built:1951
- Building area:899 sq. ft.
- Lot area:0.27 Acres
- Lot Features:Level
- Architectural Style:Cottage, Ranch
- Construction Materials:Frame
- Exterior Features:Patio
Utilities
- Water:Private
- Sewer:Private Sewer
Finances and disclosures
- Price:$575,000
- Price per sq. ft.:$639.6
- Tax amount:$1,106 (2026)
Features and amenities
- Appliances:Disposal, Dryer, Microwave, Range, Refrigerator, Washer
- Laundry features:Dryer, Electric Dryer Hookup, First Floor, Washer, Washer Hookup
- Amenities:High Speed Internet
Parking
- Total parking spaces:6
- Parking description:Detached, Garage Door Opener, Off Street
- Garage:Yes
- Garage spaces:2
New listings near 74 North Lake Av
- New
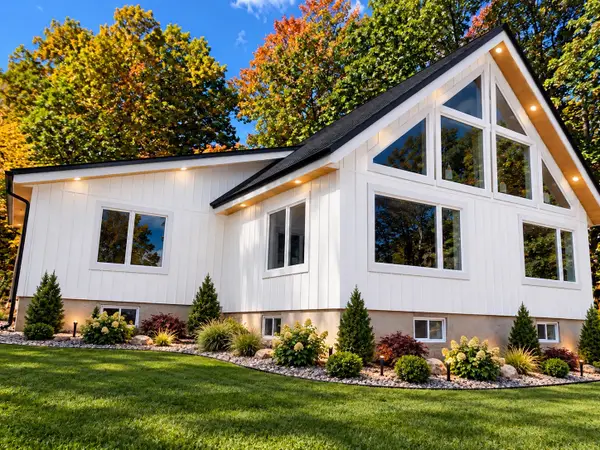 $725,000Active2 beds 2 baths2,350 sq. ft.
1318 E Otis Rd, Otis, MA 01253
MLS# 73591462Listed by: OwnerEntry.com 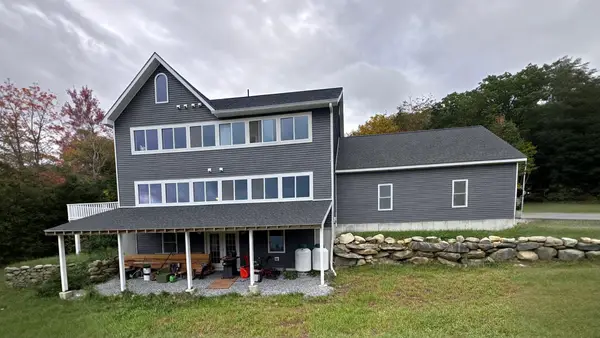 $719,900Active4 beds 3 baths2,700 sq. ft.
2336 West Center Rd, Otis, MA 01253
MLS# 73586452Listed by: NextHome Elite Realty $119,900Active9.26 Acres
Lot 13 Algerie Rd, Otis, MA 01253
MLS# 73553280Listed by: RE/MAX Compass $574,900Active3 beds 2 baths1,386 sq. ft.
400 Pine Road, Otis, MA 01253
MLS# 73548488Listed by: Real Broker MA, LLC $119,900Active1 beds 1 baths672 sq. ft.
759 North Main Road #V7-12, Otis, MA 01253
MLS# 73539589Listed by: Park Square Realty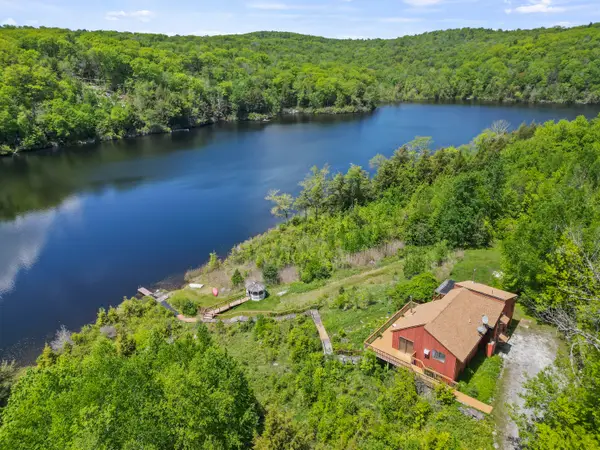 $1,100,000Active4 beds 3 baths2,055 sq. ft.
13 Hayes Pond Rd, Otis, MA 01253
MLS# 73531374Listed by: William Pitt Sotheby's International Realty $649,900Active5 beds 3 baths2,433 sq. ft.
23 Old Blandford Road, Otis, MA 01029
MLS# 73522628Listed by: Real Broker MA, LLC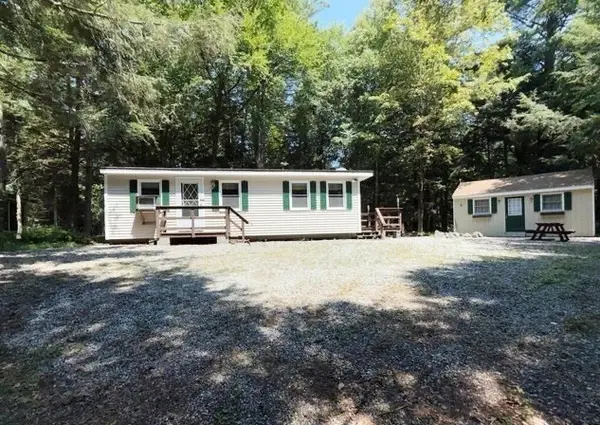 $114,900Active1 beds 1 baths800 sq. ft.
759 North Main Rd #V8-J, Otis, MA 01253
MLS# 73520393Listed by: RE/MAX Compass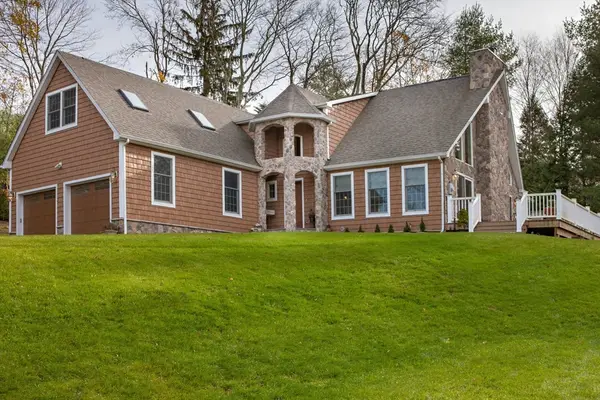 $829,000Active3 beds 3 baths1,798 sq. ft.
Lot 1 Marcy Road, Otis, MA 01253
MLS# 73503465Listed by: Red Horse Real Estate


Protect your home and budget from life's surprises with an Assurant Home Warranty, backed by a partner that supports you through every step of homeownership. Explore Plans.
© 2026 Better Homes and Gardens Real Estate LLC. An Anywhere Real Estate company. All rights reserved. Better Homes and Gardens® Real Estate is a registered trademark owned by Meredith Operations Corporation, licensed to Better Homes and Gardens Real Estate LLC and used with permission. Better Homes and Gardens Real Estate LLC fully supports the principles of the Fair Housing Act and the Equal Opportunity Act. Listing information is deemed reliable but is not guaranteed accurate.
Each office is independently owned and operated.
Any services or products provided by third parties are not provided by, affiliated with or related to Better Homes and Gardens Real Estate LLC, or its affiliated companies.