
2 Depot Rd, Oxford, MA 01540
Local realty services provided by:Better Homes and Gardens Real Estate The Masiello Group
2 Depot Rd,Oxford, MA 01540
$699,000
- 9 Beds
- 5 Baths
- 3,420 sq. ft.
- Multi-family
- Active
Upcoming open houses
- Sat, Sep 2611:00 am - 12:00 pm
Listed by: william harding, william harding
Office: the hive real estate llc
MLS#:73580899
Source:MLSPIN
Price summary
- Price:$699,000
- Price per sq. ft.:$204.39
About this home
Fully occupied 4-unit on a spacious 0.66-acre lot with quick access to I-395 and minutes to Oxford center. Gross rents of $6,560/mo ($78,720/yr) as of 11/1/26, with clear upside: the 1BR is rented at just $1,000. Recent improvements include a newly redone driveway with an added parking space and a freshly painted front deck. Unit mix: a two-level 3BR/1.5BA with private deck, two 2BR units with enclosed porches, and a 1BR with its own deck. Tenants pay their own heat and electric. Detached 2-car garage offers storage or added income potential. Two units on tenancy-at-will provide flexibility for an owner-occupant or repositioning.
Contact an agent
Home facts
- Year built:1920
- Listing ID #:73580899
- Updated:September 23, 2026 at 12:35 PM
Rooms and interior
- Bedrooms:9
- Total bathrooms:5
- Full bathrooms:4
- Half bathrooms:1
- Rooms Total:19
- Kitchen Description:Kitchen, Refrigerator
- Basement Description:Concrete, Full, Unfinished
- Living area:3,420 sq. ft.
Structure and exterior
- Roof:Rubber
- Year built:1920
- Building area:3,420 sq. ft.
- Lot area:0.66 Acres
- Lot Features:Corner Lot
- Exterior Features:Covered, Deck, Deck - Roof, Rain Gutters
- Foundation Description:Stone
Schools
- High school:Oxford High School
- Middle school:Oxford Middle School
- Elementary school:Clara Barton Elementary School
Utilities
- Water:Public
- Sewer:Private Sewer
Finances and disclosures
- Price:$699,000
- Price per sq. ft.:$204.39
- Tax amount:$5,483 (2026)
Features and amenities
- Appliances:Refrigerator
- Laundry features:Washer & Dryer Hookup, Washer Hookup
Parking
- Total parking spaces:12
- Parking description:Off Street, Paved, Paved Drive, Stone/Gravel
- Garage:Yes
- Garage spaces:2
New listings near 2 Depot Rd
- Open Thu, 4:30 to 6pmNew
 $385,000Active3 beds 1 baths1,182 sq. ft.
49 Wheelock Street, Oxford, MA 01540
MLS# 73580949Listed by: Lamacchia Realty, Inc. - Open Sat, 11am to 12:30pmNew
 $629,900Active2 beds 3 baths1,891 sq. ft.
185 Sutton Ave, Oxford, MA 01540
MLS# 73580215Listed by: Keller Williams Pinnacle Central - Open Sat, 12 to 1:30pmNew
 $599,900Active4 beds 4 baths2,700 sq. ft.
184 Main St, Oxford, MA 01540
MLS# 73579766Listed by: Real Broker MA, LLC - Open Sat, 1 to 2:30pmNew
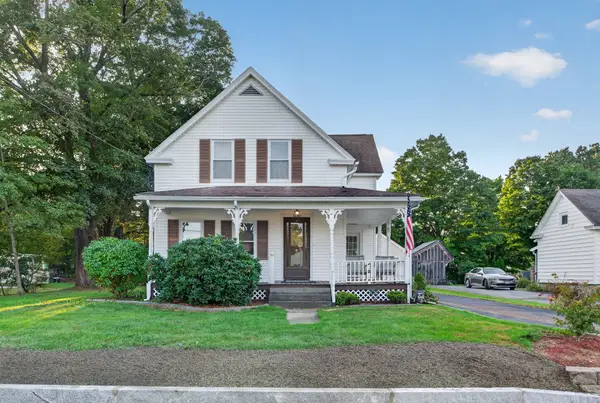 $429,900Active3 beds 2 baths1,443 sq. ft.
20 Wheelock St, Oxford, MA 01540
MLS# 73579088Listed by: Keller Williams Pinnacle Central - New
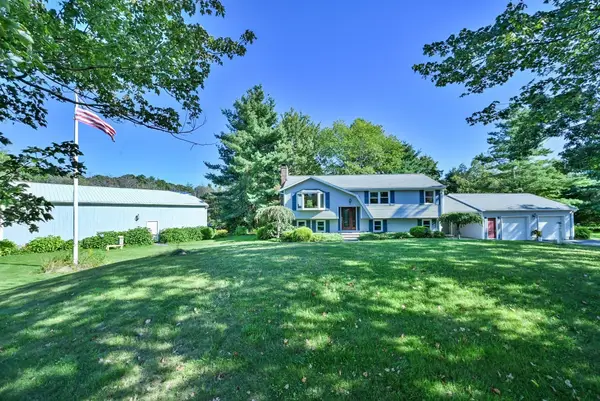 $539,900Active3 beds 2 baths2,188 sq. ft.
152 Federal Hill Rd, Oxford, MA 01540
MLS# 73578774Listed by: RE/MAX Bell Park Realty - New
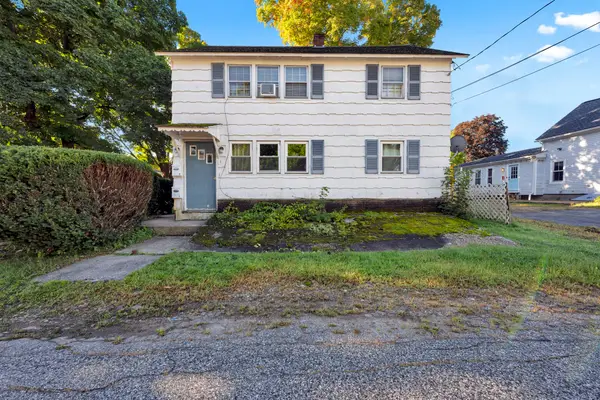 $369,900Active2 beds 2 baths1,144 sq. ft.
1 Elm St, Oxford, MA 01540
MLS# 73578613Listed by: Lamacchia Realty, Inc. - New
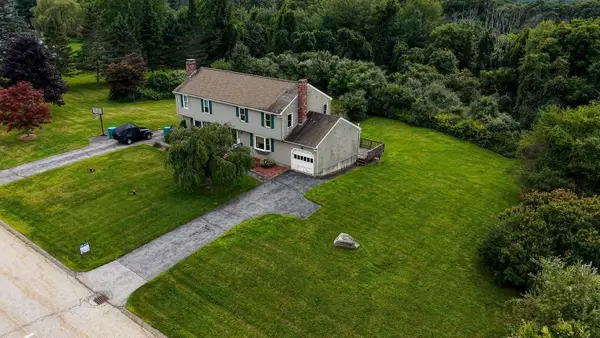 $349,999Active3 beds 2 baths1,200 sq. ft.
4 Henry Marsh Rd #B, Oxford, MA 01540
MLS# 73576287Listed by: Park Place Realty Enterprises 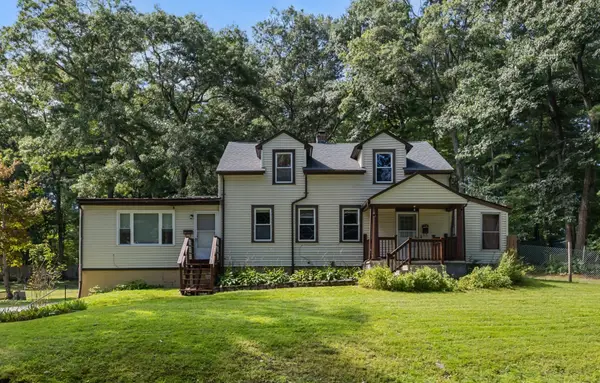 $499,900Active3 beds 2 baths2,301 sq. ft.
18 Old Dudley Rd, Oxford, MA 01540
MLS# 73575356Listed by: Real Broker MA, LLC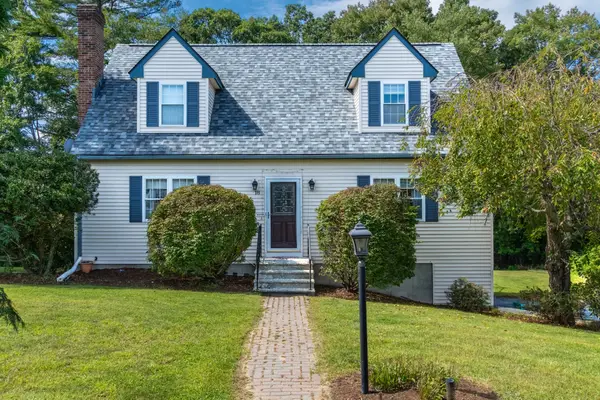 $533,000Active3 beds 2 baths1,729 sq. ft.
18 Clarence Dr, Oxford, MA 01540
MLS# 73574957Listed by: Keller Williams Pinnacle Central


Protect your home and budget from life's surprises with an Assurant Home Warranty, backed by a partner that supports you through every step of homeownership. Explore Plans.
© 2026 Better Homes and Gardens Real Estate LLC. An Anywhere Real Estate company. All rights reserved. Better Homes and Gardens® Real Estate is a registered trademark owned by Meredith Operations Corporation, licensed to Better Homes and Gardens Real Estate LLC and used with permission. Better Homes and Gardens Real Estate LLC fully supports the principles of the Fair Housing Act and the Equal Opportunity Act. Listing information is deemed reliable but is not guaranteed accurate.
Each office is independently owned and operated.
Any services or products provided by third parties are not provided by, affiliated with or related to Better Homes and Gardens Real Estate LLC, or its affiliated companies.