
44 Depot Rd, Oxford, MA 01540
Local realty services provided by:Better Homes and Gardens Real Estate The Masiello Group
44 Depot Rd,Oxford, MA 01540
$427,000
- 3 Beds
- 1 Baths
- - sq. ft.
- Single family
- Sold
Listed by: the macchi group, edith paley
Office: william raveis r.e. & home services
MLS#:73547285
Source:MLSPIN
Sorry, we are unable to map this address
Price summary
- Price:$427,000
About this home
Move right in and enjoy the perfect blend of comfort, style, and exceptional outdoor living. This beautifully maintained home offers an inviting floor plan filled with natural light and thoughtful updates throughout. The backyard is truly the showstopper, featuring a new TimberTech deck overlooking an expansive paver patio and a custom covered outdoor entertainment pavilion complete with bar seating, a draft beverage tap, built-in beverage refrigerator, mounted TV, speakers, and ambient string lighting. Gather around the fire pit or enjoy the large, level, fully fenced backyard complete with a storage shed, creating your own private outdoor retreat. Whether hosting guests or enjoying a quiet evening under the stars, this exceptional outdoor living space is designed for effortless entertaining. A rare opportunity to own a move-in-ready home where comfort, convenience, and unforgettable entertaining come together.
Contact an agent
Home facts
- Year built:1957
- Listing ID #:73547285
- Updated:September 19, 2026 at 01:24 PM
Rooms and interior
- Bedrooms:3
- Total bathrooms:1
- Full bathrooms:1
- Rooms Total:5
- Basement Description:Bulkhead, Full, Unfinished
Heating and cooling
- Cooling:Ductless
- Heating:Baseboard, Oil
Structure and exterior
- Roof:Shingle
- Year built:1957
- Lot Features:Level
- Architectural Style:Ranch
- Construction Materials:Frame
- Exterior Features:Deck - Vinyl, Garden, Patio, Stone Wall, Storage
- Foundation Description:Concrete Perimeter
Utilities
- Water:Public
- Sewer:Private Sewer
Finances and disclosures
- Price:$427,000
- Tax amount:$4,665 (2026)
Parking
- Total parking spaces:6
- Parking description:Driveway
New listings near 44 Depot Rd
- Open Sat, 12 to 1:30pmNew
 $599,900Active4 beds 4 baths2,700 sq. ft.
184 Main St, Oxford, MA 01540
MLS# 73579766Listed by: Real Broker MA, LLC - Open Sun, 1 to 2:30pmNew
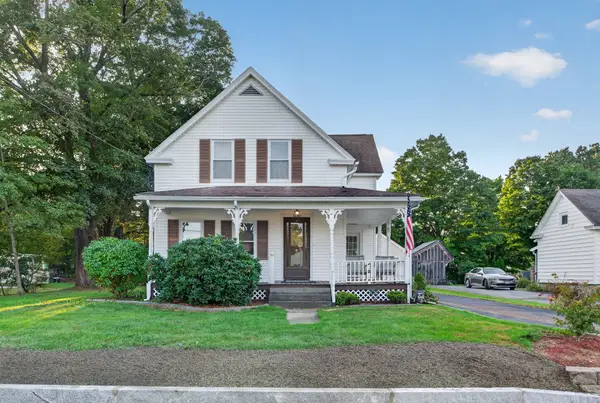 $429,900Active3 beds 2 baths1,443 sq. ft.
20 Wheelock St, Oxford, MA 01540
MLS# 73579088Listed by: Keller Williams Pinnacle Central - Open Sat, 11am to 12:30pmNew
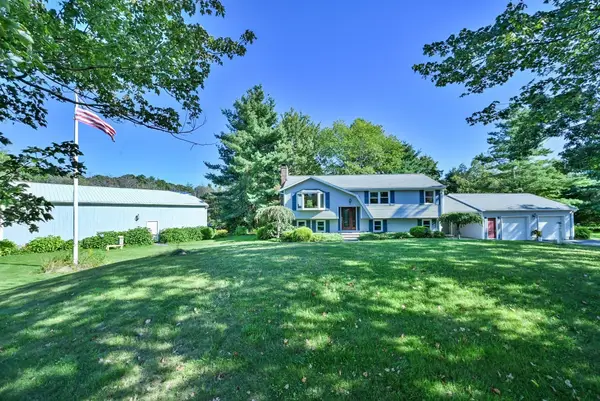 $539,900Active3 beds 2 baths2,188 sq. ft.
152 Federal Hill Rd, Oxford, MA 01540
MLS# 73578774Listed by: RE/MAX Bell Park Realty - Open Sun, 1:30 to 3pmNew
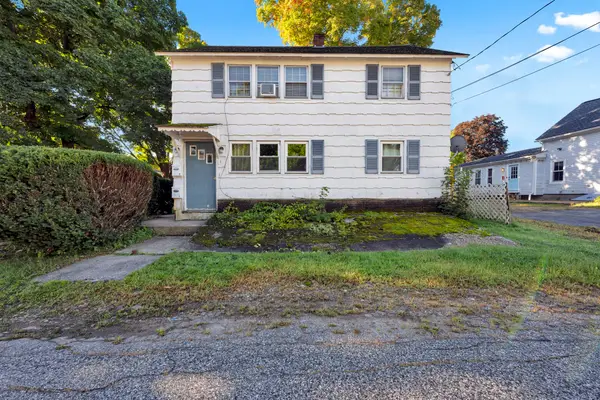 $369,900Active2 beds 2 baths1,144 sq. ft.
1 Elm St, Oxford, MA 01540
MLS# 73578613Listed by: Lamacchia Realty, Inc. - New
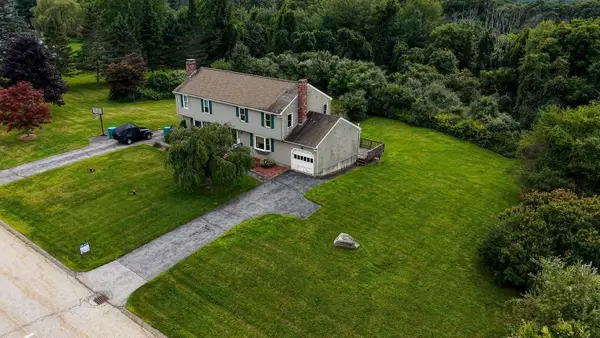 $349,999Active3 beds 2 baths1,200 sq. ft.
4 Henry Marsh Rd #B, Oxford, MA 01540
MLS# 73575609Listed by: Park Place Realty Enterprises - New
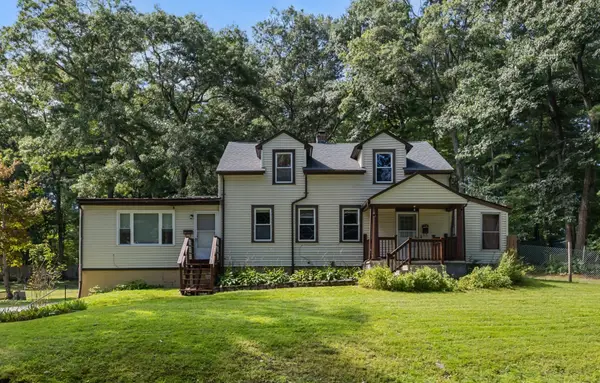 $499,900Active3 beds 2 baths2,301 sq. ft.
18 Old Dudley Rd, Oxford, MA 01540
MLS# 73575356Listed by: Real Broker MA, LLC - New
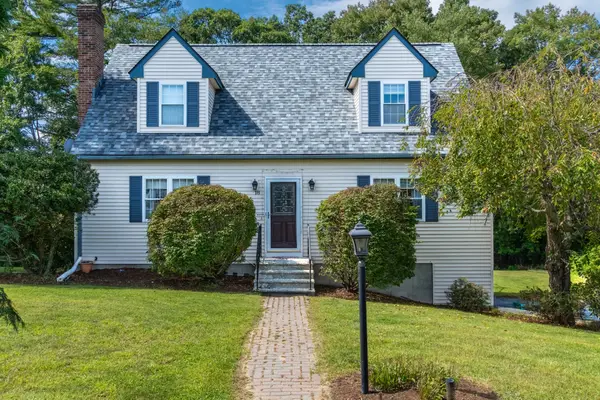 $533,000Active3 beds 2 baths1,729 sq. ft.
18 Clarence Dr, Oxford, MA 01540
MLS# 73574957Listed by: Keller Williams Pinnacle Central - New
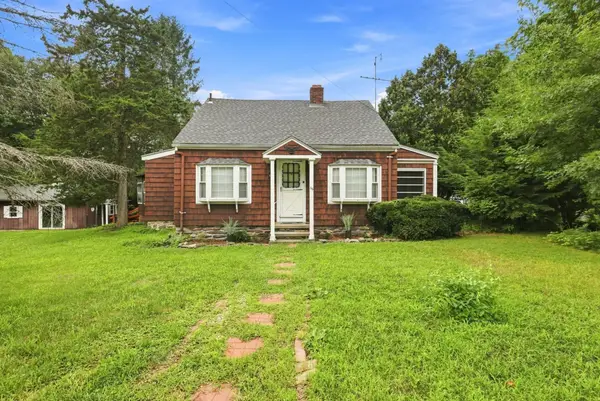 $449,900Active4 beds 3 baths1,540 sq. ft.
66 Charlton St, Oxford, MA 01540
MLS# 73574639Listed by: REWAP BROKERAGE LLC - Open Sat, 11am to 12:30pmNew
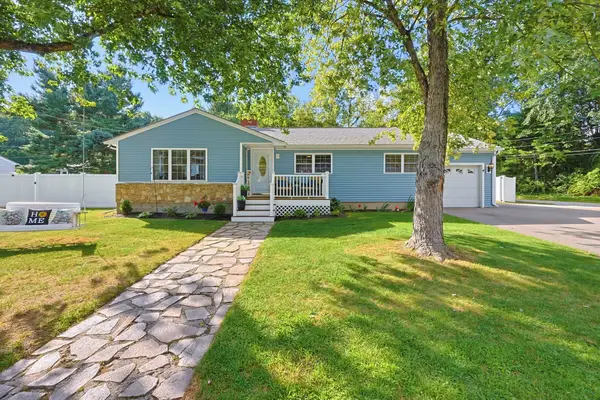 $510,000Active3 beds 2 baths2,254 sq. ft.
2 Malden St, Oxford, MA 01540
MLS# 73573498Listed by: REMAX Executive Realty 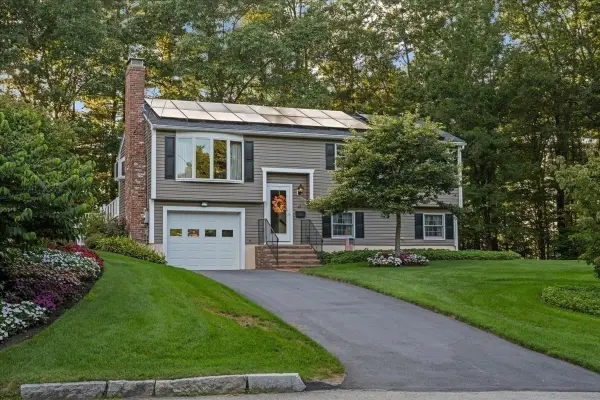 $579,900Active3 beds 3 baths2,300 sq. ft.
62 Church Street, Oxford, MA 01540
MLS# 73571812Listed by: 2 Sisters Realty & Associates


Protect your home and budget from life's surprises with an Assurant Home Warranty, backed by a partner that supports you through every step of homeownership. Explore Plans.
© 2026 Better Homes and Gardens Real Estate LLC. An Anywhere Real Estate company. All rights reserved. Better Homes and Gardens® Real Estate is a registered trademark owned by Meredith Operations Corporation, licensed to Better Homes and Gardens Real Estate LLC and used with permission. Better Homes and Gardens Real Estate LLC fully supports the principles of the Fair Housing Act and the Equal Opportunity Act. Listing information is deemed reliable but is not guaranteed accurate.
Each office is independently owned and operated.
Any services or products provided by third parties are not provided by, affiliated with or related to Better Homes and Gardens Real Estate LLC, or its affiliated companies.