
6 Rhonda Rheault Dr., Oxford, MA 01540
Local realty services provided by:Better Homes and Gardens Real Estate The Masiello Group
6 Rhonda Rheault Dr.,Oxford, MA 01540
$799,900
- 4 Beds
- 3 Baths
- 3,688 sq. ft.
- Single family
- Active
Listed by: noonan/ lombardi & associates
Office: noonan/lombardi, realtors® llc
MLS#:73583508
Source:MLSPIN
Price summary
- Price:$799,900
- Price per sq. ft.:$216.89
About this home
Perfectly nestled in one of Oxford's most scenic and prominently historical neighborhoods, this picture-perfect Colonial exudes tasteful beauty. A buyer favoring attention to rich architectural detail, paired w/ abundant sun-filled spaces, will find a true gem in this elegant home. Rich wood floors flow throughout this home, and almost every room features wainscoting, eye grabbing mill work, or wood slat finished walls. The modern kitchen & wooden accented dining room, both open to the exterior deck, & the expansive great rm boasts a stunning Palladian window & cozy gas stove for those cooler autumn temperatures. A formal living room or reading space is perfectly positioned to view the leaves, while enjoying the wood burning fireplace- plenty of built-in shelving will allow for your favorite books to be easily accessible- you'll be the star of your book club! Four bedrooms including a master en-suite, allow for plenty of visitors for the holidays. A transitional flex room, can be used as an office/additional bedroom on the main level. A large finished lower is a great media space, and opens to a plush 1+ acre yard, with a patio, large outbuilding, and all you can imagine!...
Contact an agent
Home facts
- Year built:1994
- Subdivision & Development:Fort Hill
- Listing ID #:73583508
- Updated:September 29, 2026 at 11:44 AM
Rooms and interior
- Bedrooms:4
- Total bathrooms:3
- Full bathrooms:2
- Half bathrooms:1
- Rooms Total:9
- Flooring:Flooring - Vinyl, Tile, Wood
- Dining Description:French Doors, Hardwood, Open Floorplan
- Kitchen Description:Breakfast Bar / Nook, Countertops - Stone/Granite/Solid, Deck - Exterior, Dining Area, Dishwasher, Flooring - Hardwood, Lighting - Overhead, Microwave, Pantry, Plumbed For Ice Maker, Range, Refrigerator, Remodeled, Slider, Stainless Steel Appliances, Vaulted Ceiling(s)
- Basement Description:Concrete, Finished, Full, Garage Access, Interior Entry, Walk-Out Access
- Living area:3,688 sq. ft.
Heating and cooling
- Heating:Baseboard, Central, Oil, Propane, Wood
Structure and exterior
- Roof:Shingle
- Year built:1994
- Building area:3,688 sq. ft.
- Lot area:1.12 Acres
- Lot Features:Cleared, Gentle Sloping, Wooded
- Architectural Style:Colonial
- Construction Materials:Frame
- Exterior Features:Deck - Wood, Decorative Lighting, Garden, Patio, Rain Gutters, Storage
- Foundation Description:Concrete Perimeter
Schools
- High school:Oxford High School
- Middle school:Oxford Middle Shool
- Elementary school:Am Chaffee/Clara Barton
Utilities
- Water:Private
- Sewer:Private Sewer
Finances and disclosures
- Price:$799,900
- Price per sq. ft.:$216.89
- Tax amount:$7,809 (2026)
Features and amenities
- Appliances:Dishwasher, Microwave, Range, Refrigerator
- Laundry features:Electric Dryer Hookup, First Floor, Main Level, Washer Hookup
Parking
- Total parking spaces:8
- Parking description:Attached, Garage Door Opener, Garage Faces Side, Off Street, Paved, Paved Drive, Storage
- Garage:Yes
- Garage spaces:2
New listings near 6 Rhonda Rheault Dr.
- New
 $475,000Active3 beds 2 baths1,641 sq. ft.
20 Forest St, Oxford, MA 01540
MLS# 73583168Listed by: Lamacchia Realty, Inc. - Open Sat, 10:30am to 12:30pmNew
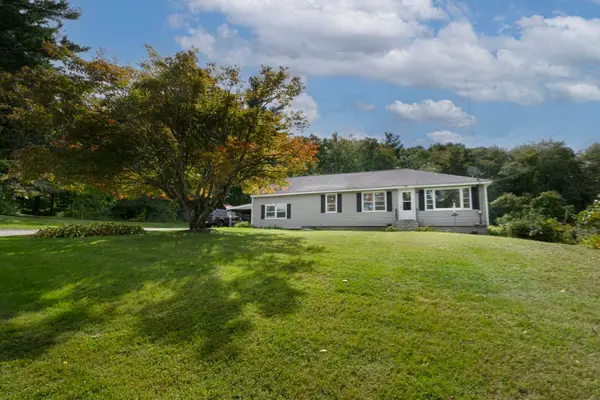 $849,900Active3 beds 1 baths1,650 sq. ft.
223 Federal Hill Rd, Oxford, MA 01540
MLS# 73582969Listed by: Coldwell Banker Realty - Worcester - New
 $795,000Active4 beds 3 baths2,788 sq. ft.
9 Oak Drive, Oxford, MA 01540
MLS# 73581883Listed by: Remax A-Team - New
 $385,000Active3 beds 1 baths1,182 sq. ft.
49 Wheelock Street, Oxford, MA 01540
MLS# 73580949Listed by: Lamacchia Realty, Inc. - New
 $699,000Active9 beds 5 baths3,420 sq. ft.
2 Depot Rd, Oxford, MA 01540
MLS# 73580899Listed by: The Hive Real Estate LLC - New
 $629,900Active2 beds 3 baths1,891 sq. ft.
185 Sutton Ave, Oxford, MA 01540
MLS# 73580215Listed by: Keller Williams Pinnacle Central - New
 $599,900Active4 beds 4 baths2,700 sq. ft.
184 Main St, Oxford, MA 01540
MLS# 73579766Listed by: Real Broker MA, LLC 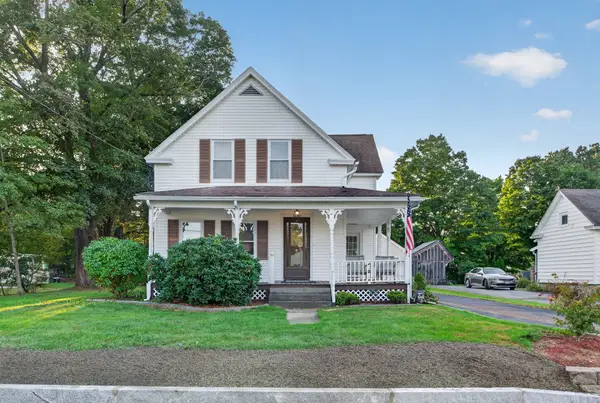 $429,900Active3 beds 2 baths1,443 sq. ft.
20 Wheelock St, Oxford, MA 01540
MLS# 73579088Listed by: Keller Williams Pinnacle Central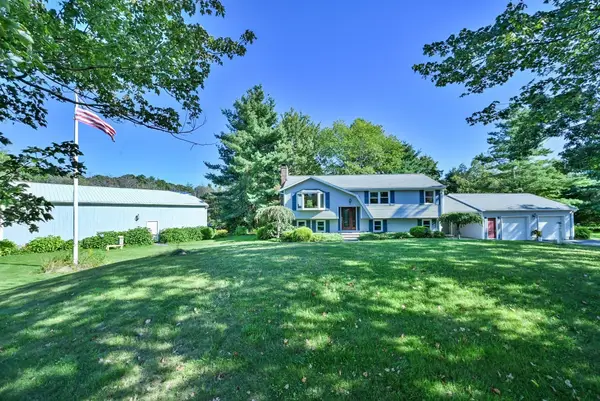 $539,900Active3 beds 2 baths2,188 sq. ft.
152 Federal Hill Rd, Oxford, MA 01540
MLS# 73578774Listed by: RE/MAX Bell Park Realty


Protect your home and budget from life's surprises with an Assurant Home Warranty, backed by a partner that supports you through every step of homeownership. Explore Plans.
© 2026 Better Homes and Gardens Real Estate LLC. An Anywhere Real Estate company. All rights reserved. Better Homes and Gardens® Real Estate is a registered trademark owned by Meredith Operations Corporation, licensed to Better Homes and Gardens Real Estate LLC and used with permission. Better Homes and Gardens Real Estate LLC fully supports the principles of the Fair Housing Act and the Equal Opportunity Act. Listing information is deemed reliable but is not guaranteed accurate.
Each office is independently owned and operated.
Any services or products provided by third parties are not provided by, affiliated with or related to Better Homes and Gardens Real Estate LLC, or its affiliated companies.