
9 Oak Drive, Oxford, MA 01540
Local realty services provided by:Better Homes and Gardens Real Estate The Shanahan Group
9 Oak Drive,Oxford, MA 01540
$795,000
- 4 Beds
- 3 Baths
- 2,788 sq. ft.
- Single family
- Active
Listed by: richard anzalone, lori anzalone
Office: remax a-team
MLS#:73581883
Source:MLSPIN
Price summary
- Price:$795,000
- Price per sq. ft.:$285.15
About this home
Welcome to this beautifully crafted 4-bedroom, 2.5-bath modern colonial, set on more than 1.5 acres of private, flat, professionally landscaped grounds. A welcoming front farmer's porch overlooks the serene home site and creates an inviting first impression. Inside, quality materials and thoughtful construction are evident throughout, beginning with rich hardwood floors extending across the entire first floor. The spacious layout features generously sized living and dining rooms, ideal for both everyday comfort and entertaining. The chef-inspired kitchen is appointed with premium stainless steel appliances, quartz countertops and carefully selected finishes. Each bathroom also features durable, elegant quartz countertops. A convenient two-car attached garage adds functionality, while the well-designed floor plan provides exceptional flow, natural light and ample storage. Built with lasting quality, this home offers refined modern living in a peaceful private setting.
Contact an agent
Home facts
- Year built:2026
- Listing ID #:73581883
- Updated:September 25, 2026 at 12:07 PM
Rooms and interior
- Bedrooms:4
- Total bathrooms:3
- Full bathrooms:2
- Half bathrooms:1
- Rooms Total:8
- Basement Description:Full
- Living area:2,788 sq. ft.
Heating and cooling
- Cooling:Central Air
- Heating:Heat Pump
- Central air:Yes
Structure and exterior
- Year built:2026
- Building area:2,788 sq. ft.
- Lot area:1.56 Acres
- Architectural Style:Colonial
- Foundation Description:Concrete Perimeter
Utilities
- Water:Public
- Sewer:Private Sewer
Finances and disclosures
- Price:$795,000
- Price per sq. ft.:$285.15
- Tax amount:$3,729 (2026)
Features and amenities
- Laundry features:Second Floor
Parking
- Total parking spaces:8
- Parking description:Attached, Off Street, Paved, Paved Drive
- Garage:Yes
- Garage spaces:2
New listings near 9 Oak Drive
- Open Sun, 11am to 12:30pmNew
 $385,000Active3 beds 1 baths1,182 sq. ft.
49 Wheelock Street, Oxford, MA 01540
MLS# 73580949Listed by: Lamacchia Realty, Inc. - Open Sat, 11am to 12pmNew
 $699,000Active9 beds 5 baths3,420 sq. ft.
2 Depot Rd, Oxford, MA 01540
MLS# 73580899Listed by: The Hive Real Estate LLC - Open Sat, 11am to 12:30pmNew
 $629,900Active2 beds 3 baths1,891 sq. ft.
185 Sutton Ave, Oxford, MA 01540
MLS# 73580215Listed by: Keller Williams Pinnacle Central - Open Sat, 12 to 1:30pmNew
 $599,900Active4 beds 4 baths2,700 sq. ft.
184 Main St, Oxford, MA 01540
MLS# 73579766Listed by: Real Broker MA, LLC - Open Sat, 1 to 2:30pmNew
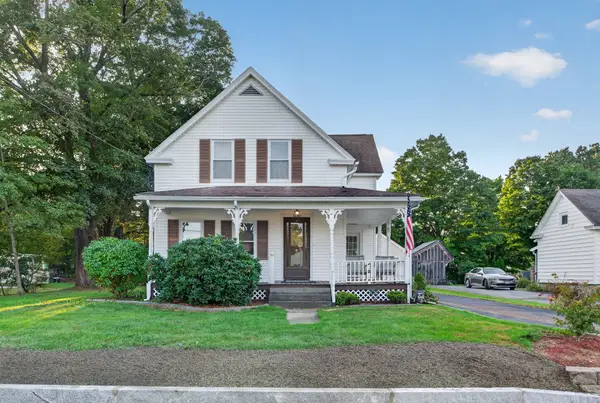 $429,900Active3 beds 2 baths1,443 sq. ft.
20 Wheelock St, Oxford, MA 01540
MLS# 73579088Listed by: Keller Williams Pinnacle Central - New
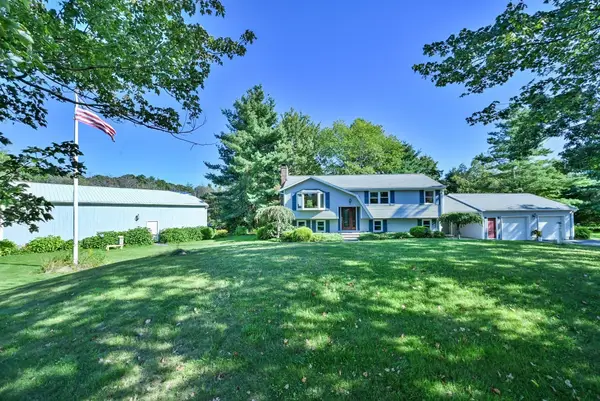 $539,900Active3 beds 2 baths2,188 sq. ft.
152 Federal Hill Rd, Oxford, MA 01540
MLS# 73578774Listed by: RE/MAX Bell Park Realty - Open Sat, 10:30am to 12pmNew
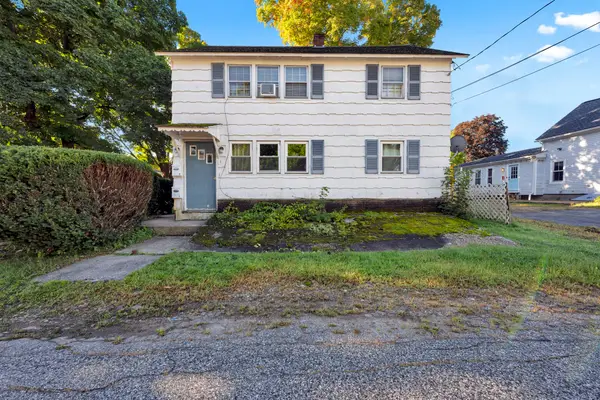 $369,900Active2 beds 2 baths1,144 sq. ft.
1 Elm St, Oxford, MA 01540
MLS# 73578613Listed by: Lamacchia Realty, Inc. 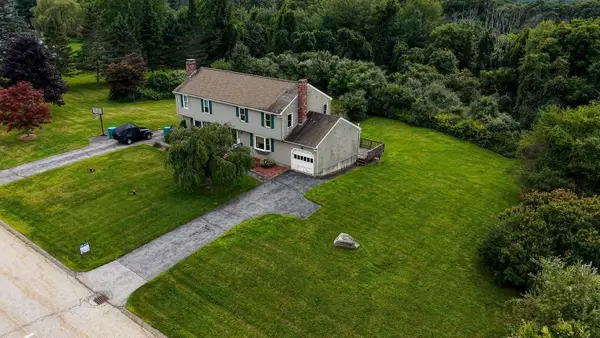 $349,999Active3 beds 2 baths1,200 sq. ft.
4 Henry Marsh Rd #B, Oxford, MA 01540
MLS# 73576287Listed by: Park Place Realty Enterprises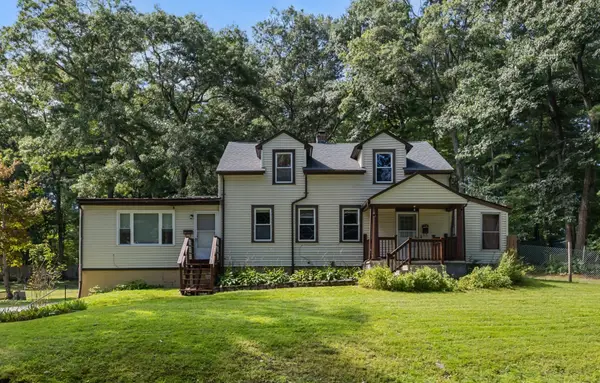 $499,900Active3 beds 2 baths2,301 sq. ft.
18 Old Dudley Rd, Oxford, MA 01540
MLS# 73575356Listed by: Real Broker MA, LLC


Protect your home and budget from life's surprises with an Assurant Home Warranty, backed by a partner that supports you through every step of homeownership. Explore Plans.
© 2026 Better Homes and Gardens Real Estate LLC. An Anywhere Real Estate company. All rights reserved. Better Homes and Gardens® Real Estate is a registered trademark owned by Meredith Operations Corporation, licensed to Better Homes and Gardens Real Estate LLC and used with permission. Better Homes and Gardens Real Estate LLC fully supports the principles of the Fair Housing Act and the Equal Opportunity Act. Listing information is deemed reliable but is not guaranteed accurate.
Each office is independently owned and operated.
Any services or products provided by third parties are not provided by, affiliated with or related to Better Homes and Gardens Real Estate LLC, or its affiliated companies.