
1 Ains Manor Rd #1, Palmer, MA 01069
Local realty services provided by:Better Homes and Gardens Real Estate The Shanahan Group
1 Ains Manor Rd #1,Palmer, MA 01069
$317,000
- 2 Beds
- 3 Baths
- 1,413 sq. ft.
- Condominium
- Active
Listed by: dorrinda o'keefe shea
Office: century 21 north east
MLS#:73553240
Source:MLSPIN
Price summary
- Price:$317,000
- Price per sq. ft.:$224.35
- Monthly HOA dues:$250
About this home
Welcome to Crystal Lake Condominiums. This beautiful townhouse features an attached garage and an open-concept living area with a beamed cathedral ceiling. The kitchen is equipped with granite countertops, stainless steel appliances, and a slider leading to the back deck. The main floor includes a large primary suite with a full bathroom and a walk-in closet, as well as an additional half bath for guests. You can also access this level directly from your private driveway and garage. Upstairs, you will find a large open loft, a walk-in laundry room, a full bath, and a second spacious bedroom with its own walk-in closet. The unfinished basement offers high ceilings, making it the perfect space for an exercise area or extra storage. The property offers low HOA fees and convenient highway access just minutes away from major routes.
Contact an agent
Home facts
- Year built:2006
- Listing ID #:73553240
- Updated:July 25, 2026 at 10:45 AM
Rooms and interior
- Bedrooms:2
- Total bathrooms:3
- Full bathrooms:2
- Half bathrooms:1
- Rooms Total:5
- Flooring:Flooring - Hardwood, Tile, Wood
- Dining Description:Hardwood, Open Floorplan
- Kitchen Description:Countertops - Stone/Granite/Solid, Countertops - Upgraded, Deck - Exterior, Dishwasher, Flooring - Hardwood, Microwave, Open Floorplan, Range, Recessed Lighting, Refrigerator, Slider, Stainless Steel Appliances
- Living area:1,413 sq. ft.
Heating and cooling
- Cooling:1 Cooling Zone, Central Air
- Heating:Forced Air, Natural Gas
- Central air:Yes
Structure and exterior
- Year built:2006
- Building area:1,413 sq. ft.
- Construction Materials:Frame
- Exterior Features:Deck - Wood
Schools
- High school:Palmer
Utilities
- Water:Public
- Sewer:Public Sewer
Finances and disclosures
- Price:$317,000
- Price per sq. ft.:$224.35
- Tax amount:$4,968 (2025)
Features and amenities
- Appliances:Dishwasher, Microwave, Range, Refrigerator, Washer/Dryer
- Laundry features:Electric Dryer Hookup, In Unit, Main Level, Second Floor, Washer Hookup, Washer/Dryer
- Amenities:Finish - Sheetrock, Loft
Parking
- Total parking spaces:3
- Parking description:Attached, Garage Door Opener, Off Street, Paved, Tandem
- Garage:Yes
- Garage spaces:1
New listings near 1 Ains Manor Rd #1
- New
 $215,000Active3 beds 1 baths792 sq. ft.
20 Deborah St, Palmer, MA 01069
MLS# 73554680Listed by: Coldwell Banker Realty - Western MA - Open Sun, 2:30 to 4pmNew
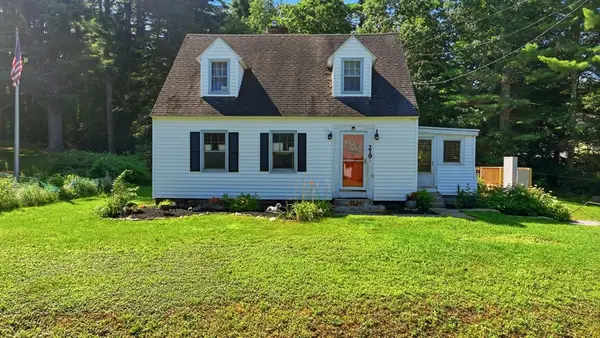 $329,900Active3 beds 2 baths1,170 sq. ft.
219 Old Warren Rd, Palmer, MA 01069
MLS# 73554482Listed by: Chestnut Oak Associates - Open Sun, 11:30am to 1pmNew
 $389,000Active4 beds 2 baths1,875 sq. ft.
4 Caroline Cir, Palmer, MA 01069
MLS# 73554458Listed by: Lamacchia Realty, Inc. - Open Sat, 2 to 3pmNew
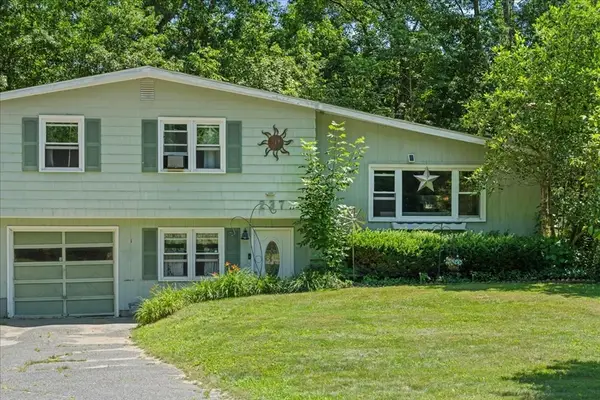 $447,500Active3 beds 2 baths2,192 sq. ft.
237 Boston Rd, Palmer, MA 01069
MLS# 73551809Listed by: Papillon Realty - New
 $469,000Active3 beds 2 baths2,312 sq. ft.
25 Norma St, Palmer, MA 01069
MLS# 73551462Listed by: Coldwell Banker Realty - Western MA - New
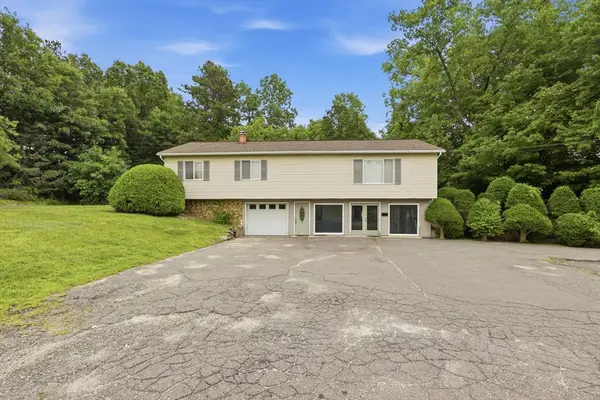 $300,000Active4 beds 3 baths1,848 sq. ft.
1303 Calkins Rd, Palmer, MA 01069
MLS# 73550753Listed by: Coldwell Banker Realty - Western MA - New
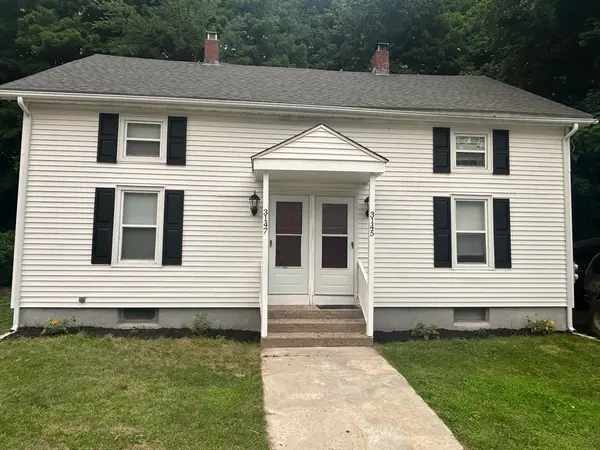 $299,900Active4 beds 3 baths1,443 sq. ft.
3145-3147 High St, Palmer, MA 01069
MLS# 73550839Listed by: Landmark, REALTORS® - New
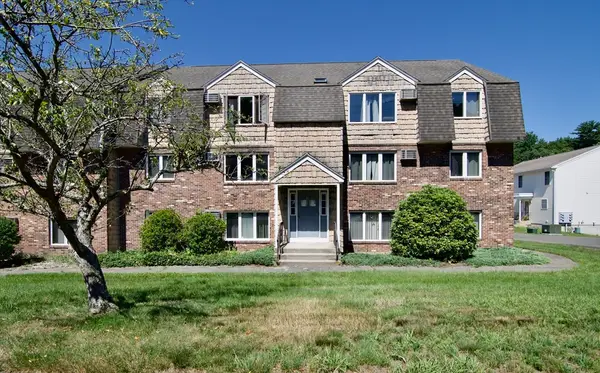 $229,900Active2 beds 1 baths888 sq. ft.
3162 Main St #3162, Palmer, MA 01069
MLS# 73549131Listed by: Executive Real Estate, Inc. 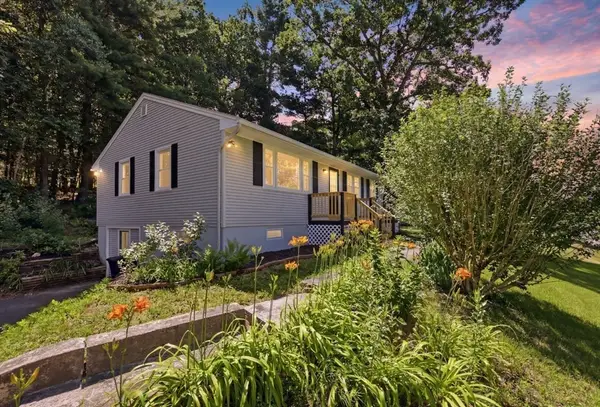 $439,900Active3 beds 1 baths988 sq. ft.
71 Beech St, Palmer, MA 01069
MLS# 73549000Listed by: eXp Realty LLC


Protect your home and budget from life's surprises with an Assurant Home Warranty, backed by a partner that supports you through every step of homeownership. Explore Plans.
© 2026 Better Homes and Gardens Real Estate LLC. An Anywhere Real Estate company. All rights reserved. Better Homes and Gardens® Real Estate is a registered trademark owned by Meredith Operations Corporation, licensed to Better Homes and Gardens Real Estate LLC and used with permission. Better Homes and Gardens Real Estate LLC fully supports the principles of the Fair Housing Act and the Equal Opportunity Act. Listing information is deemed reliable but is not guaranteed accurate.
Each office is independently owned and operated.
Any services or products provided by third parties are not provided by, affiliated with or related to Better Homes and Gardens Real Estate LLC, or its affiliated companies.