
400 Shearer St, Palmer, MA 01069
Local realty services provided by:Better Homes and Gardens Real Estate The Shanahan Group
400 Shearer St,Palmer, MA 01069
$524,900
- 3 Beds
- 3 Baths
- 2,070 sq. ft.
- Single family
- Active
Listed by: margaret soucie
Office: the real estate market center
MLS#:73580092
Source:MLSPIN
Price summary
- Price:$524,900
- Price per sq. ft.:$253.57
About this home
NEW LISTING! Privacy, Convenience & Huge Potential! What more could you want? This lovely home has it all. Nestled on over 2 acres w/pond frontage on Mongo Pond (also known as Ice House Pond), gorgeous view this oversized brick ranch has limitless possibilities. Zoned Business Highway, the walk out basement is the length of the home, w/a separate entrance for a possible home office, formerly a beauty salon. The remainder of the finished basement boasts a gorgeous Stone Fireplace, a kitchenette w/sink, refrigerator and a ¾ bath w/an additional exterior entrance which provides definite potential as a possible ADU. These homeowners have done a lot of updating of major items, including the Roof & Main Floor Windows 2019, Furnace & 45 Gal Oil HW Heater 2024, 200 amp & 100 amp Circuit Breaker Panels 2026 & New Septic & Leach Field 2026.The main floor is loaded w/custom built-ins & storage galore! There is a main floor side entrance entering into a large laundry room with a closet & plenty of cabinetry. From there you go through a pocket door to a beautiful family room w/a Brick Fireplace, built-in bookcase/cabinet & custom wood crown molding. Next is the kitchen w/lovely quartz countertops, plenty of cabinets, a peninsula, a tile back splash & SS appliances. The kitchen leads into a Dining Room w/Hardwood Floors, a built-in corner China cabinet & additional cabinetry above & below the peninsula. Down the center hallway you will find a large main floor tiled bath w/quartz countertops & custom built-ins. This leads to 2 huge bedrooms w/large closets & the Master Ensuite w/2 closets & attached ¾ tiled bath. To the left of the center hall is a huge Living room with a lovely Fireplace w/custom built-ins on both sides and a gorgeous view of the pond, perfect for those large Holiday gatherings. Worried about parking? Don't be! There is ample space for at least 10 cars. Like to sit outside? Wait until you see the large two sided outside Stone Fireplace! What are you waiting for? Book your showing today!...
Contact an agent
Home facts
- Year built:1953
- Listing ID #:73580092
- Updated:September 24, 2026 at 11:38 AM
Rooms and interior
- Bedrooms:3
- Total bathrooms:3
- Full bathrooms:3
- Rooms Total:7
- Flooring:Carpet, Concrete, Engineered Hardwood, Flooring - Wall to Wall Carpet, Tile, Vinyl
- Dining Description:Closet/Cabinets - Custom Built, Overhead, Window(s) - Bay/Bow/Box
- Kitchen Description:Ceiling Fan(s), Closet, Countertops - Stone/Granite/Solid, Countertops - Upgraded, Dishwasher, Flooring - Vinyl, Lighting - Overhead, Open Floorplan, Pantry, Peninsula, Range, Range Hood, Refrigerator, Stainless Steel Appliances
- Basement Description:Concrete, Full, Garage Access, Interior Entry, Partially Finished, Walk-Out Access
- Living area:2,070 sq. ft.
Heating and cooling
- Cooling:Whole House Fan
- Heating:Baseboard, Extra Flue, Fireplace(s), Oil
Structure and exterior
- Roof:Shingle
- Year built:1953
- Building area:2,070 sq. ft.
- Lot area:2.1 Acres
- Lot Features:Cleared, Corner Lot, Gentle Sloping, Wooded
- Architectural Style:Ranch
- Construction Materials:Block, Frame
- Exterior Features:Patio, Rain Gutters, Storage
- Foundation Description:Block
Schools
- High school:Palmer High School
- Middle school:Converse Middle School
- Elementary school:Old Mill Pond Elementary
Utilities
- Water:Public
- Sewer:Private Sewer
Finances and disclosures
- Price:$524,900
- Price per sq. ft.:$253.57
- Tax amount:$7,106 (2026)
Features and amenities
- Appliances:Dishwasher, Dryer, Range, Range Hood, Refrigerator, Washer
- Laundry features:Closet/Cabinets - Custom Built, Dryer, Electric Dryer Hookup, Exterior Access, First Floor, Flooring - Vinyl, Laundry Closet, Lighting - Overhead, Main Level, Washer, Washer Hookup
- Amenities:Cedar Closet(s), Center Hall, Closet, Closet/Cabinets - Custom Built, Entry Hall, High Speed Internet, Lighting - Overhead, Storage, Wet Bar
Parking
- Total parking spaces:12
- Parking description:Attached, Carport, Garage Door Opener, Garage Faces Side, Heated Garage, Off Street, Oversized, Paved, Paved Drive, Storage, Under
- Garage:Yes
- Garage spaces:2
New listings near 400 Shearer St
- Open Sun, 12:30 to 2pmNew
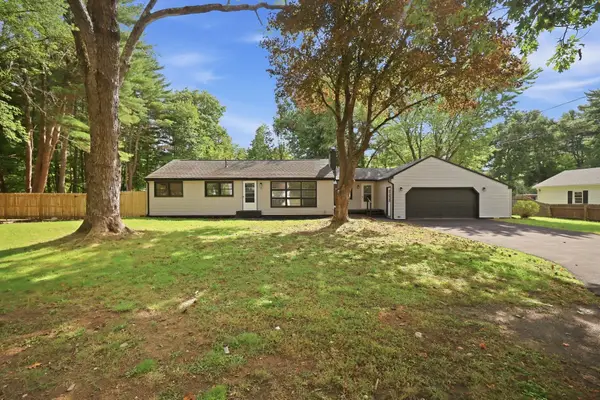 $359,900Active3 beds 2 baths1,308 sq. ft.
11 Christine St, Palmer, MA 01069
MLS# 73581492Listed by: Naples Realty Group - New
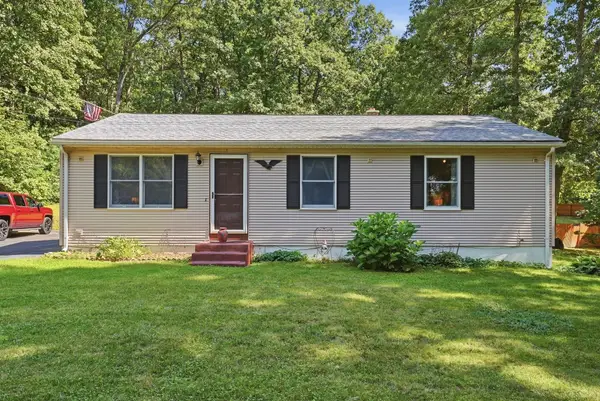 $339,900Active2 beds 1 baths1,008 sq. ft.
24 Old Thompson Street, Palmer, MA 01069
MLS# 73581208Listed by: Laplante and Company LLC - New
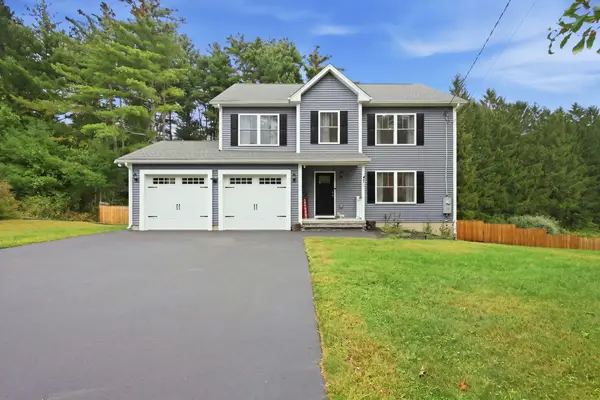 $535,000Active4 beds 3 baths2,010 sq. ft.
47 Fuller Rd, Palmer, MA 01069
MLS# 73581211Listed by: Naples Realty Group - Open Sat, 11am to 12:30pmNew
 $650,000Active3 beds 2 baths2,430 sq. ft.
6 Brittany Dr, Palmer, MA 01069
MLS# 73579182Listed by: Executive Real Estate, Inc. - New
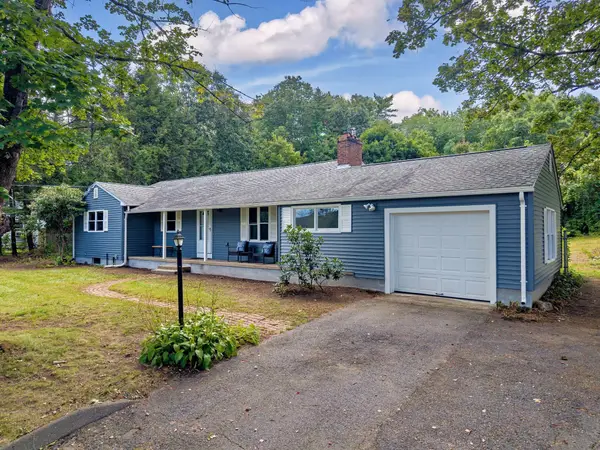 $325,000Active3 beds 2 baths1,184 sq. ft.
3055 Pine Street, Palmer, MA 01009
MLS# 73579306Listed by: NRG Real Estate Services, Inc. - New
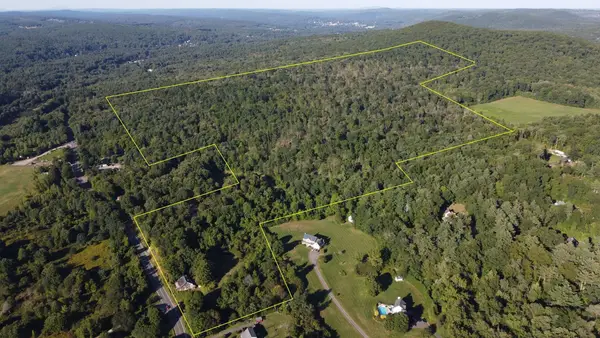 $650,000Active101 Acres
1451 Ware St, Palmer, MA 01069
MLS# 73577597Listed by: Century 21 North East - New
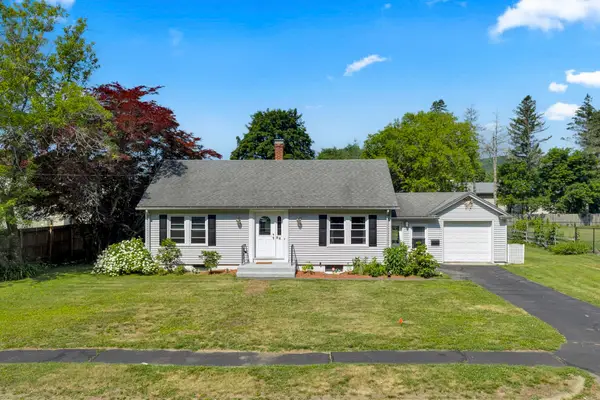 $324,900Active3 beds 1 baths1,450 sq. ft.
58 Randall St, Palmer, MA 01069
MLS# 73577297Listed by: Coldwell Banker Realty - Western MA - New
 $324,413Active3 beds 1 baths1,176 sq. ft.
188 Breckenridge St, Palmer, MA 01069
MLS# 73577276Listed by: Coldwell Banker Realty - Western MA - New
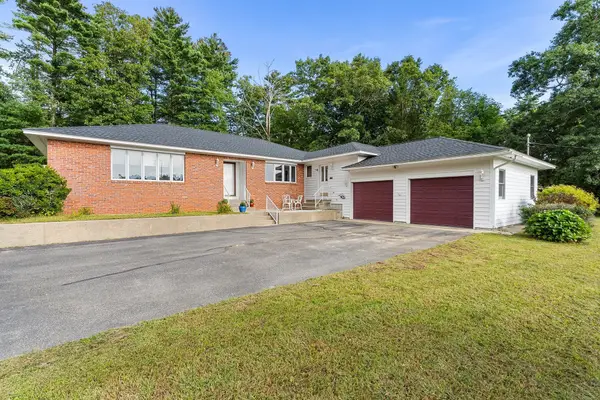 $505,000Active3 beds 3 baths2,100 sq. ft.
9 Jim Ash Rd, Palmer, MA 01069
MLS# 73577156Listed by: Redfin Corp.


Protect your home and budget from life's surprises with an Assurant Home Warranty, backed by a partner that supports you through every step of homeownership. Explore Plans.
© 2026 Better Homes and Gardens Real Estate LLC. An Anywhere Real Estate company. All rights reserved. Better Homes and Gardens® Real Estate is a registered trademark owned by Meredith Operations Corporation, licensed to Better Homes and Gardens Real Estate LLC and used with permission. Better Homes and Gardens Real Estate LLC fully supports the principles of the Fair Housing Act and the Equal Opportunity Act. Listing information is deemed reliable but is not guaranteed accurate.
Each office is independently owned and operated.
Any services or products provided by third parties are not provided by, affiliated with or related to Better Homes and Gardens Real Estate LLC, or its affiliated companies.