
18 Grove St, Paxton, MA 01612
Local realty services provided by:Better Homes and Gardens Real Estate The Masiello Group
18 Grove St,Paxton, MA 01612
$394,900
- 2 Beds
- 1 Baths
- 924 sq. ft.
- Single family
- Active
Upcoming open houses
- Sun, Nov 2212:00 pm - 01:30 pm
Listed by: worcester county homes team
Office: re/max vision
MLS#:73603748
Source:MLSPIN
Price summary
- Price:$394,900
- Price per sq. ft.:$427.38
About this home
Welcome to 18 Grove Street in desirable Paxton! This charming two-bedroom, one-bath ranch offers the ease of single-level living with plenty of additional space to enjoy! Step inside to discover generously sized bedrooms, beautiful hardwood floors, an updated bathroom, and a welcoming living and dining room combination featuring a cozy fireplace. The heated lower level adds incredible versatility with a finished bonus room offering potential for a third bedroom, dedicated office space, laundry room, and convenient walkout access to the expansive fenced backyard. Outside, you’ll appreciate the spacious yard, accessible from both the front of the property and the walkout basement, along with a paved driveway and one-car heated garage. Major updates include new windows, new garage door ,a roof less than five years old and a heating system, oil tank, and hot water tank all replaced in 2017. Enjoy the peaceful charm of small-town living while being just minutes from Worcester’s shopping, dining, entertainment, and amenities. Located within the sought-after Wachusett Regional School District. Title V inspection is being completed. Whether you’re a first-time buyer, looking to downsize, or simply seeking a home with room to grow, this property has so much to offer. Come see the possibilities!...
Contact an agent
Home facts
- Year built:1958
- Listing ID #:73603748
- Updated:November 22, 2026 at 12:33 PM
Rooms and interior
- Bedrooms:2
- Total bathrooms:1
- Full bathrooms:1
- Rooms Total:5
- Flooring:Hardwood, Wood
- Dining Description:Hardwood, Open Floorplan
- Kitchen Description:Country Kitchen, Dishwasher, Flooring - Wood, Range
- Basement Description:Full, Interior Entry, Partially Finished, Sump Pump, Walk-Out Access
- Living area:924 sq. ft.
Heating and cooling
- Heating:Baseboard, Oil, Wood Stove
Structure and exterior
- Roof:Shingle
- Year built:1958
- Building area:924 sq. ft.
- Lot area:0.34 Acres
- Architectural Style:Ranch
- Construction Materials:Frame
- Exterior Features:Garden, Patio, Storage
- Foundation Description:Concrete Perimeter
Utilities
- Water:Public
- Sewer:Private Sewer
Finances and disclosures
- Price:$394,900
- Price per sq. ft.:$427.38
- Tax amount:$5,514 (2026)
Features and amenities
- Appliances:Dishwasher, Range
- Laundry features:Gas Dryer Hookup, In Basement, Washer Hookup
Parking
- Total parking spaces:4
- Parking description:Attached, Off Street, Paved Drive
- Garage:Yes
- Garage spaces:1
New listings near 18 Grove St
- New
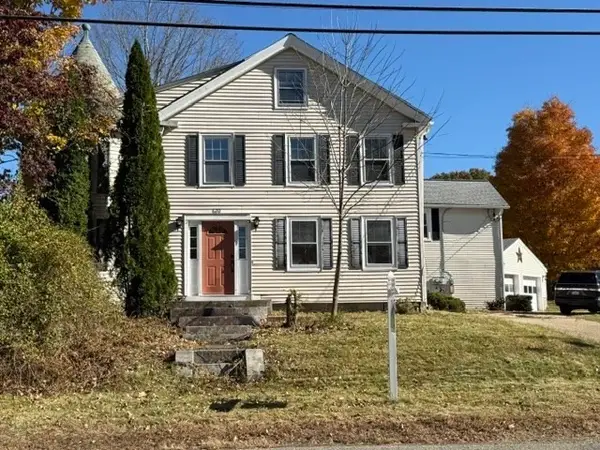 $398,000Active6 beds 3 baths4,518 sq. ft.
620 Pleasant St, Paxton, MA 01612
MLS# 73604362Listed by: Quinsigamond Realty - New
 $475,000Active3 beds 2 baths1,446 sq. ft.
1 Cutler Rd, Paxton, MA 01612
MLS# 73601183Listed by: RE/MAX Vision - New
 $455,000Active2 beds 2 baths1,536 sq. ft.
21 Village Rd #21, Paxton, MA 01612
MLS# 73601089Listed by: Janice Mitchell R.E., Inc  $120,000Active6.69 Acres
0 Suomi St, Paxton, MA 01612
MLS# 73581259Listed by: RE/MAX Prof Associates $574,900Active4 beds 3 baths1,999 sq. ft.
2 Nipmuc Rd, Paxton, MA 01612
MLS# 73572701Listed by: Coldwell Banker Realty - Worcester $579,900Active75.52 Acres
Lots 7&8 Marshall St. & South St, Paxton, MA 01612
MLS# 73568403Listed by: Peoples Broker Realty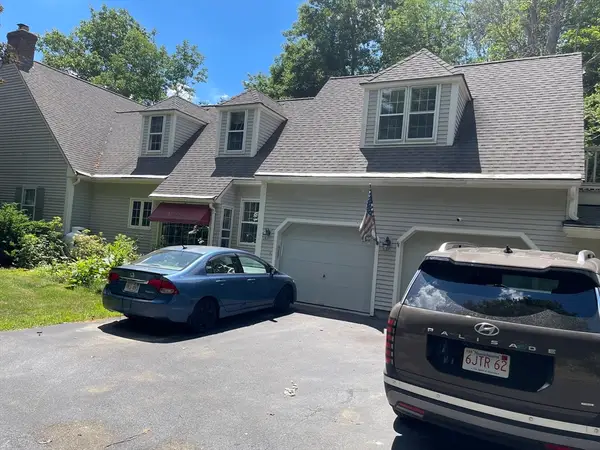 $725,000Active4 beds 5 baths4,113 sq. ft.
10 Crowningshield Drive, Paxton, MA 01612
MLS# 73554262Listed by: Weichert REALTORS®, Hope & Associates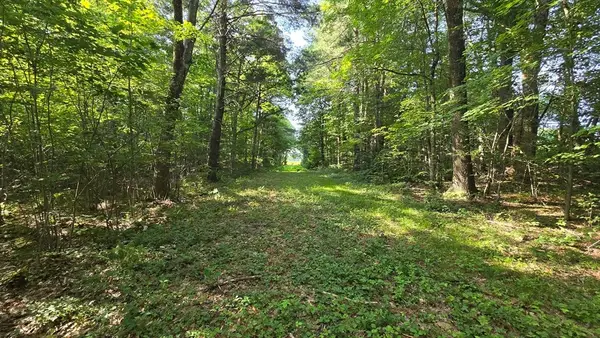 $399,000Active11.85 Acres
360 Grove St, Paxton, MA 01612
MLS# 73552219Listed by: Century 21 North East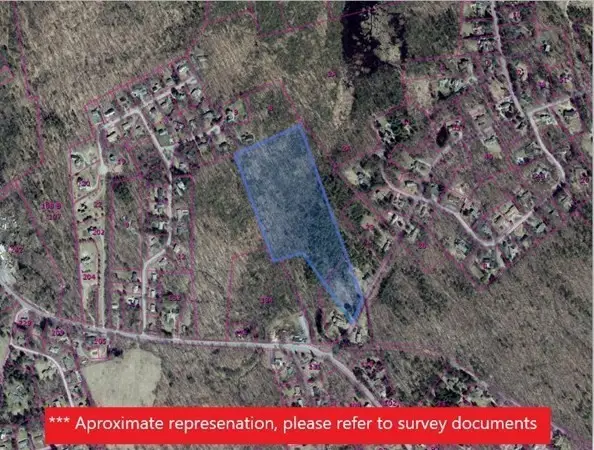 $338,000Active15.35 Acres
5 Camp, Paxton, MA 01612
MLS# 73150589Listed by: BA Property & Lifestyle Advisors


Protect your home and budget from life's surprises with an Assurant Home Warranty, backed by a partner that supports you through every step of homeownership. Explore Plans.
© 2026 Better Homes and Gardens Real Estate LLC. An Anywhere Real Estate company. All rights reserved. Better Homes and Gardens® Real Estate is a registered trademark owned by Meredith Operations Corporation, licensed to Better Homes and Gardens Real Estate LLC and used with permission. Better Homes and Gardens Real Estate LLC fully supports the principles of the Fair Housing Act and the Equal Opportunity Act. Listing information is deemed reliable but is not guaranteed accurate.
Each office is independently owned and operated.
Any services or products provided by third parties are not provided by, affiliated with or related to Better Homes and Gardens Real Estate LLC, or its affiliated companies.