
217 Grove St, Paxton, MA 01612
Local realty services provided by:Better Homes and Gardens Real Estate The Masiello Group
217 Grove St,Paxton, MA 01612
$849,000
- 4 Beds
- 4 Baths
- 2,418 sq. ft.
- Single family
- Active
Listed by: karynsue marchione-reilly
Office: park place realty enterprises
MLS#:73573405
Source:MLSPIN
Price summary
- Price:$849,000
- Price per sq. ft.:$351.12
About this home
21.46 ACRES OF BEAUTIFUL LAND, LARGE STONE HOME, HUGE BARN- PRIVACY GALORE. A little piece of paradise, the right to farm community, space for gardening, farm animals and a barn.Truly a nature lovers dream! Breath taking views nestled in a country estate of gorgeous, lush grounds on 21.26 acres in a private "Oasis and an abundance of privacy set at the end of a 200 sq. ft driveway with custom made pillars leading to an impressive, magnificent, custom, brick European entrance This home is very architecturally and historically patriotic. This distinguished Italian Revival Style home is a custom, designer brick, stunning stone with incredible craftsmanship and detail. Carriage barn with 2 car garage. Close to Rte 31, Airport, Rte 9. and Anna Maria College and just a few minutes from Worcester line.
Contact an agent
Home facts
- Year built:1976
- Listing ID #:73573405
- Updated:September 08, 2026 at 10:54 PM
Rooms and interior
- Bedrooms:4
- Total bathrooms:4
- Full bathrooms:2
- Half bathrooms:2
- Rooms Total:8
- Flooring:Carpet, Tile
- Dining Description:Closet/Cabinets - Custom Built, Exterior Access, French Doors, Handicap Accessible, Open Floorplan, Wall to Wall Carpet
- Kitchen Description:Bathroom - Half, Closet/Cabinets - Custom Built, Dining Area, Dishwasher, Exterior Access, Open Floorplan, Pantry, Range, Refrigerator, Vacuum System
- Basement Description:Concrete, Finished, Full, Interior Entry, Walk-Out Access
- Living area:2,418 sq. ft.
Heating and cooling
- Heating:Baseboard, Oil
Structure and exterior
- Roof:Shingle
- Year built:1976
- Building area:2,418 sq. ft.
- Lot area:21.42 Acres
- Lot Features:Level, Wooded
- Architectural Style:Colonial
- Construction Materials:Brick, Stone
- Exterior Features:Fruit Trees, Garden, Porch - Enclosed, Professional Landscaping, Rain Gutters, Screened
- Foundation Description:Block, Concrete Perimeter
Utilities
- Water:Private, Public
- Sewer:Private Sewer
Finances and disclosures
- Price:$849,000
- Price per sq. ft.:$351.12
- Tax amount:$10,721 (2026)
Features and amenities
- Appliances:Dishwasher, Dryer, Intercom, Range, Refrigerator, Vacuum System, Washer
- Laundry features:Closet/Cabinets - Custom Built, Dryer, Electric Dryer Hookup, Exterior Access, Laundry Chute, Main Level, Pantry, Washer, Washer Hookup
- Amenities:Central Vacuum
Parking
- Total parking spaces:23
- Parking description:Carriage Shed, Detached, Garage Door Opener, Garage Faces Side, Off Street, Oversized, Storage, Under, Workshop in Garage
- Garage:Yes
- Garage spaces:3
New listings near 217 Grove St
- New
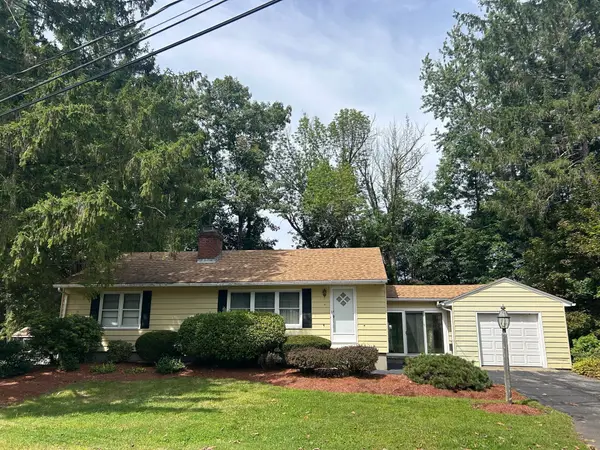 $339,000Active2 beds 1 baths1,176 sq. ft.
4 Eagle Ln, Paxton, MA 01612
MLS# 73573021Listed by: Andrew J. Abu Inc., REALTORS® - Open Thu, 4 to 6pm
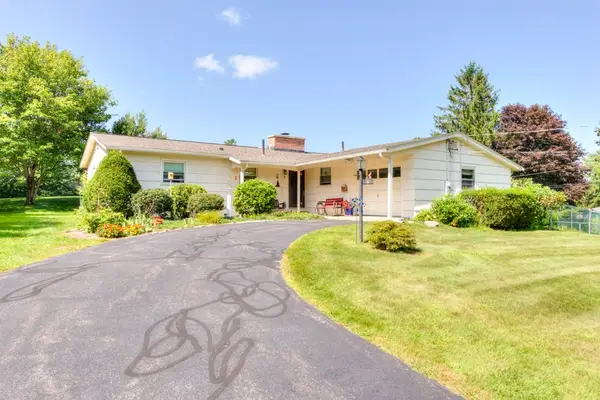 $485,000Active3 beds 2 baths1,298 sq. ft.
6 Burtenmar Circle, Paxton, MA 01612
MLS# 73569622Listed by: RE/MAX Vision  $579,900Active75.52 Acres
Lots 7&8 Marshall St. & South St, Paxton, MA 01612
MLS# 73568403Listed by: Peoples Broker Realty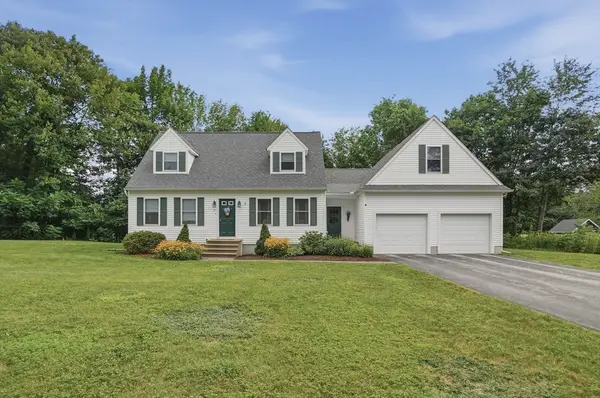 $599,900Active3 beds 3 baths2,078 sq. ft.
4 Mccann Place, Paxton, MA 01612
MLS# 73565785Listed by: Lamacchia Realty, Inc. $475,000Active3 beds 2 baths2,115 sq. ft.
551 Pleasant Street, Paxton, MA 01612
MLS# 73562162Listed by: Mathieu Newton Sotheby's International Realty $249,900Active1.38 Acres
11 Walbridge Road, Paxton, MA 01612
MLS# 73557369Listed by: RE/MAX Vision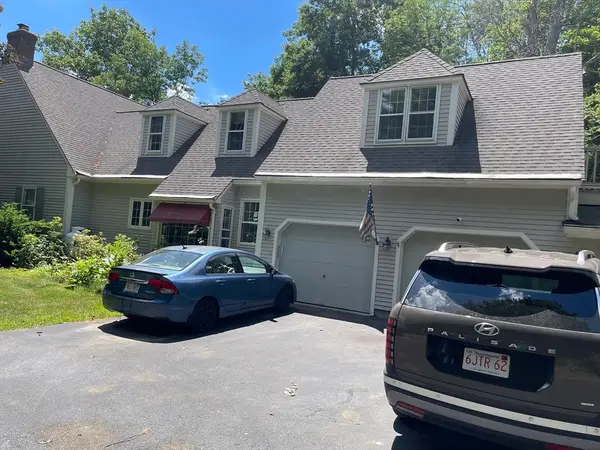 $799,000Active4 beds 5 baths4,113 sq. ft.
10 Crowningshield Drive, Paxton, MA 01612
MLS# 73554262Listed by: Weichert REALTORS®, Hope & Associates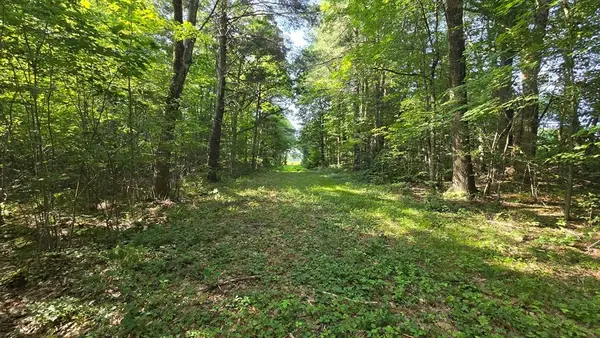 $399,000Active11.85 Acres
360 Grove St, Paxton, MA 01612
MLS# 73552219Listed by: Century 21 North East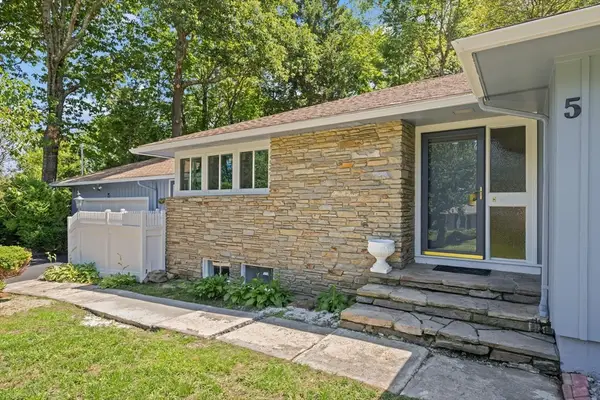 $629,900Active3 beds 3 baths2,282 sq. ft.
5 Woodland Drive, Paxton, MA 01612
MLS# 73549482Listed by: Coldwell Banker Realty - Worcester


Protect your home and budget from life's surprises with an Assurant Home Warranty, backed by a partner that supports you through every step of homeownership. Explore Plans.
© 2026 Better Homes and Gardens Real Estate LLC. An Anywhere Real Estate company. All rights reserved. Better Homes and Gardens® Real Estate is a registered trademark owned by Meredith Operations Corporation, licensed to Better Homes and Gardens Real Estate LLC and used with permission. Better Homes and Gardens Real Estate LLC fully supports the principles of the Fair Housing Act and the Equal Opportunity Act. Listing information is deemed reliable but is not guaranteed accurate.
Each office is independently owned and operated.
Any services or products provided by third parties are not provided by, affiliated with or related to Better Homes and Gardens Real Estate LLC, or its affiliated companies.