
11 Coleman Street, Peabody, MA 01960
Local realty services provided by:Better Homes and Gardens Real Estate The Shanahan Group
11 Coleman Street,Peabody, MA 01960
$699,000
- 3 Beds
- 3 Baths
- 2,200 sq. ft.
- Single family
- Active
Listed by: kimberly mclaine
Office: lamacchia realty, inc.
MLS#:73582258
Source:MLSPIN
Price summary
- Price:$699,000
- Price per sq. ft.:$317.73
About this home
Welcome home to this move-in ready ranch designed for easy living and unforgettable summer entertaining. Enter to find bright, welcoming spaces featuring new windows, updated doors, recessed lighting, and low-maintenance flooring throughout. The inviting living room leads directly to a well-appointed kitchen outfitted with sleek granite countertops, a center island, stainless steel appliances, a pantry, and direct access outside for seamless patio dining. Updated bathrooms showcase crisp tile finishes, while central A/C and ceiling fans ensure year-round comfort. The main level features two generously sized bedrooms, including a spacious primary suite with double closets and a private en suite bath, plus an additional updated full bath. Downstairs, the finished walk-out lower level provides incredible flexibility with a family room boasting a tray ceiling, third bedroom, full bath with shower stall, along with a dedicated laundry area. Your personal backyard paradise awaits outside, complete with a private above ground pool, fully fenced yard, storage shed, and multiple open-air spaces to host or relax, including a porch, deck, and patio. With a newer roof, refreshed interior finishes, and convenient paved off-street parking, this home offers peace of mind and effortless indoor-outdoor living. *By entering the property you are giving consent to being recorded at an open house or any showings.*...
Contact an agent
Home facts
- Year built:2001
- Listing ID #:73582258
- Updated:September 24, 2026 at 09:57 PM
Rooms and interior
- Bedrooms:3
- Total bathrooms:3
- Full bathrooms:3
- Rooms Total:6
- Flooring:Tile, Vinyl
- Kitchen Description:Ceiling Fan(s), Countertops - Stone/Granite/Solid, Dining Area, Dishwasher, Disposal, Exterior Access, Flooring - Vinyl, Kitchen Island, Microwave, Pantry, Range, Refrigerator, Stainless Steel Appliances
- Basement Description:Finished, Interior Entry, Walk-Out Access
- Living area:2,200 sq. ft.
Heating and cooling
- Cooling:Central Air
- Heating:Baseboard, Oil
- Central air:Yes
Structure and exterior
- Roof:Shingle
- Year built:2001
- Building area:2,200 sq. ft.
- Lot area:0.27 Acres
- Architectural Style:Ranch
- Construction Materials:Conventional (2x4-2x6)
- Exterior Features:Deck, Patio, Porch, Storage
- Foundation Description:Concrete Perimeter
Utilities
- Water:Public
- Sewer:Public Sewer
Finances and disclosures
- Price:$699,000
- Price per sq. ft.:$317.73
- Tax amount:$5,137 (2026)
Features and amenities
- Appliances:Dishwasher, Disposal, Dryer, Microwave, Range, Refrigerator, Washer
- Laundry features:Dryer, Electric Dryer Hookup, In Basement, Washer, Washer Hookup
- Pool features:Above Ground, Private Pool
Parking
- Total parking spaces:5
- Parking description:Paved, Paved Drive
New listings near 11 Coleman Street
- Open Sat, 11am to 12:30pmNew
 $569,000Active4 beds 2 baths1,512 sq. ft.
19 Lynn St, Peabody, MA 01960
MLS# 73581896Listed by: Return Realty Group, Inc. - Open Fri, 4 to 5:30pmNew
 $939,000Active3 beds 3 baths2,176 sq. ft.
7 Gaywood Cir, Peabody, MA 01960
MLS# 73581284Listed by: Coldwell Banker Realty - Lynnfield - Open Sat, 11am to 1pmNew
 $624,900Active3 beds 2 baths1,578 sq. ft.
1 George Avenue, Peabody, MA 01960
MLS# 73580735Listed by: Wilson Wolfe Real Estate - Open Sat, 11am to 1pmNew
 $819,900Active3 beds 3 baths1,832 sq. ft.
5 Fairview Rd, Peabody, MA 01960
MLS# 73578913Listed by: Reference Real Estate - Open Sun, 12 to 2:30pmNew
 $779,000Active3 beds 3 baths2,155 sq. ft.
7 Lisa Road, Peabody, MA 01960
MLS# 73579687Listed by: KSRJ - Signature Realty Group - Open Sat, 12 to 1:30pmNew
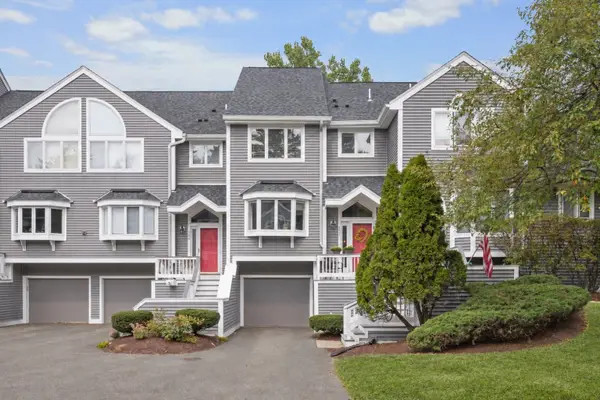 $649,900Active3 beds 4 baths2,305 sq. ft.
1200 Salem St #135, Lynnfield, MA 01940
MLS# 73580473Listed by: The Synergy Group - New
 $459,000Active2 beds 2 baths1,020 sq. ft.
4 Ledgewood Way #21, Peabody, MA 01960
MLS# 73580301Listed by: Keller Williams Realty Evolution - New
 $625,000Active3 beds 2 baths1,950 sq. ft.
168 Lynn St, Peabody, MA 01960
MLS# 73569925Listed by: Lamacchia Realty, Inc. - New
 $1,249,000Active4 beds 4 baths3,878 sq. ft.
9 Peterson Rd, Peabody, MA 01960
MLS# 73579248Listed by: William Raveis R.E. & Home Services


Protect your home and budget from life's surprises with an Assurant Home Warranty, backed by a partner that supports you through every step of homeownership. Explore Plans.
© 2026 Better Homes and Gardens Real Estate LLC. An Anywhere Real Estate company. All rights reserved. Better Homes and Gardens® Real Estate is a registered trademark owned by Meredith Operations Corporation, licensed to Better Homes and Gardens Real Estate LLC and used with permission. Better Homes and Gardens Real Estate LLC fully supports the principles of the Fair Housing Act and the Equal Opportunity Act. Listing information is deemed reliable but is not guaranteed accurate.
Each office is independently owned and operated.
Any services or products provided by third parties are not provided by, affiliated with or related to Better Homes and Gardens Real Estate LLC, or its affiliated companies.