
16 Lynn St, Peabody, MA 01960
Local realty services provided by:Better Homes and Gardens Real Estate The Masiello Group
16 Lynn St,Peabody, MA 01960
$589,000
- 2 Beds
- 2 Baths
- 1,221 sq. ft.
- Single family
- Active
Upcoming open houses
- Sat, Aug 2911:00 am - 02:00 pm
- Sun, Aug 3011:00 am - 02:00 pm
Listed by: salinah kent
Office: united brokers
MLS#:73567169
Source:MLSPIN
Price summary
- Price:$589,000
- Price per sq. ft.:$482.39
About this home
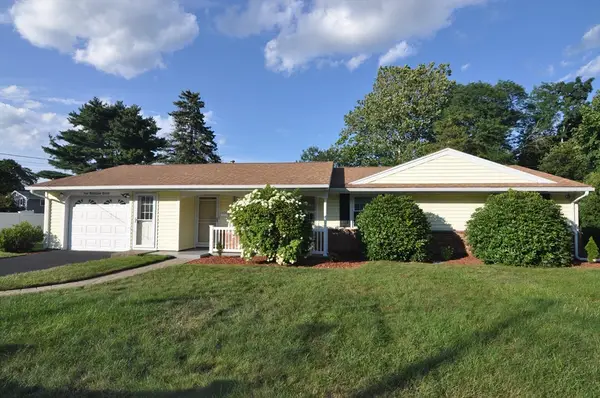
Welcome to this charming single-family colonial. Offering 2 larger bedrooms and 2 full bathrooms and a laundry room/office potential space with a comfortable open concept layout with plenty storage space in the basement. This home combines convenience and comfort from the moment you walk through the door with its abundance of natural sunlight. Step outside to enjoy the fully fenced in spacious back yard-Perfect for gatherings, gardening or simply relaxing. Additional features include a newer furnace within the last 4 years and a new water heater. Conveniently located near shopping, dining, public transportation and major highways. A fantastic opportunity to own in a desirable location.
Contact an agent
Home facts
- Year built:1910
- Listing ID #:73567169
- Updated:August 24, 2026 at 11:04 AM
Rooms and interior
- Bedrooms:2
- Total bathrooms:2
- Full bathrooms:2
- Rooms Total:7
- Flooring:Hardwood, Tile
- Kitchen Description:Ceiling Fan(s), Countertops - Stone/Granite/Solid, Dishwasher, Disposal, Flooring - Hardwood, Gas Stove, Microwave, Open Floorplan, Range, Recessed Lighting, Refrigerator, Stainless Steel Appliances
- Basement Description:Partially Finished
- Living area:1,221 sq. ft.
Heating and cooling
- Cooling:Window Unit(s)
- Heating:Electric Baseboard, Forced Air, Natural Gas
Structure and exterior
- Roof:Shingle
- Year built:1910
- Building area:1,221 sq. ft.
- Lot area:0.11 Acres
- Lot Features:Gentle Sloping
- Architectural Style:Colonial
- Construction Materials:Frame
- Exterior Features:Porch, Rain Gutters, Stone Wall, Storage
- Foundation Description:Block, Brick/Mortar, Stone
Schools
- Middle school:Higgins Middle School
- Elementary school:Welch Elementary
Utilities
- Water:Public
- Sewer:Public Sewer
Finances and disclosures
- Price:$589,000
- Price per sq. ft.:$482.39
- Tax amount:$4,460 (2025)
Features and amenities
- Appliances:Dishwasher, Disposal, Microwave, Range, Refrigerator, Washer/Dryer
- Laundry features:Electric Dryer Hookup, First Floor, Flooring - Hardwood, Main Level, Washer Hookup, Washer/Dryer
Parking
- Total parking spaces:3
- Parking description:Paved Drive, Shared Driveway
New listings near 16 Lynn St
- New
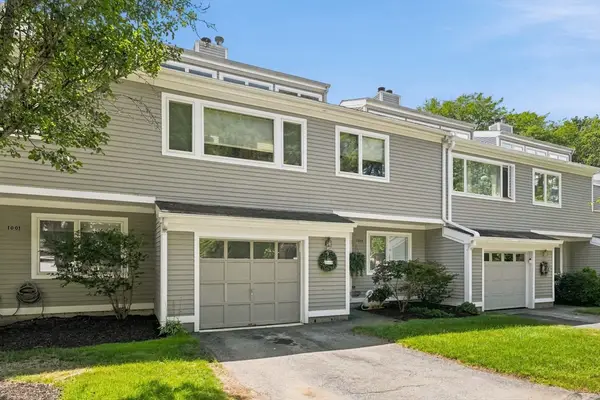 $730,000Active3 beds 3 baths2,418 sq. ft.
1002 Pine Brook Dr #20, Peabody, MA 01960
MLS# 73567095Listed by: MP Realty Group - New
 $505,000Active2 beds 3 baths1,623 sq. ft.
112 Lowell St #11, Peabody, MA 01960
MLS# 73566608Listed by: Douglas Paul Real Estate - New
 $599,900Active2 beds 3 baths1,899 sq. ft.
12 Northfield, Peabody, MA 01960
MLS# 73566632Listed by: Keller Williams Realty Metropolitan - New
 $599,000Active5 beds 3 baths1,722 sq. ft.
71 Tremont Street, Peabody, MA 01960
MLS# 73566254Listed by: Gibson Sotheby's International Realty - New
 $629,900Active2 beds 1 baths1,402 sq. ft.
6 Haskell Pl, Peabody, MA 01960
MLS# 73566178Listed by: Coldwell Banker Realty - Lexington - New
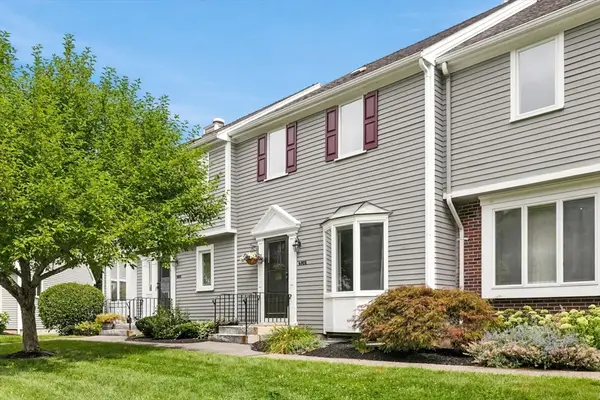 $630,000Active2 beds 3 baths1,864 sq. ft.
4902 Heatherwood Ln #4902, Peabody, MA 01960
MLS# 73566207Listed by: RE/MAX Beacon - New
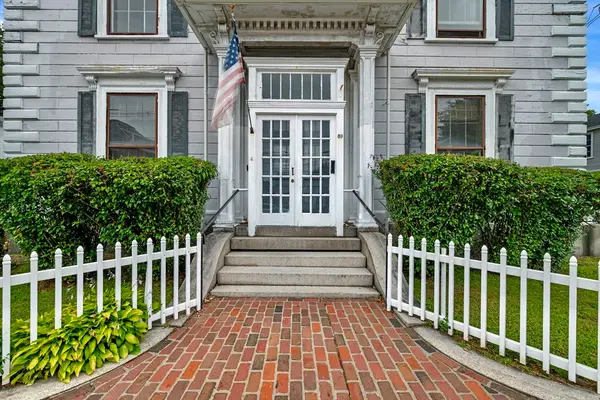 $1,050,000Active5 beds 3 baths3,536 sq. ft.
39 Washington St, Peabody, MA 01960
MLS# 73566029Listed by: Keller Williams Realty Evolution - New
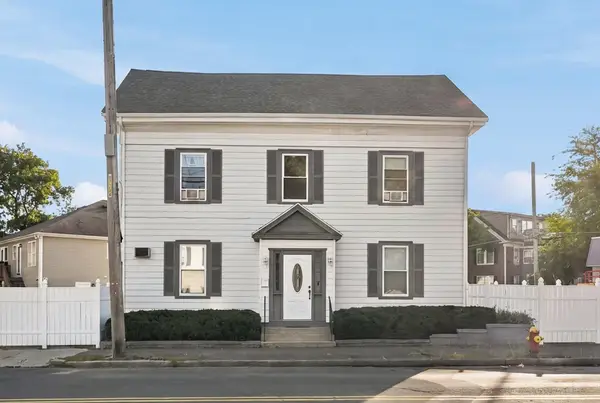 $1,050,000Active8 beds 3 baths3,884 sq. ft.
114 Central St, Peabody, MA 01960
MLS# 73566046Listed by: Hadassah Homes, Inc. - New
 $699,899Active3 beds 2 baths1,080 sq. ft.
4 Blackstone St, Peabody, MA 01960
MLS# 73565896Listed by: Doyle Real Estate


Protect your home and budget from life's surprises with an Assurant Home Warranty, backed by a partner that supports you through every step of homeownership. Explore Plans.
© 2026 Better Homes and Gardens Real Estate LLC. An Anywhere Real Estate company. All rights reserved. Better Homes and Gardens® Real Estate is a registered trademark owned by Meredith Operations Corporation, licensed to Better Homes and Gardens Real Estate LLC and used with permission. Better Homes and Gardens Real Estate LLC fully supports the principles of the Fair Housing Act and the Equal Opportunity Act. Listing information is deemed reliable but is not guaranteed accurate.
Each office is independently owned and operated.
Any services or products provided by third parties are not provided by, affiliated with or related to Better Homes and Gardens Real Estate LLC, or its affiliated companies.