
161 Newbury #32, Peabody, MA 01960
Local realty services provided by:Better Homes and Gardens Real Estate The Shanahan Group
161 Newbury #32,Peabody, MA 01960
$229,900
- 2 Beds
- 1 Baths
- 728 sq. ft.
- Mobile / Manufactured
- Active
Listed by: eric rosen
Office: littlefield real estate
MLS#:73557915
Source:MLSPIN
Price summary
- Price:$229,900
- Price per sq. ft.:$315.8
About this home
UNBELIEVABLE AT THIS PRICE 1 YEAR NEW MANUFACTURED HOME IN OAK LEDGE COOPERTIVE PARK.QUALITY THROUGHOUT GOURMET KITCHEN WITH STAINLESS STEEL APPLIANCES, RECESSED LIGHTING, STATE OF THE ART BATHROOM, NEW FULL. SIZE WASHER AND DRYER. NEW CENTRAL AIR 1OO AMP SERVICE, LARGE DRIVEWAY, SUNNY AND BRIGHT, NICE YARD, BEST COOP PARK IN PEABODY. COOP FEE ONLY 375 A MONTH INCLUDES RE TAXES, WATER AND SEWER,RUBBISH REMOVAL, SNOW PLOWING A SHARE OF THE LAND AND COMMON AREA MAINTENANCE....WELL MANAGED COOPERATIVE.14X52 CHAMPION. 2025. TTITAN ASCEND SERIAL NUMBER. 019-000-H-A007498A. GREAT OPPORTUNITY TO BUY A NEWER MANUFACTURED HOME. AT AN AFFORDABLE PRICE.
Contact an agent
Home facts
- Year built:2024
- Listing ID #:73557915
- Updated:September 16, 2026 at 10:28 AM
Rooms and interior
- Bedrooms:2
- Total bathrooms:1
- Full bathrooms:1
- Rooms Total:4
- Kitchen Description:Dishwasher, Microwave, Range, Refrigerator
- Living area:728 sq. ft.
Heating and cooling
- Cooling:Central Air
- Heating:Forced Air, Propane
- Central air:Yes
Structure and exterior
- Year built:2024
- Building area:728 sq. ft.
- Foundation Description:Irregular
Utilities
- Water:Public
- Sewer:Public Sewer
Finances and disclosures
- Price:$229,900
- Price per sq. ft.:$315.8
Features and amenities
- Appliances:Dishwasher, Dryer, Microwave, Range, Refrigerator, Washer
- Laundry features:Dryer, Washer
Parking
- Total parking spaces:3
- Parking description:Off Street, Paved Drive
New listings near 161 Newbury #32
- New
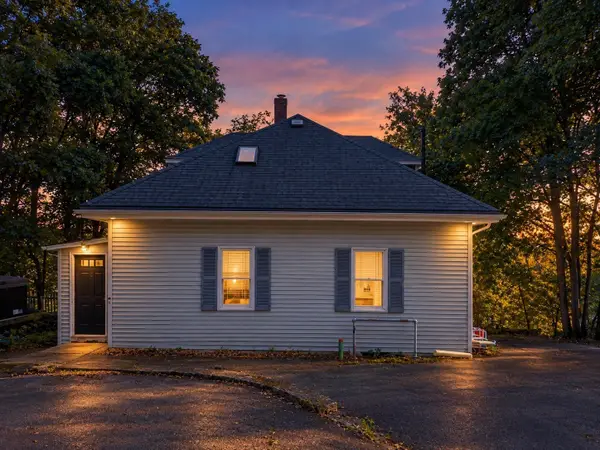 $540,000Active4 beds 1 baths1,596 sq. ft.
51 Bartholomew, Peabody, MA 01960
MLS# 73577686Listed by: eXp Realty LLC - New
 $349,000Active2 beds 2 baths1,052 sq. ft.
107 Foster St #304, Peabody, MA 01960
MLS# 73577637Listed by: Compass - Open Sat, 12:30 to 2:30pmNew
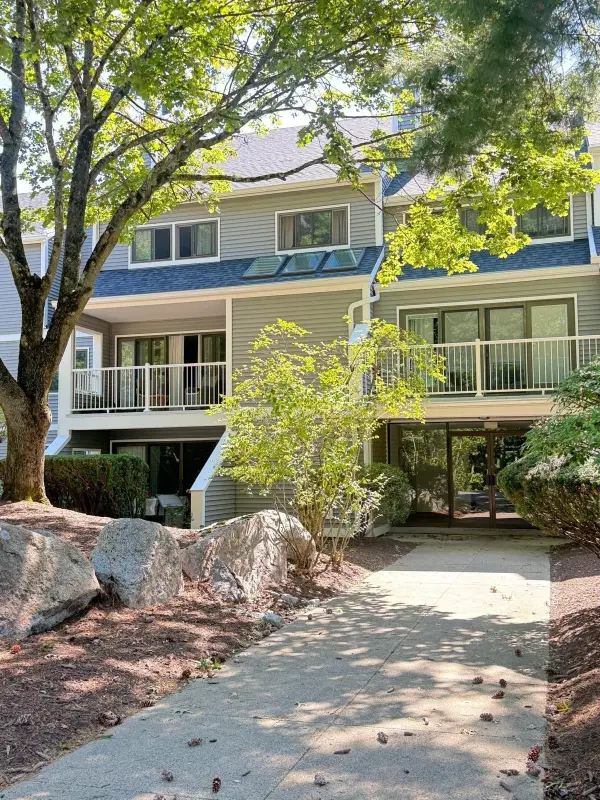 $599,999Active2 beds 3 baths1,300 sq. ft.
1100 Salem St #96, Lynnfield, MA 01940
MLS# 73577585Listed by: Carlton's Wharf & Co. - New
 $499,999Active2 beds 2 baths1,535 sq. ft.
12 Ledgewood Way #21, Peabody, MA 01960
MLS# 73577457Listed by: Serhant - Open Fri, 5 to 6:30pmNew
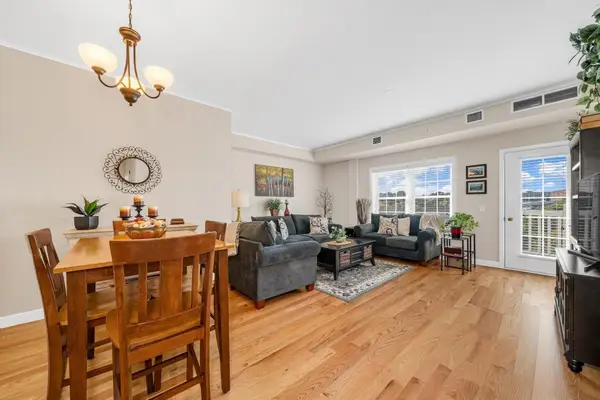 $365,000Active1 beds 1 baths888 sq. ft.
8 Walnut St #418, Peabody, MA 01960
MLS# 73577131Listed by: RE/MAX Bentley's - Open Thu, 5:30 to 7pmNew
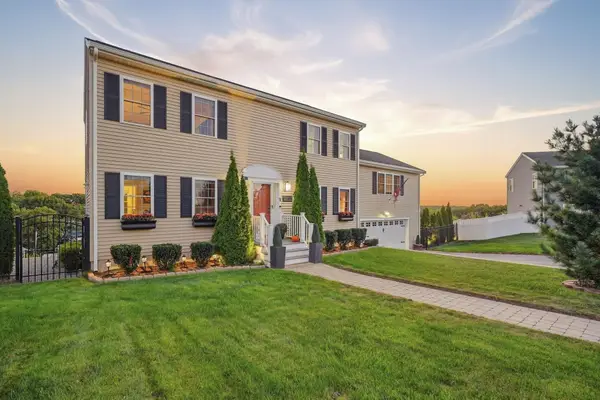 $1,050,000Active3 beds 4 baths2,623 sq. ft.
1 Tsitsinos Dr, Peabody, MA 01906
MLS# 73577055Listed by: Real Broker MA, LLC - Open Sat, 12 to 1:30pmNew
 $820,000Active4 beds 3 baths2,372 sq. ft.
7 Princeton Street, Peabody, MA 01960
MLS# 73576975Listed by: Serhant - Open Thu, 5:30 to 7pmNew
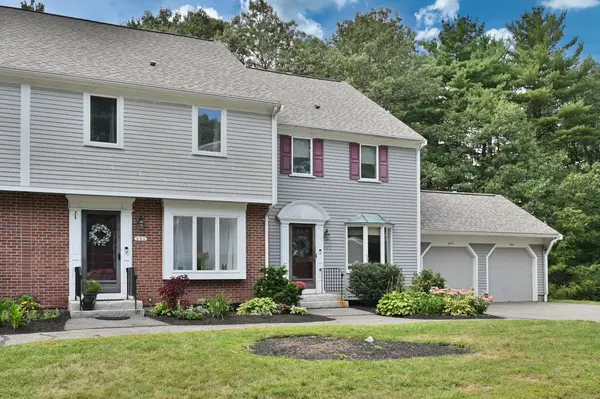 $599,900Active3 beds 3 baths2,300 sq. ft.
803 Foxwood Circle #803, Peabody, MA 01960
MLS# 73576876Listed by: Berkshire Hathaway HomeServices Commonwealth Real Estate - New
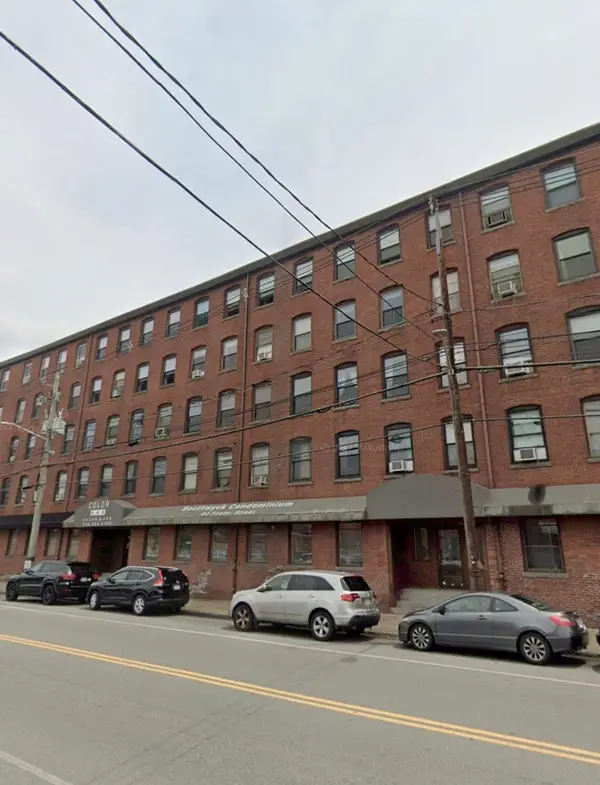 $249,999Active1 beds 1 baths510 sq. ft.
80 Foster St #307, Peabody, MA 01960
MLS# 73576771Listed by: Venture - Open Thu, 5 to 6pmNew
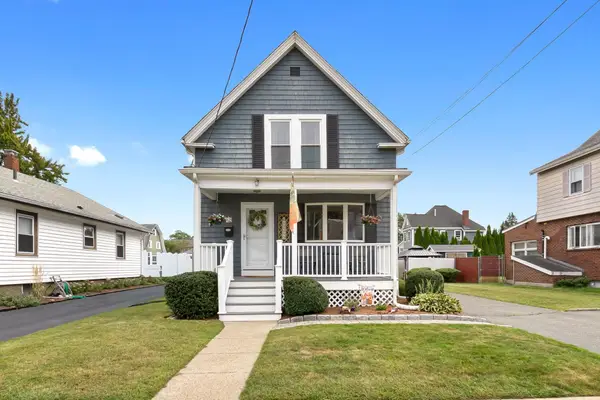 $668,000Active3 beds 3 baths1,463 sq. ft.
58 Glendale Ave, Peabody, MA 01960
MLS# 73575634Listed by: J. Barrett & Company


Protect your home and budget from life's surprises with an Assurant Home Warranty, backed by a partner that supports you through every step of homeownership. Explore Plans.
© 2026 Better Homes and Gardens Real Estate LLC. An Anywhere Real Estate company. All rights reserved. Better Homes and Gardens® Real Estate is a registered trademark owned by Meredith Operations Corporation, licensed to Better Homes and Gardens Real Estate LLC and used with permission. Better Homes and Gardens Real Estate LLC fully supports the principles of the Fair Housing Act and the Equal Opportunity Act. Listing information is deemed reliable but is not guaranteed accurate.
Each office is independently owned and operated.
Any services or products provided by third parties are not provided by, affiliated with or related to Better Homes and Gardens Real Estate LLC, or its affiliated companies.