
2 Herrick Road, Peabody, MA 01960
Local realty services provided by:Better Homes and Gardens Real Estate The Shanahan Group
2 Herrick Road,Peabody, MA 01960
$699,000
- 4 Beds
- 2 Baths
- 1,711 sq. ft.
- Single family
- Active
Listed by: john kyle
Office: exp realty llc - corporate office
MLS#:73523824
Source:MLSPIN
Price summary
- Price:$699,000
- Price per sq. ft.:$408.53
About this home
Set on a beautifully landscaped corner lot in desirable Peabody, this charming ranch-style home offers the perfect blend of warmth, character, and everyday comfort, complete with a beautiful lower-level in-law suite! Sunlight pours through oversized windows, highlighting gleaming hardwood floors and inviting living spaces designed for easy living and entertaining. The spacious kitchen features abundant cabinetry, stylish finishes, and a seamless flow into the dining and living areas. A finished lower level adds incredible flexibility for additional living space, recreation, or a potential rental opportunity. Head outside to enjoy the expansive fenced yard, patio area, and peaceful outdoor setting, perfect for relaxing or gathering with family and friends. Conveniently located near shopping, parks, major highways, and local amenities, this well-maintained home is ready for its next chapter.
Contact an agent
Home facts
- Year built:1958
- Listing ID #:73523824
- Updated:July 25, 2026 at 04:02 AM
Rooms and interior
- Bedrooms:4
- Total bathrooms:2
- Full bathrooms:2
- Rooms Total:5
- Flooring:Carpet, Flooring - Stone/Ceramic Tile, Tile, Wood
- Dining Description:Exterior Access, Window(s) - Bay/Bow/Box
- Kitchen Description:Dining Area, Dishwasher, Exterior Access, Freezer, Kitchen, Lighting - Overhead, Microwave, Oven, Range, Refrigerator, Window(s) - Bay/Bow/Box
- Basement Description:Finished, Full, Walk-Out Access
- Living area:1,711 sq. ft.
Heating and cooling
- Cooling:2 Cooling Zones, Central Air
- Heating:Baseboard, Oil
- Central air:Yes
Structure and exterior
- Roof:Slate
- Year built:1958
- Building area:1,711 sq. ft.
- Lot area:0.35 Acres
- Lot Features:Corner Lot, Level
- Architectural Style:Ranch
- Construction Materials:Stone
- Exterior Features:Patio, Storage
- Foundation Description:Concrete Perimeter
Utilities
- Water:Public
- Sewer:Public Sewer
Finances and disclosures
- Price:$699,000
- Price per sq. ft.:$408.53
- Tax amount:$5,288 (2025)
Features and amenities
- Appliances:Dishwasher, Dryer, Freezer, Microwave, Range, Refrigerator
- Laundry features:Dryer, Electric Dryer Hookup, In Basement, Washer Hookup
- Amenities:Cabinets - Upgraded, Gas Water Heater
Parking
- Total parking spaces:6
- Parking description:Off Street, Paved Drive
New listings near 2 Herrick Road
- Open Sun, 12:45 to 2:30pmNew
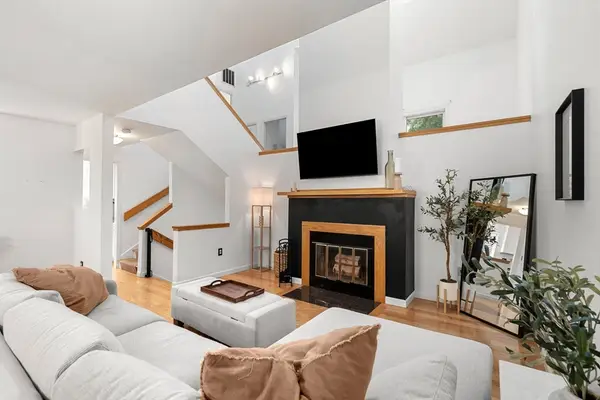 $725,000Active3 beds 3 baths2,298 sq. ft.
406 Pine Brook Dr #406, Peabody, MA 01960
MLS# 73554391Listed by: Serhant - Open Sun, 12 to 2pmNew
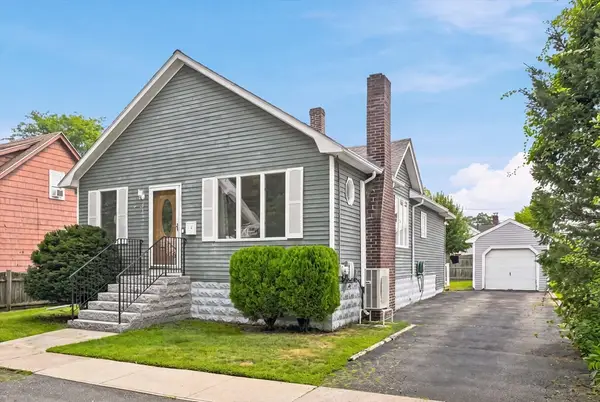 $525,000Active2 beds 1 baths1,096 sq. ft.
32 Glendale Ave, Peabody, MA 01960
MLS# 73554326Listed by: Competitive Edge Real Estate Services - New
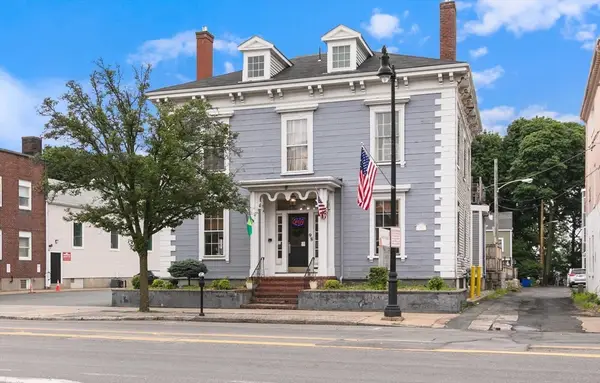 $1,900,000Active6 beds 5 baths3,150 sq. ft.
98 Main St, Peabody, MA 01960
MLS# 73554040Listed by: Aluxety - Open Sun, 12 to 2pmNew
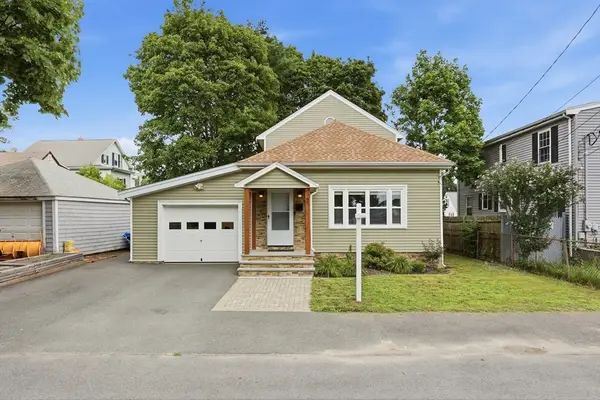 $675,000Active3 beds 3 baths2,250 sq. ft.
2 Cashman Rd, Peabody, MA 01960
MLS# 73553988Listed by: Keller Williams Realty-Merrimack - Open Sun, 10am to 12pmNew
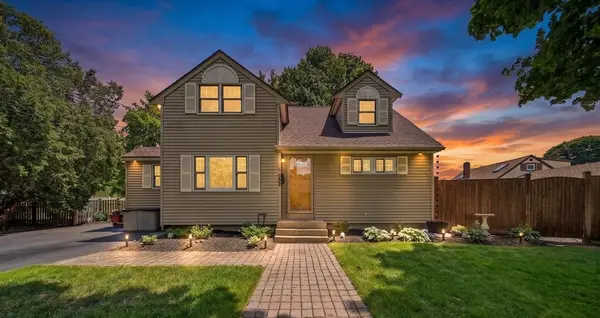 $699,900Active4 beds 2 baths1,922 sq. ft.
1 Summit Terrace, Peabody, MA 01960
MLS# 73553754Listed by: Lyv Realty - Open Sun, 1 to 2:30pmNew
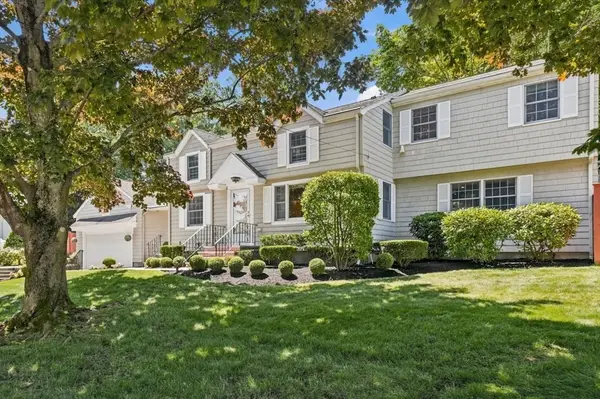 $889,000Active3 beds 3 baths2,374 sq. ft.
8 Emery St, Peabody, MA 01960
MLS# 73553622Listed by: RE/MAX Beacon - Open Sun, 12 to 2pmNew
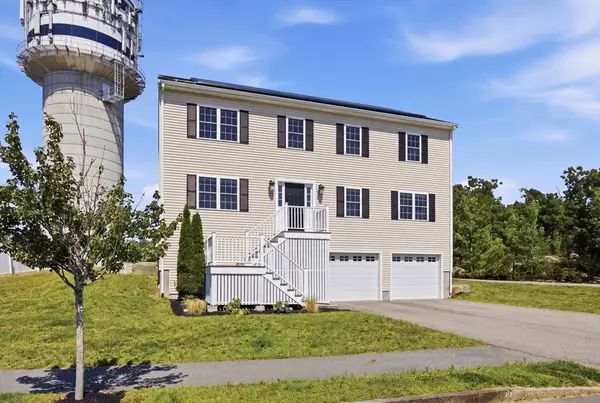 $899,000Active4 beds 3 baths2,408 sq. ft.
6 Pzegeo Circle, Peabody, MA 01960
MLS# 73553557Listed by: Coldwell Banker Realty - Lynnfield - Open Sat, 1:30 to 3pmNew
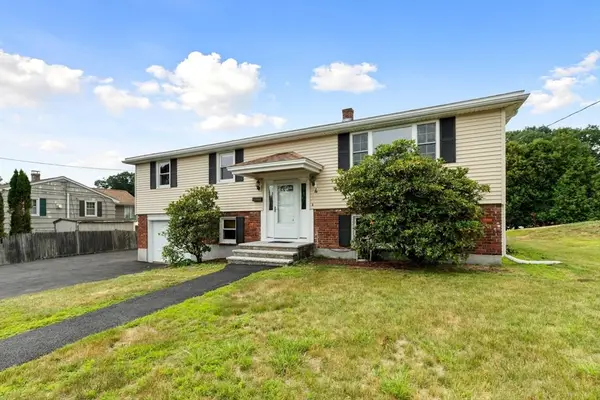 $609,000Active4 beds 2 baths1,632 sq. ft.
4 Eileen Rd, Peabody, MA 01960
MLS# 73553487Listed by: J. Barrett & Company - Open Sun, 11am to 12:30pmNew
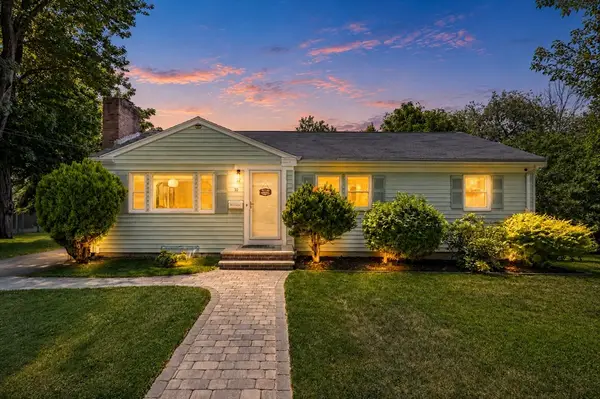 $699,000Active4 beds 3 baths2,100 sq. ft.
10 Perley Ave, Peabody, MA 01960
MLS# 73553189Listed by: RE/MAX Platinum - Open Sun, 10:30am to 12pmNew
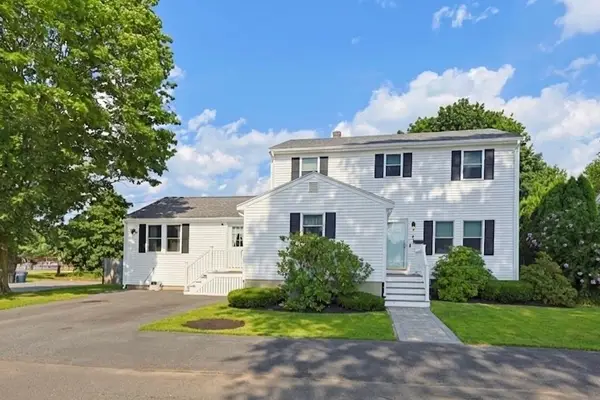 $849,900Active4 beds 3 baths2,290 sq. ft.
7 Alma Ter, Peabody, MA 01960
MLS# 73552789Listed by: RE/MAX 360


Protect your home and budget from life's surprises with an Assurant Home Warranty, backed by a partner that supports you through every step of homeownership. Explore Plans.
© 2026 Better Homes and Gardens Real Estate LLC. An Anywhere Real Estate company. All rights reserved. Better Homes and Gardens® Real Estate is a registered trademark owned by Meredith Operations Corporation, licensed to Better Homes and Gardens Real Estate LLC and used with permission. Better Homes and Gardens Real Estate LLC fully supports the principles of the Fair Housing Act and the Equal Opportunity Act. Listing information is deemed reliable but is not guaranteed accurate.
Each office is independently owned and operated.
Any services or products provided by third parties are not provided by, affiliated with or related to Better Homes and Gardens Real Estate LLC, or its affiliated companies.