
23 Essex Green Ln #23, Peabody, MA 01960
Local realty services provided by:Better Homes and Gardens Real Estate The Shanahan Group
23 Essex Green Ln #23,Peabody, MA 01960
$529,000
- 2 Beds
- 2 Baths
- 1,488 sq. ft.
- Condominium
- Active
Upcoming open houses
- Sat, Nov 0711:00 am - 01:00 pm
- Sun, Nov 0811:00 am - 01:00 pm
Listed by: joyce sullivan
Office: serhant
MLS#:73597673
Source:MLSPIN
Price summary
- Price:$529,000
- Price per sq. ft.:$355.51
- Monthly HOA dues:$487
About this home
Welcome to sought-after Essex Green! This beautifully maintained 2-bedroom, 1.5-bath corner townhouse offers two levels of living plus a partially finished lower level. Tasteful updates, hardwood floors, and abundant natural light create a warm and inviting atmosphere. The main level features a welcoming living room with fireplace and an open, sun-filled eat-in kitchen and dining area with sliders to a screened porch overlooking a peaceful wooded conservation setting. Upstairs, two generously sized bedrooms each feature walk-in closets, with the primary bedroom offering additional closet space. A beautifully updated full bath and convenient second-floor laundry complete this level. The partially finished lower level offers over 300 sq ft of finished living space, ideal for a family room, home office, or recreation area. Enjoy the tranquility of this desirable corner unit in a beautifully maintained, professionally managed community known for its exceptional care and well-earned reputation. With access to a scenic walking path just outside the community and a convenient location near Northshore Mall, shopping, restaurants, medical facilities, and major highways, Essex Green offers an exceptional combination of comfort, convenience, and lifestyle. Cats permitted; no dogs per association rules....
Contact an agent
Home facts
- Year built:1986
- Listing ID #:73597673
- Updated:November 03, 2026 at 12:36 PM
Rooms and interior
- Bedrooms:2
- Total bathrooms:2
- Full bathrooms:1
- Half bathrooms:1
- Rooms Total:5
- Flooring:Carpet, Hardwood, Laminate, Tile
- Dining Description:Exterior Access, Hardwood, Pendant, Slider
- Kitchen Description:Dining Area, Dishwasher, Flooring - Hardwood, Freezer, Kitchen Island, Microwave, Open Floorplan, Pantry, Range, Refrigerator, Slider
- Living area:1,488 sq. ft.
Heating and cooling
- Cooling:1 Cooling Zone, Central Air
- Heating:Forced Air, Natural Gas
- Central air:Yes
Structure and exterior
- Roof:Shingle
- Year built:1986
- Building area:1,488 sq. ft.
- Construction Materials:Frame
- Exterior Features:Covered, Deck, Deck - Wood
Schools
- High school:Pvmhs
- Middle school:Higgins
Utilities
- Water:Public
- Sewer:Public Sewer
Finances and disclosures
- Price:$529,000
- Price per sq. ft.:$355.51
- Tax amount:$4,796 (2026)
Features and amenities
- Appliances:Dishwasher, Dryer, Freezer, Microwave, Range, Refrigerator, Washer
- Laundry features:Dryer, Gas Dryer Hookup, In Building, Second Floor, Washer
Parking
- Total parking spaces:2
- Parking description:Deeded, Detached, Off Street, Paved
- Garage:Yes
- Garage spaces:1
New listings near 23 Essex Green Ln #23
- Coming Soon
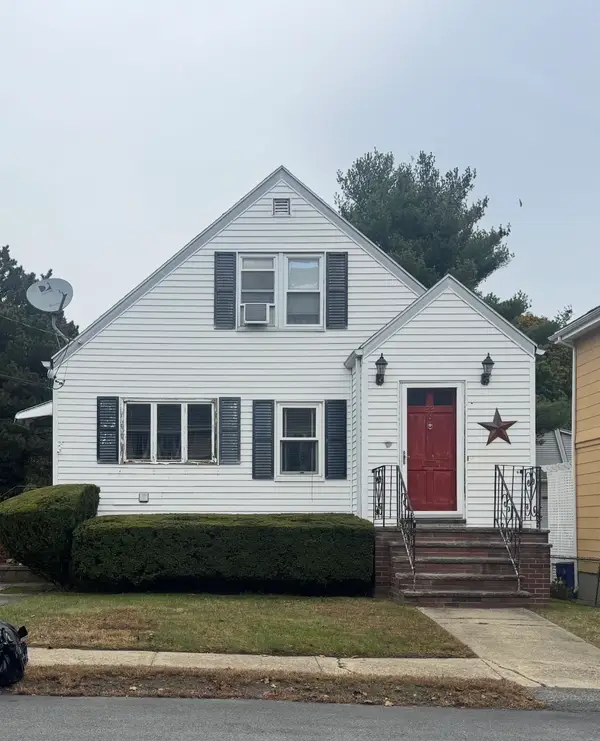 $548,888Coming Soon3 beds 1 baths1,256 sq. ft.
22 Hingston Street, Peabody, MA 01960
MLS# 73593740Listed by: Century 21 North East - Open Sat, 11:30am to 1pmNew
 $725,000Active4 beds 2 baths2,174 sq. ft.
33 Aborn St, Peabody, MA 01960
MLS# 73597658Listed by: Ocean's Edge Real Estate - Open Sat, 11am to 1pmNew
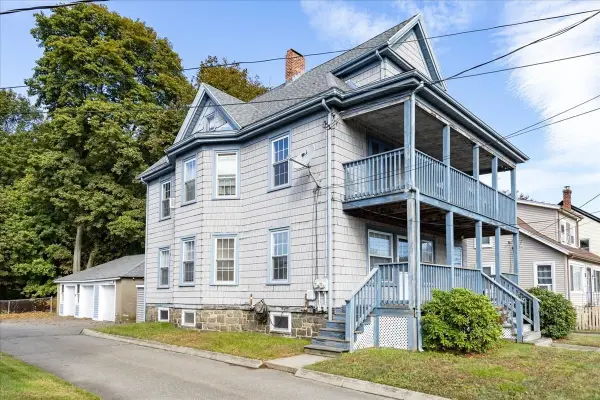 $749,999Active4 beds 2 baths1,926 sq. ft.
115 Lynn St, Peabody, MA 01960
MLS# 73597548Listed by: J. Barrett & Company - New
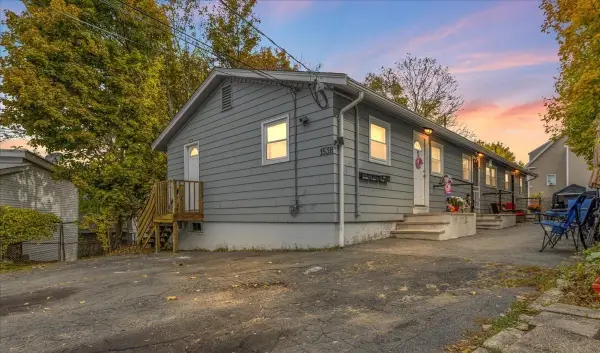 $649,900Active3 beds 3 baths1,536 sq. ft.
153R Washington St, Peabody, MA 01960
MLS# 73596952Listed by: Keller Williams Realty - New
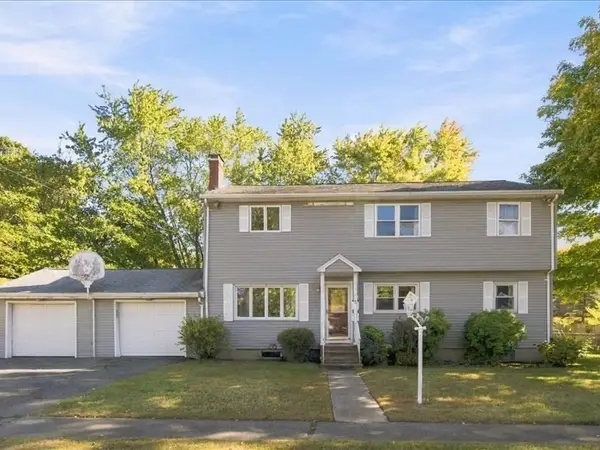 $739,900Active6 beds 3 baths2,328 sq. ft.
5 Donegal Rd, Peabody, MA 01960
MLS# 73596598Listed by: Keller Williams Realty Evolution - New
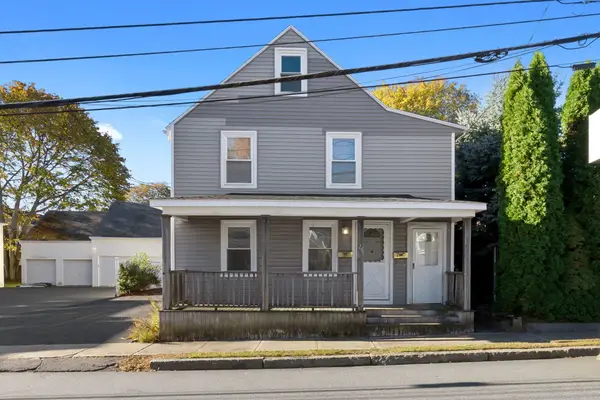 $599,000Active3 beds 2 baths2,059 sq. ft.
26 Franklin St, Peabody, MA 01960
MLS# 73596602Listed by: LAER Realty Partners - New
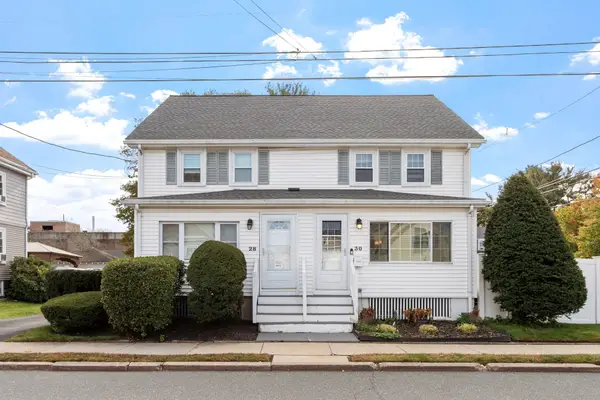 $525,000Active3 beds 2 baths1,445 sq. ft.
30 Emerson St, Peabody, MA 01960
MLS# 73597702Listed by: Diamond Key Real Estate - Open Sat, 11:30am to 1pmNew
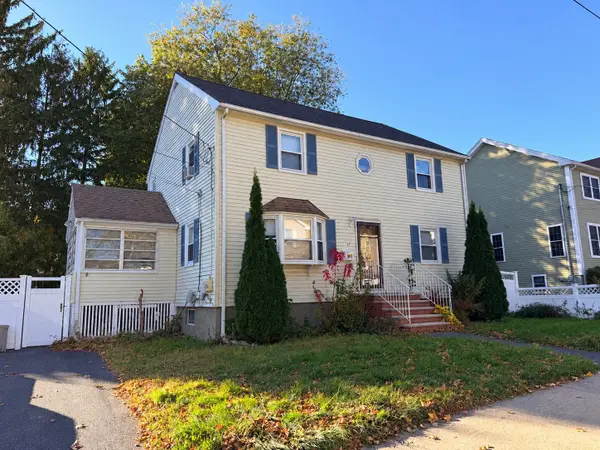 $650,000Active5 beds 2 baths2,300 sq. ft.
14 Highland Park, Peabody, MA 01960
MLS# 73595971Listed by: Real Broker MA, LLC - New
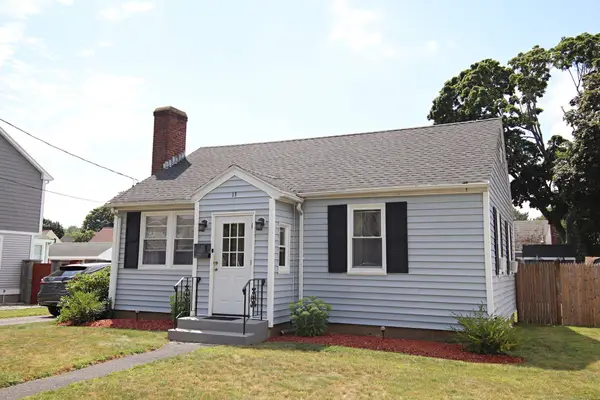 $599,995Active2 beds 1 baths967 sq. ft.
13 Saint Anns Avenue, Peabody, MA 01960
MLS# 73595990Listed by: Berkshire Hathaway HomeServices Commonwealth Real Estate


Protect your home and budget from life's surprises with an Assurant Home Warranty, backed by a partner that supports you through every step of homeownership. Explore Plans.
© 2026 Better Homes and Gardens Real Estate LLC. An Anywhere Real Estate company. All rights reserved. Better Homes and Gardens® Real Estate is a registered trademark owned by Meredith Operations Corporation, licensed to Better Homes and Gardens Real Estate LLC and used with permission. Better Homes and Gardens Real Estate LLC fully supports the principles of the Fair Housing Act and the Equal Opportunity Act. Listing information is deemed reliable but is not guaranteed accurate.
Each office is independently owned and operated.
Any services or products provided by third parties are not provided by, affiliated with or related to Better Homes and Gardens Real Estate LLC, or its affiliated companies.