
24 Styles Drive, Peabody, MA 01960
Local realty services provided by:Better Homes and Gardens Real Estate The Masiello Group
24 Styles Drive,Peabody, MA 01960
$799,900
- 4 Beds
- 2 Baths
- 2,138 sq. ft.
- Single family
- Active
Upcoming open houses
- Sat, Oct 1011:00 am - 01:00 pm
- Sun, Oct 1111:00 am - 01:00 pm
Listed by: alex derosa
Office: charlesgate realty group llc
MLS#:73588464
Source:MLSPIN
Price summary
- Price:$799,900
- Price per sq. ft.:$374.13
About this home
Welcome to this Exceptional One-Owner, 9 Room, Raised Ranch in the highly sought-after Burke School area of West Peabody! Lovingly maintained and filled with warmth and character, this home shows pride of ownership from the moment you arrive. Featuring 3/4 bedrooms, including a versatile fourth bedroom currently used as a flex space, there is plenty of room to accommodate today’s lifestyle. Beautiful newly refinished hardwood floors, french doors, custom built-in's, crown molding and an abundance of natural sunlight, and two fireplaces create an inviting atmosphere. The voluminous Great Room with soaring custom ceiling is ideal for entertaining with a natural flow to the deck, complete with a custom pergola. An irrigation system help you enjoy the professionally landscaped and lush, established perennial gardens throughout. Your own outdoor oasis awaits featuring a heated in-ground, Gunite Pool and Spa surrounded by a large fenced-in yard. Storage galore! An oversized garage, expansive storage room with electricity beneath the deck, and cabana-style shed for pool equipment provide plenty of room to keep everything organized. This well-loved property offers an incredible opportunity to make it your own. Moments from All Major Routes, Shopping, World Class Dining, Entertainment, Brooksby Farm and Salem Country Club (PGA Golf Course) in the Nation's Hottest Zip Code. Welcome Home and get ready to make lasting memories!...
Contact an agent
Home facts
- Year built:1965
- Subdivision & Development:West Peabody
- Listing ID #:73588464
- Updated:October 08, 2026 at 10:04 PM
Rooms and interior
- Bedrooms:4
- Total bathrooms:2
- Full bathrooms:1
- Half bathrooms:1
- Rooms Total:9
- Flooring:Carpet, Flooring - Stone/Ceramic Tile, Hardwood, Tile
- Dining Description:Crown Molding, French Doors, Hardwood, Open Floorplan, Overhead, Remodeled
- Kitchen Description:Crown Molding, Dishwasher, Disposal, Flooring - Stone/Ceramic Tile, Microwave, Plumbed For Ice Maker, Range, Refrigerator, Remodeled
- Living area:2,138 sq. ft.
Heating and cooling
- Cooling:1 Cooling Zone, Central Air
- Heating:Forced Air, Natural Gas
- Central air:Yes
Structure and exterior
- Roof:Shingle
- Year built:1965
- Building area:2,138 sq. ft.
- Lot area:0.35 Acres
- Lot Features:Level
- Architectural Style:Raised Ranch
- Construction Materials:Frame
- Exterior Features:Covered, Deck - Exterior, Deck - Wood, Patio, Professional Landscaping, Rain Gutters, Sprinkler System, Storage
- Foundation Description:Slab
Schools
- High school:Pvmhs
- Middle school:Higgins Middle School
- Elementary school:John E. Burke Elementary
Utilities
- Water:Public
- Sewer:Public Sewer
Finances and disclosures
- Price:$799,900
- Price per sq. ft.:$374.13
- Tax amount:$6,675 (2025)
Features and amenities
- Appliances:Dishwasher, Disposal, Dryer, Microwave, Range, Refrigerator, Washer
- Laundry features:Closet - Cedar, Closet/Cabinets - Custom Built, Crown Molding, Dryer, Electric Dryer Hookup, First Floor, Flooring - Stone/Ceramic Tile, Recessed Lighting, Remodeled, Washer, Washer Hookup
- Amenities:Cable Hookup, Ceiling Fan(s), Slider
- Pool features:Pool - Inground Heated, Private Pool
Parking
- Total parking spaces:5
- Parking description:Attached, Driveway, Garage Door Opener, Off Street, Oversized, Paved, Paved Drive, Storage, Under, Workshop in Garage
- Garage:Yes
- Garage spaces:1
New listings near 24 Styles Drive
- New
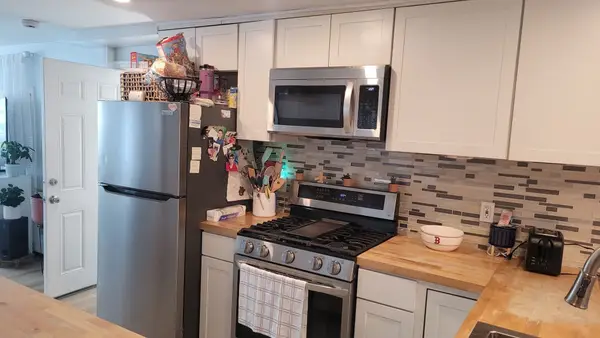 $179,900Active2 beds 1 baths870 sq. ft.
252 Newbury #54, Peabody, MA 01960
MLS# 73587996Listed by: Littlefield Real Estate - Open Sat, 11am to 12:30pmNew
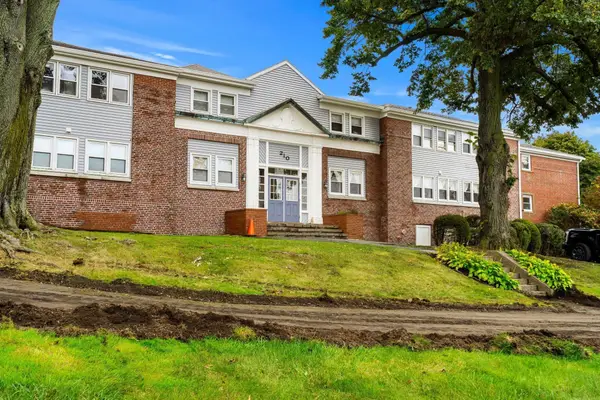 $359,000Active1 beds 1 baths880 sq. ft.
210 Washington St #11, Peabody, MA 01960
MLS# 73587610Listed by: Real Broker MA, LLC - Open Sat, 12 to 2pmNew
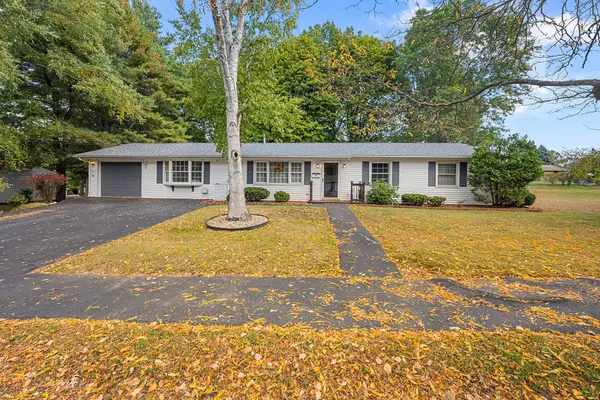 $689,900Active3 beds 2 baths1,720 sq. ft.
53 Catherine Dr, Peabody, MA 01960
MLS# 73587439Listed by: Redfin Corp. - Open Fri, 1 to 2pmNew
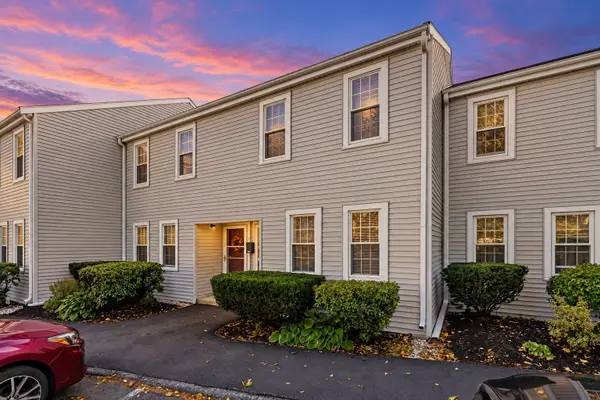 $459,000Active2 beds 2 baths1,072 sq. ft.
52 Warren St #8, Peabody, MA 01960
MLS# 73587353Listed by: Lyv Realty - New
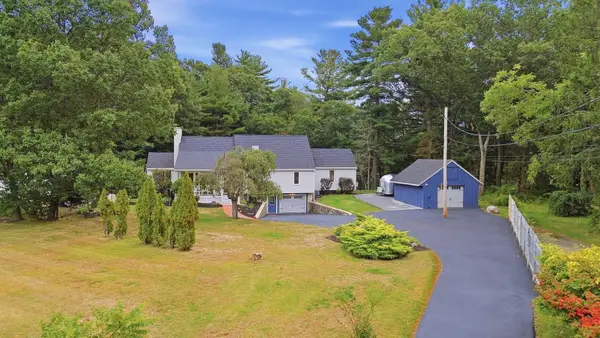 $1,349,000Active4 beds 4 baths3,166 sq. ft.
150-R Winona St, Peabody, MA 01960
MLS# 73587264Listed by: REMAX Andrew Realty Services - Open Sat, 11am to 12:30pmNew
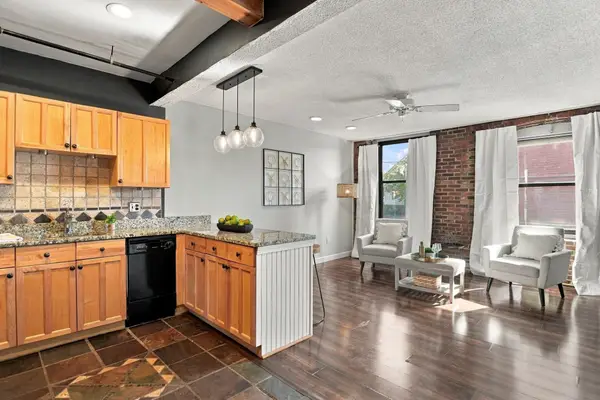 $299,998Active1 beds 1 baths610 sq. ft.
80 Foster Street #203, Peabody, MA 01960
MLS# 73586998Listed by: Lamacchia Realty, Inc. - Open Sat, 10 to 11:30amNew
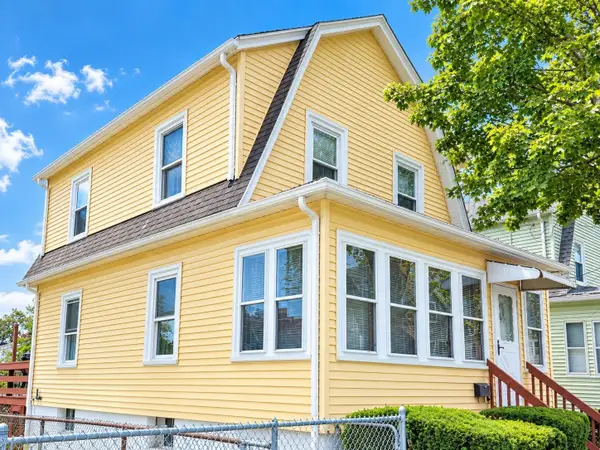 $489,900Active3 beds 1 baths1,040 sq. ft.
18 Clement Ave, Peabody, MA 01960
MLS# 73586507Listed by: Keller Williams Realty Evolution - New
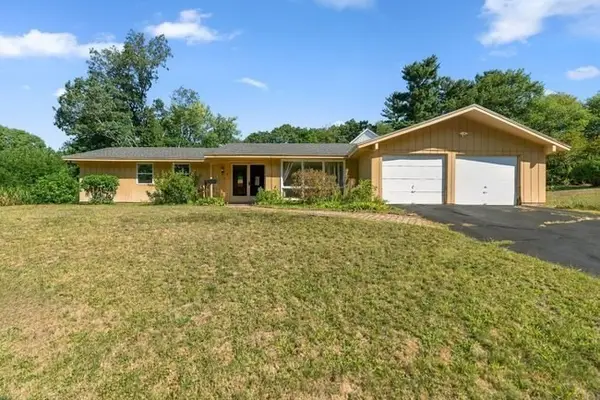 $695,000Active4 beds 3 baths2,244 sq. ft.
8 Oran Cir, Peabody, MA 01960
MLS# 73586446Listed by: Welcome Home Properties, Inc. - New
 $529,000Active3 beds 1 baths1,216 sq. ft.
8 Pulaski St, Peabody, MA 01960
MLS# 73585923Listed by: Gibson Sotheby's International Realty


Protect your home and budget from life's surprises with an Assurant Home Warranty, backed by a partner that supports you through every step of homeownership. Explore Plans.
© 2026 Better Homes and Gardens Real Estate LLC. An Anywhere Real Estate company. All rights reserved. Better Homes and Gardens® Real Estate is a registered trademark owned by Meredith Operations Corporation, licensed to Better Homes and Gardens Real Estate LLC and used with permission. Better Homes and Gardens Real Estate LLC fully supports the principles of the Fair Housing Act and the Equal Opportunity Act. Listing information is deemed reliable but is not guaranteed accurate.
Each office is independently owned and operated.
Any services or products provided by third parties are not provided by, affiliated with or related to Better Homes and Gardens Real Estate LLC, or its affiliated companies.