
48 Franklin St, Peabody, MA 01960
Local realty services provided by:Better Homes and Gardens Real Estate The Masiello Group
48 Franklin St,Peabody, MA 01960
$849,900
- 4 Beds
- 3 Baths
- 2,850 sq. ft.
- Multi-family
- Active
Upcoming open houses
- Fri, Aug 1405:00 pm - 06:30 pm
- Sat, Aug 1511:00 am - 01:00 pm
- Sun, Aug 1611:00 am - 01:00 pm
Listed by: joyce diliegro
Office: j. barrett & company
MLS#:73562576
Source:MLSPIN
Price summary
- Price:$849,900
- Price per sq. ft.:$298.21
About this home
Stately turn-key two-family home set on beautiful grounds with a partially fenced backyard. Recent exterior updates include new front and rear porches 2025, new roof on main building 2026 and refurbished 1st floor kitchen 2026. The first-floor unit offers five rooms, including two spacious bedrooms, eat-in kitchen with white cabinetry, granite countertops, modern appliances, and attractive wood-look laminate flooring. The dining room showcases a charming built-in china cabinet, while hardwood floors run throughout the remaining living areas. Additional features include a full bathroom, convenient laundry hookups off the kitchen, fresh interior paint, and move-in-ready condition.?The second-floor unit spans two levels and offers eight rooms with five bedrooms, providing plenty of living space. The main level features an eat-in kitchen with a skylight, new wood-like laminate flooring, a separate laundry room, dining room with a built-in china cabinet, and an open-concept living room complete with a cozy cast-iron stove. A full bathroom completes this level. The upper level includes three additional bedrooms, a half bath, a hallway ceiling fan, wood-look laminate flooring in one bedroom, and carpeting in the other two bedrooms. The heating system burner was replaced in 2014.?Conveniently located near downtown Peabody, major highways, shopping, restaurants, and local amenities, this well-maintained property is an excellent opportunity for owner-occupants or investors alike....
Contact an agent
Home facts
- Year built:1880
- Listing ID #:73562576
- Updated:August 13, 2026 at 12:28 PM
Rooms and interior
- Bedrooms:4
- Total bathrooms:3
- Full bathrooms:2
- Half bathrooms:1
- Rooms Total:13
- Flooring:Carpet, Hardwood, Laminate, Tile, Vinyl
- Dining Description:Dining Room
- Bathrooms Description:Bathroom With Tub & Shower
- Kitchen Description:Dishwasher, Disposal, Kitchen, Microwave, Range, Refrigerator
- Basement Description:Full, Interior Entry, Sump Pump
- Living area:2,850 sq. ft.
Heating and cooling
- Heating:Baseboard, Electric, Natural Gas, Steam
Structure and exterior
- Roof:Rubber, Shingle
- Year built:1880
- Building area:2,850 sq. ft.
- Lot area:0.16 Acres
- Lot Features:Cleared, Wooded
- Construction Materials:Frame
- Exterior Features:Porch, Rain Gutters
- Foundation Description:Stone
Utilities
- Water:Public
- Sewer:Public Sewer
Finances and disclosures
- Price:$849,900
- Price per sq. ft.:$298.21
- Tax amount:$7,021 (2025)
Features and amenities
- Appliances:Dishwasher, Disposal, Microwave, Range, Refrigerator
- Laundry features:Electric Dryer Hookup, Washer & Dryer Hookup, Washer Hookup
- Amenities:Ceiling Fan(s)
Parking
- Total parking spaces:6
- Parking description:Off Street, Paved, Paved Drive, Shared Driveway
- Garage:Yes
- Garage spaces:1
New listings near 48 Franklin St
- Open Sun, 12 to 3pmNew
 Listed by BHGRE$980,000Active8 beds 3 baths3,000 sq. ft.
258 Washington Street, Peabody, MA 01960
MLS# 73562856Listed by: Better Homes and Gardens Real Estate - The Shanahan Group - New
 $279,000Active1 beds 1 baths615 sq. ft.
80 Foster St #406, Peabody, MA 01960
MLS# 73562868Listed by: ALB Realty - Open Fri, 5 to 6pmNew
 $859,900Active3 beds 2 baths2,436 sq. ft.
155 Winona St, Peabody, MA 01960
MLS# 73562602Listed by: Coldwell Banker Realty - Lynnfield - Open Sat, 12 to 2pmNew
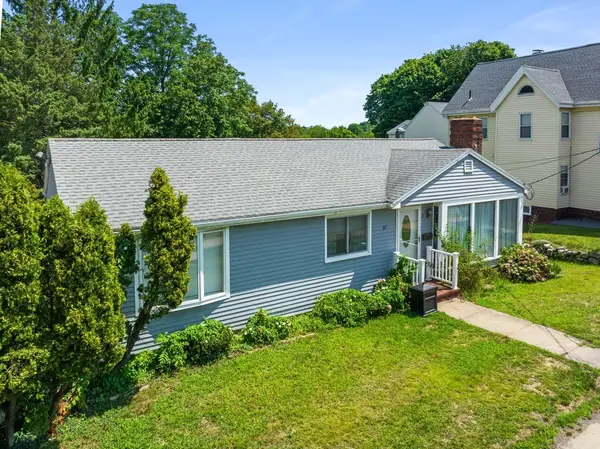 $595,000Active3 beds 3 baths1,934 sq. ft.
67 Andover St, Peabody, MA 01960
MLS# 73562487Listed by: Keller Williams Realty Evolution - Open Sat, 11am to 12:30pmNew
 $619,000Active3 beds 3 baths2,494 sq. ft.
2606 Postgate Ln #2606, Peabody, MA 01960
MLS# 73562552Listed by: LAER Realty Partners - Open Sat, 11am to 1pmNew
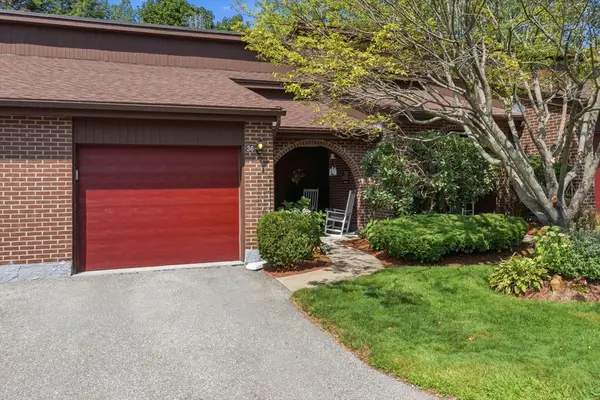 $550,000Active2 beds 2 baths1,298 sq. ft.
36 Hawthorne Circle #36, Peabody, MA 01960
MLS# 73562320Listed by: Keller Williams Realty Evolution - Open Sat, 11:30am to 1pmNew
 $999,999Active3 beds 3 baths2,484 sq. ft.
4 Waldingfield Ln, Peabody, MA 01960
MLS# 73562412Listed by: Century 21 North East - Open Sat, 11am to 1pmNew
 $599,900Active4 beds 2 baths1,800 sq. ft.
33 Pierpont St, Peabody, MA 01960
MLS# 73562268Listed by: PRIVI Realty LLC - New
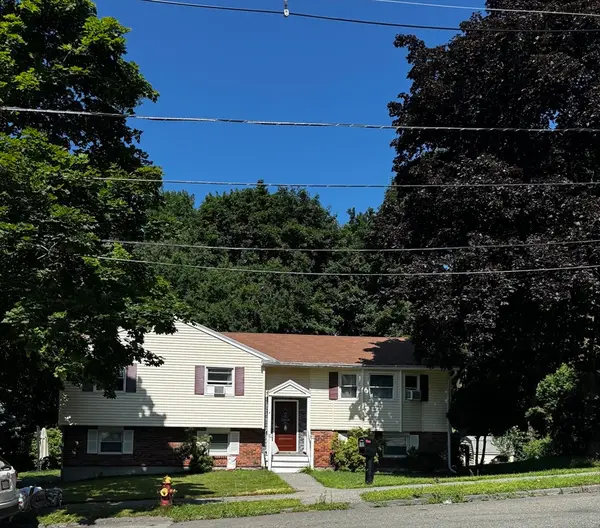 $899,900Active6 beds 4 baths2,380 sq. ft.
2 Yale St, Peabody, MA 01960
MLS# 73552717Listed by: Vega Realty, LLC


Protect your home and budget from life's surprises with an Assurant Home Warranty, backed by a partner that supports you through every step of homeownership. Explore Plans.
© 2026 Better Homes and Gardens Real Estate LLC. An Anywhere Real Estate company. All rights reserved. Better Homes and Gardens® Real Estate is a registered trademark owned by Meredith Operations Corporation, licensed to Better Homes and Gardens Real Estate LLC and used with permission. Better Homes and Gardens Real Estate LLC fully supports the principles of the Fair Housing Act and the Equal Opportunity Act. Listing information is deemed reliable but is not guaranteed accurate.
Each office is independently owned and operated.
Any services or products provided by third parties are not provided by, affiliated with or related to Better Homes and Gardens Real Estate LLC, or its affiliated companies.