
9 Peterson Rd, Peabody, MA 01960
Local realty services provided by:Better Homes and Gardens Real Estate The Shanahan Group
9 Peterson Rd,Peabody, MA 01960
$1,249,000
- 4 Beds
- 4 Baths
- 3,878 sq. ft.
- Single family
- Active
Upcoming open houses
- Sat, Sep 1910:00 am - 02:00 pm
- Sun, Sep 2010:00 am - 02:00 pm
Listed by: the lucci witte team, emily burke
Office: william raveis r.e. & home services
MLS#:73579248
Source:MLSPIN
Price summary
- Price:$1,249,000
- Price per sq. ft.:$322.07
About this home
Situated at the end of a highly desirable West Peabody cul-de-sac, this stunning 4-bedroom Colonial perfectly blends classic charm with modern amenities. From the moment you step inside, you will love the sun-filled interior featuring hardwood floors that flow seamlessly. The heart of the home extends into a relaxing sunroom, offering views of your own private outdoor oasis. Step outside into the flat, fenced backyard—featuring an inground pool, a deck area, and plenty of green space. Back inside, the expansive finished basement provides incredible bonus space. Additional highlights include a convenient two-car garage fully equipped with an EV charger. This home is situated just moments from the sought-after John E. Burke Elementary School. Floor Plan dimensions are approximate and should be independently verified.
Contact an agent
Home facts
- Year built:1986
- Listing ID #:73579248
- Updated:September 18, 2026 at 11:32 AM
Rooms and interior
- Bedrooms:4
- Total bathrooms:4
- Full bathrooms:2
- Half bathrooms:2
- Rooms Total:9
- Flooring:Flooring - Stone/Ceramic Tile, Tile, Wood
- Dining Description:Decorative Molding, Hardwood, Overhead
- Bathrooms Description:Bathroom, Bathroom - Half
- Kitchen Description:Countertops - Stone/Granite/Solid, Dining Area, Exterior Access, Flooring - Hardwood, Peninsula, Recessed Lighting, Slider
- Basement Description:Full
- Living area:3,878 sq. ft.
Heating and cooling
- Cooling:Central Air
- Heating:Baseboard, Natural Gas
- Central air:Yes
Structure and exterior
- Roof:Shingle
- Year built:1986
- Building area:3,878 sq. ft.
- Lot area:0.5 Acres
- Lot Features:Level
- Architectural Style:Colonial
- Exterior Features:Deck
- Foundation Description:Concrete Perimeter
Schools
- High school:Peabody Veterans Memorial High
- Middle school:J Henry Higgins Middle School
- Elementary school:John E Burke Elementary School
Utilities
- Water:Public
- Sewer:Public Sewer
Finances and disclosures
- Price:$1,249,000
- Price per sq. ft.:$322.07
- Tax amount:$8,562 (2025)
Features and amenities
- Laundry features:First Floor
- Amenities:Lighting - Overhead, Slider
- Pool features:In Ground, Private Pool
Parking
- Total parking spaces:4
- Parking description:Attached, Paved, Paved Drive
- Garage:Yes
- Garage spaces:2
New listings near 9 Peterson Rd
- New
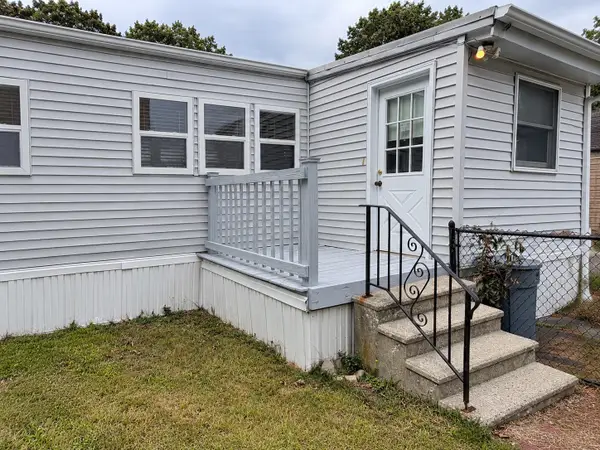 $149,900Active2 beds 1 baths830 sq. ft.
252 Newbury St #58, Peabody, MA 01960
MLS# 73579328Listed by: North Shore Realty Pros - Open Sat, 11am to 1pmNew
 $639,900Active2 beds 3 baths1,740 sq. ft.
1200 Salem Street #165, Lynnfield, MA 01940
MLS# 73579057Listed by: RE/MAX 360 - Open Sat, 11am to 12:30pmNew
 $449,000Active2 beds 1 baths853 sq. ft.
500 Northshore Rd #11A, Peabody, MA 01960
MLS# 73578662Listed by: RE/MAX Beacon - Open Sat, 11am to 1pmNew
 $899,900Active4 beds 4 baths2,364 sq. ft.
31 Paul Ave, Peabody, MA 01960
MLS# 73578223Listed by: Coldwell Banker Realty - Lynnfield - Open Sat, 11am to 1pmNew
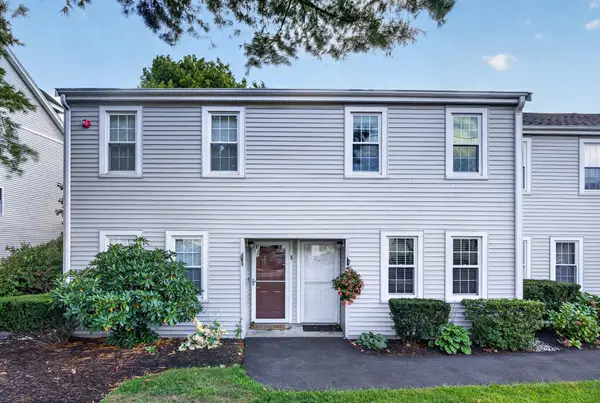 $529,900Active2 beds 2 baths1,072 sq. ft.
52 Warren St #2, Peabody, MA 01960
MLS# 73578229Listed by: LPT Realty, LLC - Open Tue, 12 to 1:30pmNew
 $60,000Active3 beds 1 baths816 sq. ft.
261 Newbury St #77C, Peabody, MA 01960
MLS# 73577946Listed by: All Inclusive Realty, LLC - Open Sat, 11am to 1pmNew
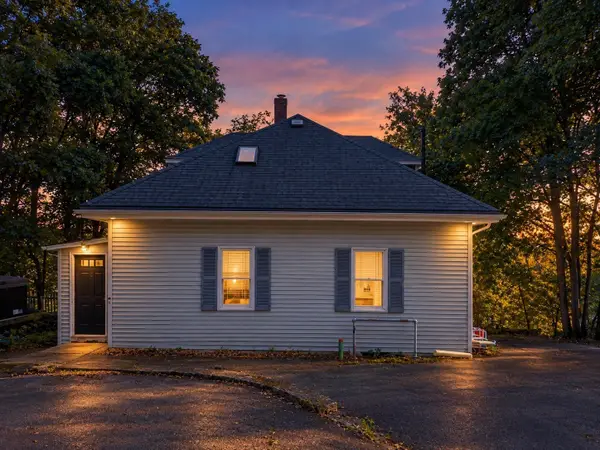 $540,000Active4 beds 1 baths1,596 sq. ft.
51 Bartholomew, Peabody, MA 01960
MLS# 73577686Listed by: eXp Realty LLC - Open Sat, 10 to 11:30amNew
 $349,000Active2 beds 2 baths1,052 sq. ft.
107 Foster St #304, Peabody, MA 01960
MLS# 73577637Listed by: Compass - Open Sat, 12:30 to 2:30pmNew
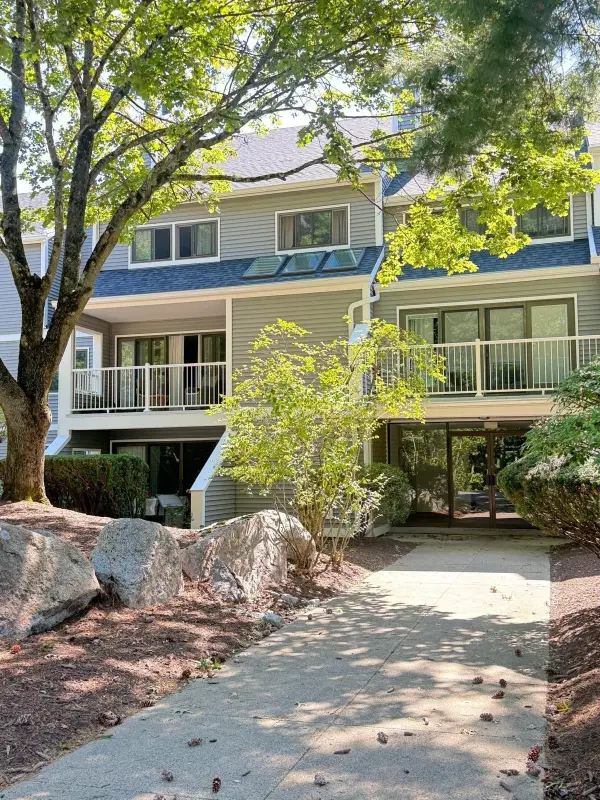 $599,999Active2 beds 3 baths1,300 sq. ft.
1100 Salem St #96, Lynnfield, MA 01940
MLS# 73577585Listed by: Carlton's Wharf & Co.


Protect your home and budget from life's surprises with an Assurant Home Warranty, backed by a partner that supports you through every step of homeownership. Explore Plans.
© 2026 Better Homes and Gardens Real Estate LLC. An Anywhere Real Estate company. All rights reserved. Better Homes and Gardens® Real Estate is a registered trademark owned by Meredith Operations Corporation, licensed to Better Homes and Gardens Real Estate LLC and used with permission. Better Homes and Gardens Real Estate LLC fully supports the principles of the Fair Housing Act and the Equal Opportunity Act. Listing information is deemed reliable but is not guaranteed accurate.
Each office is independently owned and operated.
Any services or products provided by third parties are not provided by, affiliated with or related to Better Homes and Gardens Real Estate LLC, or its affiliated companies.