
190 Mountain Ave, Pembroke, MA 02359
Local realty services provided by:Better Homes and Gardens Real Estate The Masiello Group
190 Mountain Ave,Pembroke, MA 02359
$849,900
- 3 Beds
- 3 Baths
- 2,000 sq. ft.
- Single family
- Active
Upcoming open houses
- Sat, Jul 1810:30 am - 12:30 pm
- Sun, Jul 1902:00 pm - 04:00 pm
Listed by: marcy richardson, ian richardson
Office: william raveis r.e. & home services
MLS#:73550436
Source:MLSPIN
Price summary
- Price:$849,900
- Price per sq. ft.:$424.95
About this home
Miles Sampson House c 1860. This is a decorator's home and it is a showcase!! Pristine, fenced grounds with professional landscape plan available. First floor Primary Suite with cathedral ceiling, full bath, and glass doors to a covered patio/sitting area overlooking the private yard with established gardens. Two story Classic New England Barn complete with electricity. Open Floor Plan connects Kitchen and Family Room. Formal Dining Room and front to back Living Room with fireplace and custom mantel. Three Season Sunroom with panoramic views of the grounds. Two guest bedrooms and full bath on the second floor. Improvements & upgrades include appliances, custom interior plantation shutters, decorator wall treatments, new hot water heater, newer furnace, circular drive, and more. See attached document with list of renovations. Be a part of Pembroke's history and become the next steward of the Miles Sampson House.
Contact an agent
Home facts
- Year built:1860
- Listing ID #:73550436
- Updated:July 17, 2026 at 04:57 AM
Rooms and interior
- Bedrooms:3
- Total bathrooms:3
- Full bathrooms:2
- Half bathrooms:1
- Rooms Total:8
- Flooring:Flooring - Stone/Ceramic Tile, Tile, Wood
- Dining Description:Closet, Crown Molding, Wood
- Kitchen Description:Cabinets - Upgraded, Countertops - Stone/Granite/Solid, Exterior Access, Flooring - Wood, Gas Stove, Open Floorplan, Recessed Lighting
- Basement Description:Bulkhead, Concrete
- Living area:2,000 sq. ft.
Heating and cooling
- Cooling:Central Air
- Heating:Forced Air, Natural Gas
- Central air:Yes
Structure and exterior
- Roof:Shingle
- Year built:1860
- Building area:2,000 sq. ft.
- Lot area:0.92 Acres
- Lot Features:Cleared, Corner Lot, Level
- Architectural Style:Antique, Cape
- Construction Materials:Frame
- Exterior Features:Covered, Garden, Porch - Enclosed, Professional Landscaping
- Foundation Description:Concrete Perimeter, Granite
Utilities
- Water:Public
- Sewer:Private Sewer
Finances and disclosures
- Price:$849,900
- Price per sq. ft.:$424.95
- Tax amount:$7,584 (2026)
Features and amenities
- Laundry features:Laundry Closet, Second Floor
- Amenities:Gas Water Heater
Parking
- Total parking spaces:8
- Parking description:Off Street, Paved Drive
New listings near 190 Mountain Ave
- New
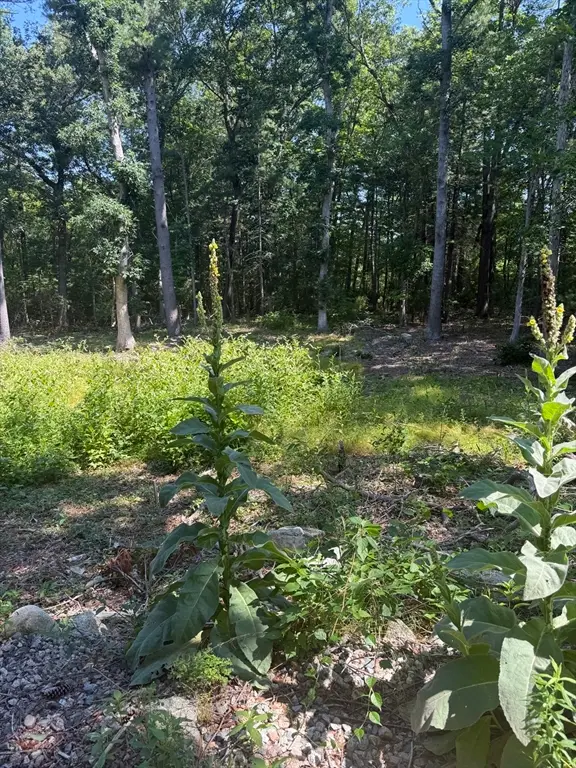 $900,000Active4.19 Acres
715 Washington St, Pembroke, MA 02359
MLS# 73550964Listed by: The Firm - Open Sat, 11:30am to 1pmNew
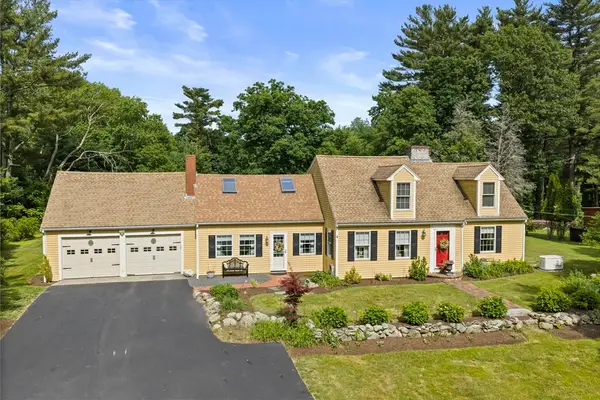 $799,000Active3 beds 2 baths2,300 sq. ft.
205 W Elm St, Pembroke, MA 02359
MLS# 73550520Listed by: Conway - Hanover - Open Sat, 11am to 1pmNew
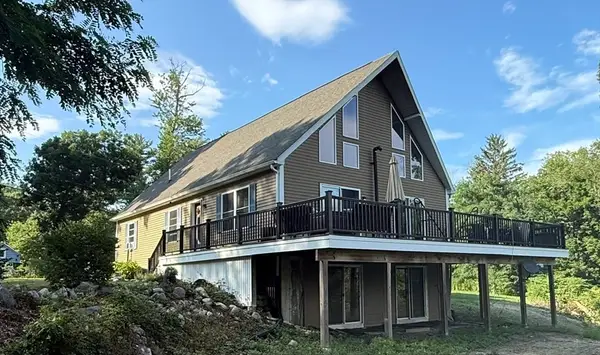 $879,900Active3 beds 2 baths2,324 sq. ft.
155 Elmer St, Pembroke, MA 02359
MLS# 73548106Listed by: Celebration Real Estate  $700,000Active4 beds 3 baths2,257 sq. ft.
290 Center St #2, Pembroke, MA 02359
MLS# 73540976Listed by: KKeegan Realty- New
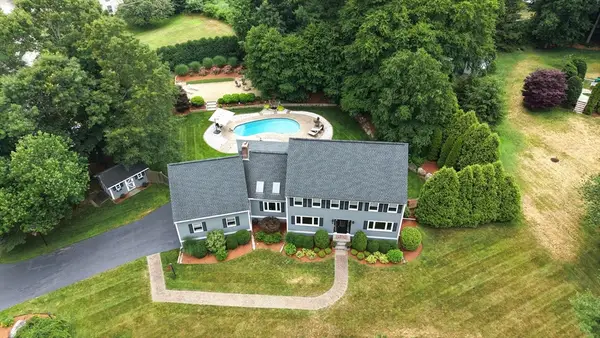 $1,250,000Active4 beds 4 baths4,186 sq. ft.
32 Country Club Cir, Pembroke, MA 02359
MLS# 73546676Listed by: Coldwell Banker Realty - Hingham  $700,000Active4 beds 3 baths2,257 sq. ft.
290 Center St, Pembroke, MA 02359
MLS# 73540977Listed by: KKeegan Realty- New
 $849,000Active4 beds 3 baths2,725 sq. ft.
9 Pondview Ave, Pembroke, MA 02359
MLS# 73545106Listed by: Frye Agency 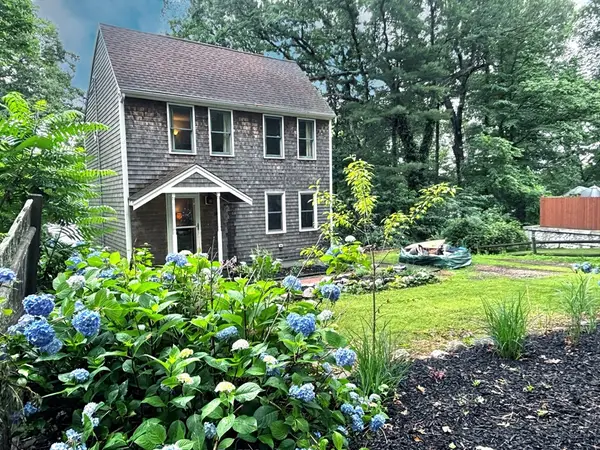 $550,000Active3 beds 3 baths1,588 sq. ft.
14 Ames Way, Pembroke, MA 02359
MLS# 73542265Listed by: KKeegan Realty $599,000Active3 beds 1 baths1,586 sq. ft.
41 Brick Kiln Ln, Pembroke, MA 02359
MLS# 73541003Listed by: Compass


Protect your home and budget from life's surprises with an Assurant Home Warranty, backed by a partner that supports you through every step of homeownership. Explore Plans.
© 2026 Better Homes and Gardens Real Estate LLC. An Anywhere Real Estate company. All rights reserved. Better Homes and Gardens® Real Estate is a registered trademark owned by Meredith Operations Corporation, licensed to Better Homes and Gardens Real Estate LLC and used with permission. Better Homes and Gardens Real Estate LLC fully supports the principles of the Fair Housing Act and the Equal Opportunity Act. Listing information is deemed reliable but is not guaranteed accurate.
Each office is independently owned and operated.
Any services or products provided by third parties are not provided by, affiliated with or related to Better Homes and Gardens Real Estate LLC, or its affiliated companies.