
53 Hill Farm Rd, Pembroke, MA 02359
Local realty services provided by:Better Homes and Gardens Real Estate The Shanahan Group
53 Hill Farm Rd,Pembroke, MA 02359
$809,000
- 3 Beds
- 3 Baths
- 2,560 sq. ft.
- Single family
- Active
Listed by: kathleen keegan
Office: kkeegan realty
MLS#:73598565
Source:MLSPIN
Price summary
- Price:$809,000
- Price per sq. ft.:$316.02
About this home
Beautiful Hip-Roof Colonial on over 2 acres off High Street, nestled in a beautifully maintained and desirable neighborhood! Welcome to this stylish Colonial offering 3+ bedrooms, 2.5 baths. The kitchen features hardwood flooring and a convenient pantry, while the formal dining room is perfect for gatherings. The sun-filled, front-to-back living room offers a cozy fireplace and French doors. Upstairs, the spacious primary suite features a private bath with cathedral ceilings and an adjoining room ideal for a home office, nursery, or potential fourth bedroom. Second-floor laundry adds everyday convenience. The finished lower level offers fantastic additional living space with a slider to the outdoors, perfect for a playroom, recreation room, or home gym. Step outside to your own backyard oasis, featuring a spacious Trex deck and a beautiful inground fiberglass Cherry Hill pool complete with a waterfall, perfect for summer entertaining and relaxation. Ideally located near Pembroke Center with convenient highway access and nearby walking trails leading to Hobomock Elementary School and Pembroke High School. Schedule your private showing or join us at our OPEN HOUSE on Saturday, November 7, from 11:00 AM–12:30 PM! Be sure to check out house tour video....
Contact an agent
Home facts
- Year built:1997
- Listing ID #:73598565
- Updated:November 04, 2026 at 07:56 PM
Rooms and interior
- Bedrooms:3
- Total bathrooms:3
- Full bathrooms:2
- Half bathrooms:1
- Rooms Total:6
- Flooring:Carpet, Flooring - Hardwood, Hardwood
- Dining Description:Hardwood, Overhead
- Kitchen Description:Breakfast Bar / Nook, Closet, Deck - Exterior, Dining Area, Dishwasher, Exterior Access, Flooring - Hardwood, Microwave, Pantry, Range, Recessed Lighting, Slider
- Basement Description:Finished, Full, Garage Access, Interior Entry, Walk-Out Access
- Living area:2,560 sq. ft.
Heating and cooling
- Heating:Baseboard, Natural Gas
Structure and exterior
- Roof:Shingle
- Year built:1997
- Building area:2,560 sq. ft.
- Lot area:2.13 Acres
- Lot Features:Cul-De-Sac
- Architectural Style:Colonial
- Construction Materials:Frame
- Exterior Features:Deck - Wood, Patio, Storage
- Foundation Description:Concrete Perimeter
Schools
- High school:Pembroke
- Middle school:Pcms
- Elementary school:Hobomock
Utilities
- Water:Private, Public
- Sewer:Private Sewer
Finances and disclosures
- Price:$809,000
- Price per sq. ft.:$316.02
- Tax amount:$8,506 (2026)
Features and amenities
- Appliances:Dishwasher, Microwave, Range
- Laundry features:Electric Dryer Hookup, Second Floor, Washer Hookup
- Amenities:Gas Water Heater
- Pool features:In Ground, Private Pool
Parking
- Total parking spaces:6
- Parking description:Off Street, Paved, Paved Drive, Under
- Garage:Yes
- Garage spaces:2
New listings near 53 Hill Farm Rd
- New
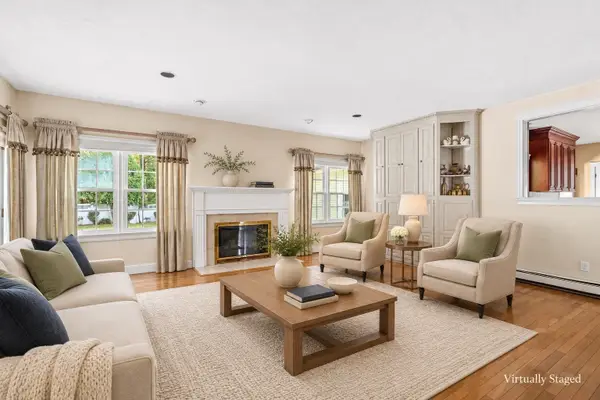 $1,375,000Active5 beds 5 baths4,449 sq. ft.
17 Old Landing Rd, Pembroke, MA 02359
MLS# 73598603Listed by: Conway - Hanover - New
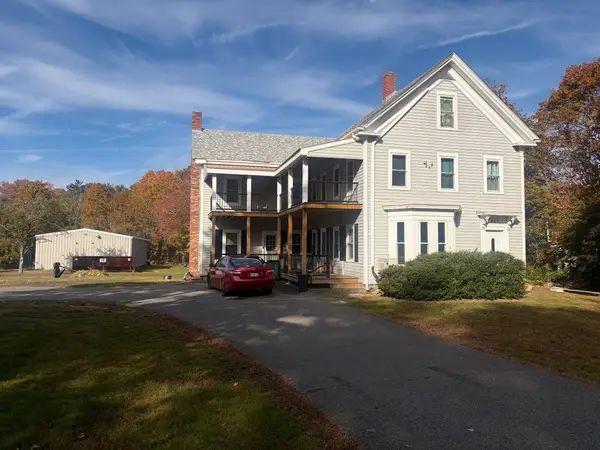 $849,900Active5 beds 4 baths3,419 sq. ft.
517 Mattakeesett St, Pembroke, MA 02359
MLS# 73597495Listed by: Germaine Realty LLC - Open Sat, 11:30am to 1pmNew
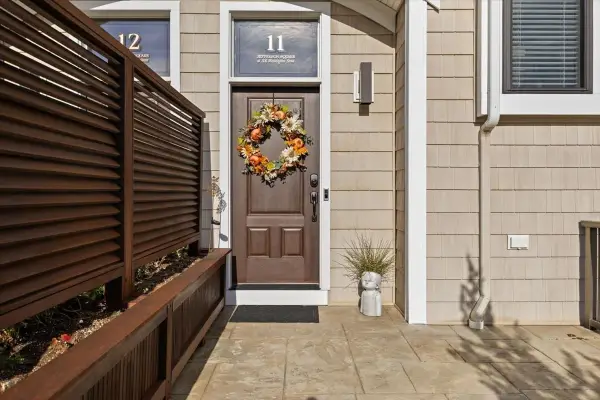 $709,000Active2 beds 3 baths2,013 sq. ft.
595 Washington St #C11, Pembroke, MA 02359
MLS# 73596663Listed by: Bay Farm Realty - New
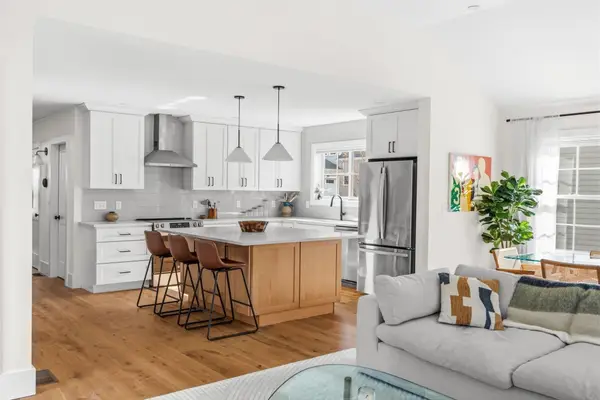 $849,000Active2 beds 3 baths1,920 sq. ft.
74 Congress St #3, Pembroke, MA 02359
MLS# 73596011Listed by: Keller Williams Realty Signature Properties - New
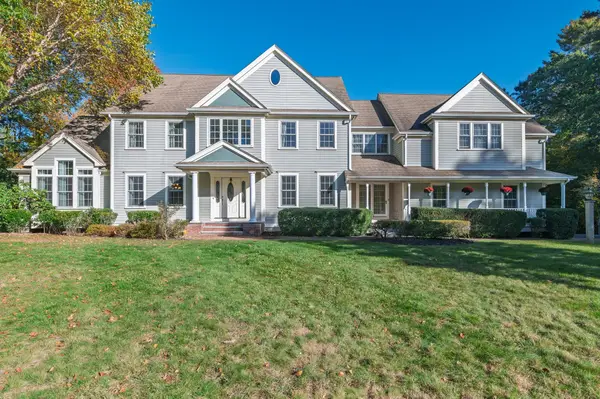 $1,500,000Active5 beds 6 baths5,691 sq. ft.
15 Mariahs Path, Pembroke, MA 02359
MLS# 73595491Listed by: KKeegan Realty - New
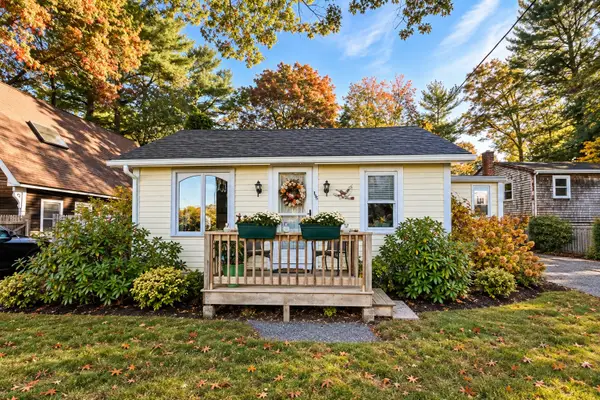 $424,900Active2 beds 1 baths952 sq. ft.
198 Wampatuck St, Pembroke, MA 02359
MLS# 73595147Listed by: Berkshire Hathaway HomeServices Evolution Properties - Open Sat, 11am to 12pm
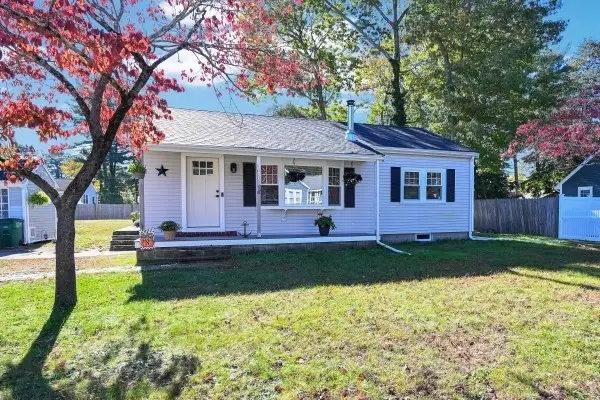 $499,900Active3 beds 1 baths864 sq. ft.
17 Cynthia, Pembroke, MA 02359
MLS# 73594549Listed by: HomeSmart First Class Realty 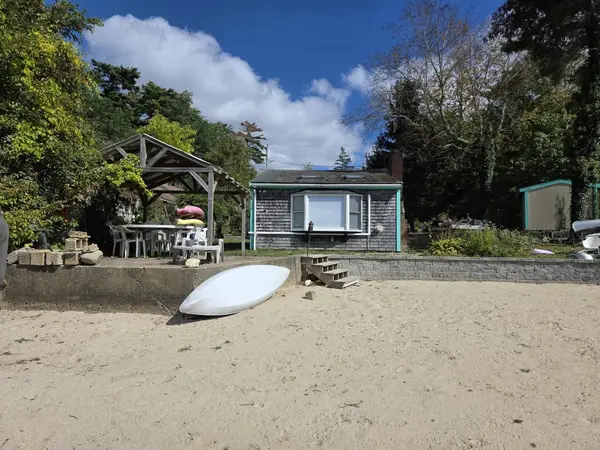 $425,000Active2 beds 1 baths702 sq. ft.
9 Sheila Rd, Pembroke, MA 02359
MLS# 73593882Listed by: Owlhouse Realty Co.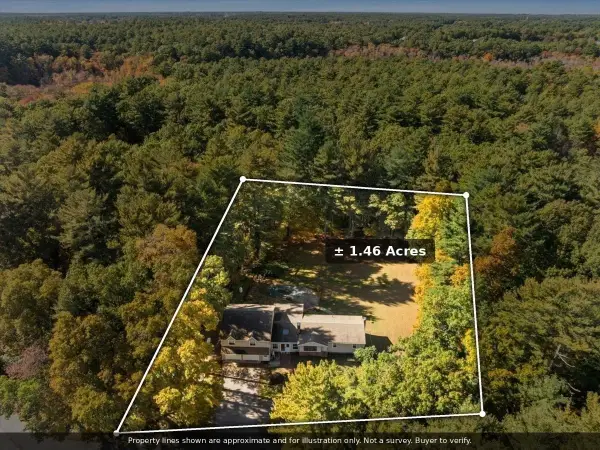 $699,900Active3 beds 3 baths3,465 sq. ft.
39 Farnum Rd, Pembroke, MA 02359
MLS# 73593193Listed by: Prisco's Five Star Real Estate


Protect your home and budget from life's surprises with an Assurant Home Warranty, backed by a partner that supports you through every step of homeownership. Explore Plans.
© 2026 Better Homes and Gardens Real Estate LLC. An Anywhere Real Estate company. All rights reserved. Better Homes and Gardens® Real Estate is a registered trademark owned by Meredith Operations Corporation, licensed to Better Homes and Gardens Real Estate LLC and used with permission. Better Homes and Gardens Real Estate LLC fully supports the principles of the Fair Housing Act and the Equal Opportunity Act. Listing information is deemed reliable but is not guaranteed accurate.
Each office is independently owned and operated.
Any services or products provided by third parties are not provided by, affiliated with or related to Better Homes and Gardens Real Estate LLC, or its affiliated companies.