
68 Fairview Ave, Pembroke, MA 02359
Local realty services provided by:Better Homes and Gardens Real Estate The Masiello Group
Upcoming open houses
- Sat, Oct 1011:00 am - 01:00 pm
- Sun, Oct 1110:00 am - 12:00 pm
Listed by: colleen cupples
Office: conway - marshfield
MLS#:73586868
Source:MLSPIN
Price summary
- Price:$929,000
- Price per sq. ft.:$271.88
About this home
Welcome to 68 Fairview Ave—the home you’ve been waiting for! Offering space, flexibility, modern updates, and beautiful views of Great Sandy Bottom Pond, this home has room for everyone. The main home features 4 bedrooms and 2 full baths with an open-concept layout designed for everyday living and entertaining. The updated kitchen features LG Studio stainless steel appliances and a convection cooktop, while sliding doors frame peaceful pond views and lead to the spacious deck and hot tub—the perfect place to relax and unwind.Need additional space for extended family, guests, or a private retreat? The newly renovated in-law offers an additional bedroom, kitchen, and full bath, creating a flexible living arrangement to fit your needs. The fully finished lower level adds even more room to spread out with a rec room, office space, bar area, and wine storage room—perfect for game days, movie nights, and entertaining. A 2-car garage provides convenient parking and additional storage. With 5 bedrooms and 3 full baths between the main home and in-law, multiple living and entertaining spaces, and a location convenient to ponds, parks, shopping, dining, schools, and commuter routes, this home offers the space you need with a setting that feels like a getaway. Welcome home!...
Contact an agent
Home facts
- Year built:1977
- Listing ID #:73586868
- Updated:October 08, 2026 at 11:26 AM
Rooms and interior
- Bedrooms:5
- Total bathrooms:3
- Full bathrooms:3
- Rooms Total:11
- Flooring:Carpet, Concrete, Hardwood, Tile
- Kitchen Description:Cabinets - Upgraded, Dishwasher, Kitchen Island, Microwave, Open Floorplan, Range, Recessed Lighting, Refrigerator, Remodeled
- Basement Description:Bulkhead, Concrete, Finished, Full
- Living area:3,417 sq. ft.
Heating and cooling
- Cooling:Window Unit(s)
- Heating:Baseboard, Natural Gas, Oil
Structure and exterior
- Roof:Shingle
- Year built:1977
- Building area:3,417 sq. ft.
- Lot area:0.41 Acres
- Lot Features:Wooded
- Architectural Style:Cape
- Construction Materials:Frame
- Exterior Features:Deck - Wood, Patio, Storage
- Foundation Description:Concrete Perimeter
Schools
- High school:Pembroke High
- Middle school:Pembroke Community
- Elementary school:Bryantville
Utilities
- Water:Public
- Sewer:Private Sewer
Finances and disclosures
- Price:$929,000
- Price per sq. ft.:$271.88
- Tax amount:$9,495 (2026)
Features and amenities
- Appliances:Dishwasher, Dryer, Microwave, Range, Refrigerator, Washer
- Laundry features:Dryer, First Floor, Gas Dryer Hookup, Washer, Washer Hookup
- Amenities:Gas Water Heater
Parking
- Total parking spaces:6
- Parking description:Attached, Off Street, Paved Drive, Shared Driveway, Under
- Garage:Yes
- Garage spaces:2
New listings near 68 Fairview Ave
- New
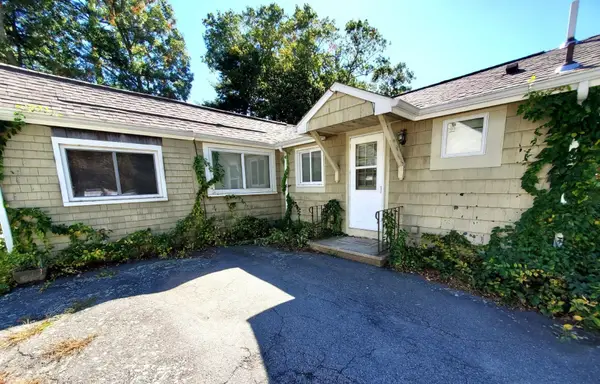 $299,900Active2 beds 1 baths872 sq. ft.
80 West St., Pembroke, MA 02359
MLS# 73587756Listed by: Conway - Bridgewater - New
 $689,900Active3 beds 2 baths1,608 sq. ft.
3 Taylor Point Road, Pembroke, MA 02359
MLS# 73585894Listed by: Real Broker MA, LLC - New
 $899,000Active3 beds 2 baths2,046 sq. ft.
681 Washington St, Pembroke, MA 02359
MLS# 73585736Listed by: Cora Company - New
 $925,000Active4 beds 2 baths2,304 sq. ft.
263 Edgewater Drive, Pembroke, MA 02359
MLS# 73585030Listed by: Keller Williams Realty Colonial Partners - New
 $350,000Active2 beds 1 baths999 sq. ft.
20 Farnum Rd, Pembroke, MA 02359
MLS# 73584769Listed by: Loonie Team Realty - Open Thu, 5:30 to 7pmNew
 $599,999Active3 beds 2 baths1,388 sq. ft.
181 Dwelley St, Pembroke, MA 02359
MLS# 73584081Listed by: Lamacchia Realty, Inc. - New
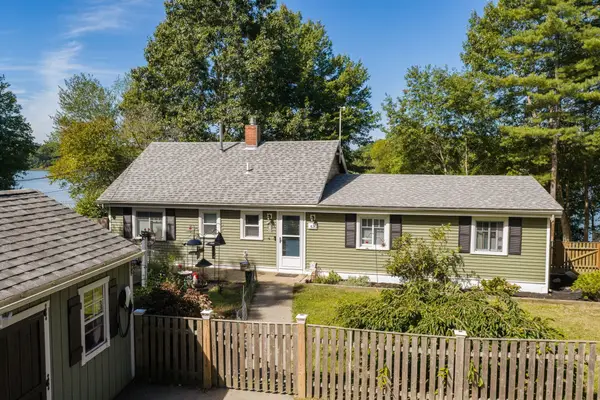 $579,900Active3 beds 1 baths1,016 sq. ft.
43 Furnace Ln, Pembroke, MA 02359
MLS# 73584036Listed by: Keller Williams Realty Signature Properties - New
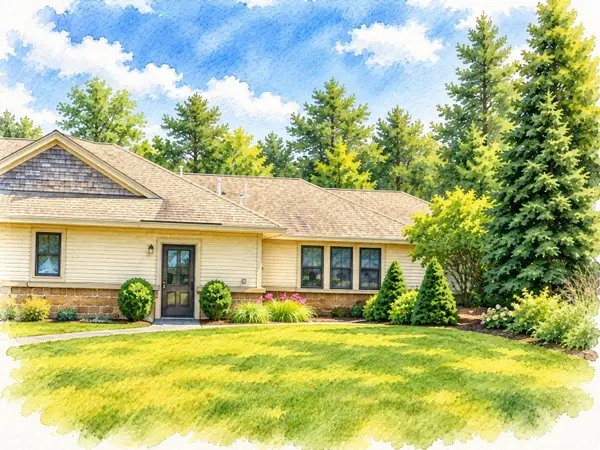 $450,000Active1 beds 1 baths992 sq. ft.
599 Washington St #1, Pembroke, MA 02359
MLS# 73583688Listed by: Boston Connect Real Estate - New
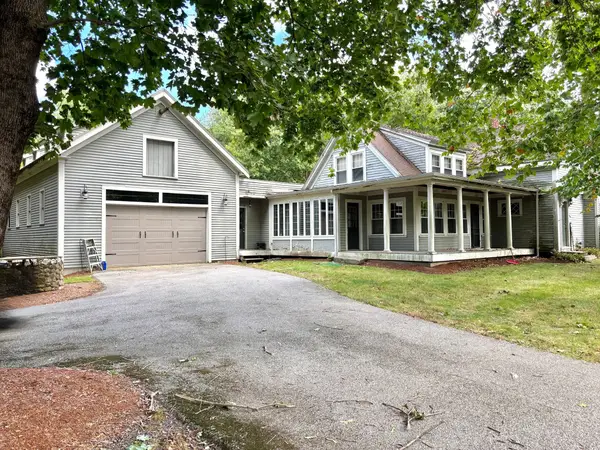 $475,000Active5 beds 3 baths2,827 sq. ft.
279 Oldham St, Pembroke, MA 02359
MLS# 73583496Listed by: KKeegan Realty


Protect your home and budget from life's surprises with an Assurant Home Warranty, backed by a partner that supports you through every step of homeownership. Explore Plans.
© 2026 Better Homes and Gardens Real Estate LLC. An Anywhere Real Estate company. All rights reserved. Better Homes and Gardens® Real Estate is a registered trademark owned by Meredith Operations Corporation, licensed to Better Homes and Gardens Real Estate LLC and used with permission. Better Homes and Gardens Real Estate LLC fully supports the principles of the Fair Housing Act and the Equal Opportunity Act. Listing information is deemed reliable but is not guaranteed accurate.
Each office is independently owned and operated.
Any services or products provided by third parties are not provided by, affiliated with or related to Better Homes and Gardens Real Estate LLC, or its affiliated companies.