
10 First Ave, Pepperell, MA 01463
Local realty services provided by:Better Homes and Gardens Real Estate The Shanahan Group
10 First Ave,Pepperell, MA 01463
$435,000
- 3 Beds
- 1 Baths
- 1,184 sq. ft.
- Single family
- Active
Upcoming open houses
- Sat, May 3012:00 pm - 02:00 pm
Listed by: matt cramb, tialynn cramb
Office: laer realty partners / janet cramb & company
MLS#:73523835
Source:MLSPIN
Price summary
- Price:$435,000
- Price per sq. ft.:$367.4
About this home
FIRST TIME OFFERED IN OVER HALF A CENTURY!!! This lovingly maintained 3 BR ranch offers the comfort and functionality of easy one-level living with updates made over the years as needed. Step inside to the family room anchored by a large wood stove creating a warm and welcoming gathering space. Directly off the FR, a bright and cozy sunroom offers the perfect spot to relax and enjoy views of the outdoors year-round. The recently renovated kitchen shines in the middle of the home and the three BRs and practical main-level living add to the home's timeless appeal. Outside, enjoy evenings on the patio, ample storage with an oversized shed, and a property that reflects decades of pride in ownership. A rare opportunity to own a well-cared-for ranch ready for its next chapter. Bonus 10x3 Cedar closet in basement for safe storage of clothing and linens. Virtual staging has been used on some photos. OPEN HOUSE 5/30/26 12PM-2PM
Contact an agent
Home facts
- Year built:1963
- Listing ID #:73523835
- Updated:May 27, 2026 at 12:20 PM
Rooms and interior
- Bedrooms:3
- Total bathrooms:1
- Full bathrooms:1
- Rooms Total:7
- Flooring:Laminate, Tile, Wood
- Dining Description:Exterior Access, Laminate
- Kitchen Description:Cabinets - Upgraded, Countertops - Stone/Granite/Solid, Dishwasher, Flooring - Stone/Ceramic Tile, Kitchen Island, Microwave, Range, Refrigerator, Remodeled, Stainless Steel Appliances, Wet Bar, Window(s) - Bay/Bow/Box
- Basement Description:Concrete, Full, Interior Entry
- Living area:1,184 sq. ft.
Heating and cooling
- Cooling:1 Cooling Zone, Central Air
- Heating:Central, Oil, Wood Stove
- Central air:Yes
Structure and exterior
- Roof:Shingle
- Year built:1963
- Building area:1,184 sq. ft.
- Lot area:0.34 Acres
- Lot Features:Cleared, Level
- Architectural Style:Ranch
- Construction Materials:Frame
- Exterior Features:Garden, Porch, Rain Gutters, Storage
- Foundation Description:Concrete Perimeter
Utilities
- Water:Public
- Sewer:Public Sewer
Finances and disclosures
- Price:$435,000
- Price per sq. ft.:$367.4
- Tax amount:$5,629 (2026)
Features and amenities
- Appliances:Dishwasher, Dryer, Microwave, Range, Refrigerator, Washer
- Laundry features:Dryer, Electric Dryer Hookup, Washer, Washer Hookup
- Amenities:Finish - Sheetrock
Parking
- Total parking spaces:6
- Parking description:Off Street, Paved, Paved Drive
New listings near 10 First Ave
- Open Sat, 11am to 1pmNew
 $575,000Active3 beds 2 baths2,745 sq. ft.
5 Wheeler St, Pepperell, MA 01463
MLS# 73524183Listed by: Keller Williams Realty - Merrimack - Open Sat, 11:30am to 1pmNew
 $449,900Active3 beds 2 baths1,557 sq. ft.
75 West St, Pepperell, MA 01463
MLS# 73523981Listed by: Century 21 North East - New
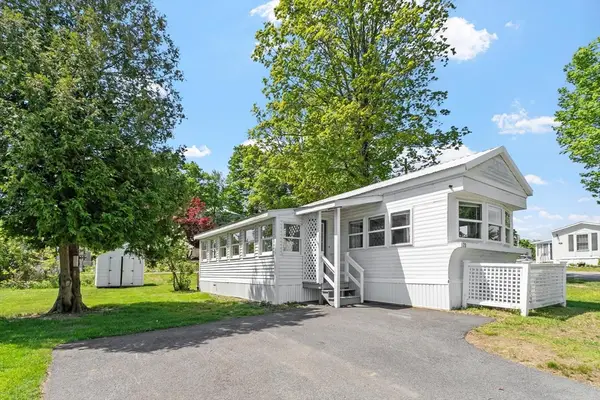 $160,000Active2 beds 1 baths704 sq. ft.
29 Tower Way, Pepperell, MA 01463
MLS# 73522851Listed by: LAER Realty Partners / Janet Cramb & Company - New
 $995,000Active4 beds 4 baths3,295 sq. ft.
82 Lawrence Street, Pepperell, MA 01463
MLS# 73522152Listed by: RE/MAX Partners - New
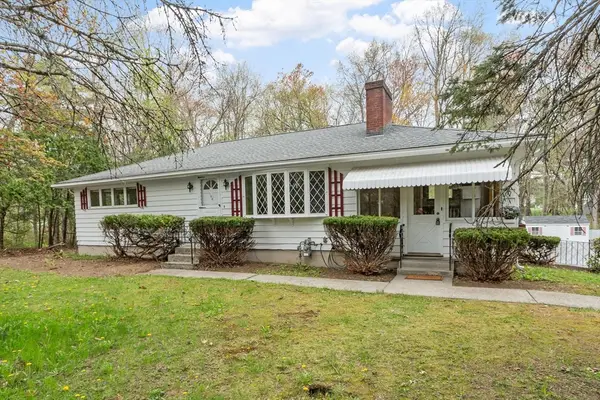 $525,000Active2 beds 2 baths3,180 sq. ft.
108 Lowell Rd, Pepperell, MA 01463
MLS# 73521852Listed by: Coldwell Banker Realty - Beverly - New
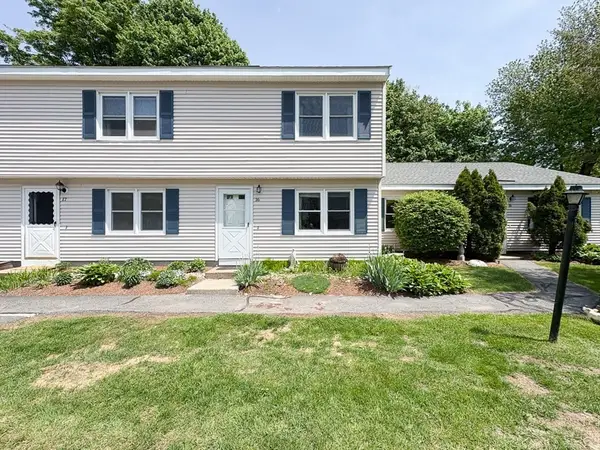 $299,000Active2 beds 2 baths1,247 sq. ft.
103 Main St #16, Pepperell, MA 01463
MLS# 73521746Listed by: Keller Williams Realty - Merrimack - New
 $835,000Active4 beds 3 baths3,044 sq. ft.
9 Celestial Way, Pepperell, MA 01463
MLS# 73521097Listed by: Redfin Corp. 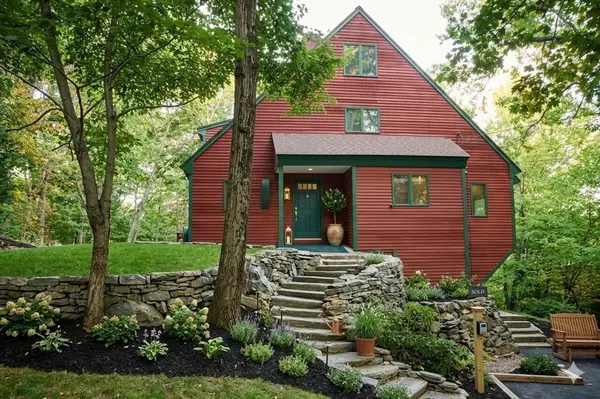 $649,999Active4 beds 3 baths1,614 sq. ft.
131 Jewett St, Pepperell, MA 01463
MLS# 73520038Listed by: Ralph Harvey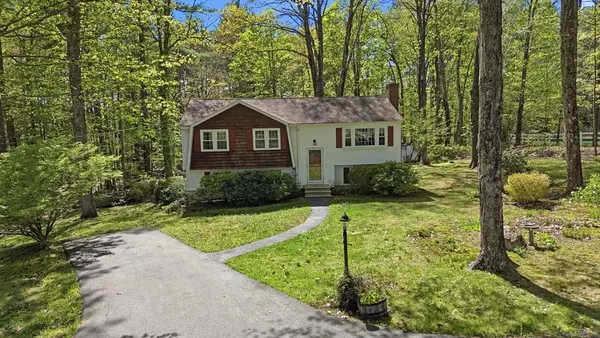 $489,900Active3 beds 1 baths2,037 sq. ft.
23 Bancroft, Pepperell, MA 01463
MLS# 73519901Listed by: Keller Williams Realty-Merrimack


Protect your home and budget from life's surprises with an Assurant Home Warranty, backed by a partner that supports you through every step of homeownership. Explore Plans.
© 2026 Better Homes and Gardens Real Estate LLC. An Anywhere Real Estate company. All rights reserved. Better Homes and Gardens® Real Estate is a registered trademark owned by Meredith Operations Corporation, licensed to Better Homes and Gardens Real Estate LLC and used with permission. Better Homes and Gardens Real Estate LLC fully supports the principles of the Fair Housing Act and the Equal Opportunity Act. Listing information is deemed reliable but is not guaranteed accurate.
Each office is independently owned and operated.
Any services or products provided by third parties are not provided by, affiliated with or related to Better Homes and Gardens Real Estate LLC, or its affiliated companies.