
40 Harbor St, Pepperell, MA 01463
Local realty services provided by:Better Homes and Gardens Real Estate The Shanahan Group
40 Harbor St,Pepperell, MA 01463
$650,000
- 4 Beds
- 3 Baths
- 2,569 sq. ft.
- Single family
- Active
Listed by: susan mathurin
Office: gibson sotheby's international realty
MLS#:73589560
Source:MLSPIN
Price summary
- Price:$650,000
- Price per sq. ft.:$253.02
About this home
Beautifully maintained post-and-beam home set back off the street on a private 1.86-acre lot in Pepperell. Offering 4 bedrooms, 2.5 baths, and 2,569 square feet of living space, this inviting property combines generous room to spread out with distinctive character and practical updates including a whole house propane Generac generator! A covered front porch welcomes you inside to a granite kitchen featuring a gas convection chef’s stove and a large Pella picture window overlooking the serene grounds. The post-and-beam living room showcases gleaming hardwood floors and a wood stove that can help heat the home. A formal dining room with a wood-burning fireplace features a slider to the deck, complete with a sunset awning. The first floor office is perfect for those who work from home. Separate area for the first-floor laundry adding everyday convenience. Upstairs, find four bedrooms and two full baths, including a bath with a Jacuzzi tub, skylight, and double-sink vanity. The primary bedroom features two double closets, a mini-split for heating and cooling, and an en-suite bath with a double vanity and shower stall. Additional features include a two-car attached garage, on-demand propane tankless water heater. The furnace is approximately four years old, Roof is approximately 10–12 years old. Ring alarm system is included and covers the exterior. The heated basement offers excellent potential and is ready for your finishing touches. A special opportunity to enjoy timeless post-and-beam style, comfortable living spaces, and a private and peaceful setting. Quick close possible!...
Contact an agent
Home facts
- Year built:1988
- Listing ID #:73589560
- Updated:October 14, 2026 at 12:07 PM
Rooms and interior
- Bedrooms:4
- Total bathrooms:3
- Full bathrooms:2
- Half bathrooms:1
- Rooms Total:8
- Flooring:Carpet, Flooring - Hardwood, Hardwood, Tile, Vinyl
- Dining Description:Hardwood, Slider
- Kitchen Description:Countertops - Stone/Granite/Solid, Dishwasher, Flooring - Stone/Ceramic Tile, Microwave, Range, Range Hood, Refrigerator, Window(s) - Picture
- Basement Description:Concrete, Full, Radon Remediation System, Sump Pump
- Living area:2,569 sq. ft.
Heating and cooling
- Cooling:1 Cooling Zone, Ductless
- Heating:Baseboard, Ductless, Oil, Wood Stove
Structure and exterior
- Roof:Shingle
- Year built:1988
- Building area:2,569 sq. ft.
- Lot area:1.86 Acres
- Lot Features:Wooded
- Architectural Style:Cape
- Construction Materials:Post & Beam
- Exterior Features:Deck - Wood, Garden, Porch, Rain Gutters, Storage
- Foundation Description:Concrete Perimeter
Utilities
- Water:Public
- Sewer:Private Sewer
Finances and disclosures
- Price:$650,000
- Price per sq. ft.:$253.02
- Tax amount:$7,895 (2026)
Features and amenities
- Appliances:Dishwasher, Dryer, Microwave, Range, Range Hood, Refrigerator, Washer
- Laundry features:Dryer, Electric Dryer Hookup, First Floor, Washer, Washer Hookup
Parking
- Total parking spaces:9
- Parking description:Attached, Garage Door Opener, Off Street, Paved, Paved Drive, Stone/Gravel
- Garage:Yes
- Garage spaces:2
New listings near 40 Harbor St
- New
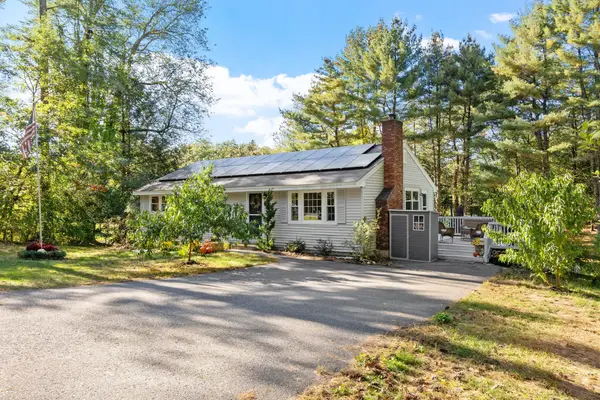 $499,000Active3 beds 1 baths1,567 sq. ft.
18 East St, Pepperell, MA 01463
MLS# 73588067Listed by: Central Mass Real Estate - New
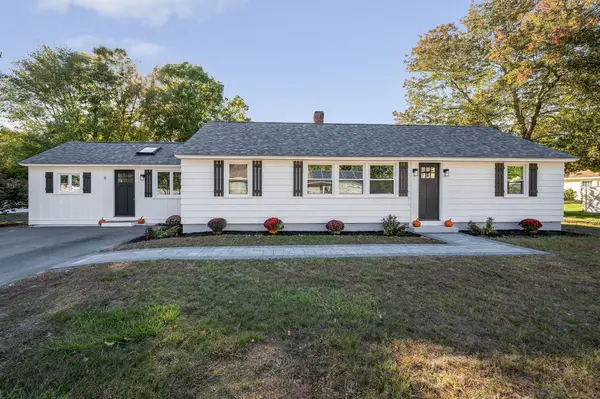 $550,000Active3 beds 1 baths1,460 sq. ft.
6 Bacon Street, Pepperell, MA 01463
MLS# 73587807Listed by: Universal Property Management 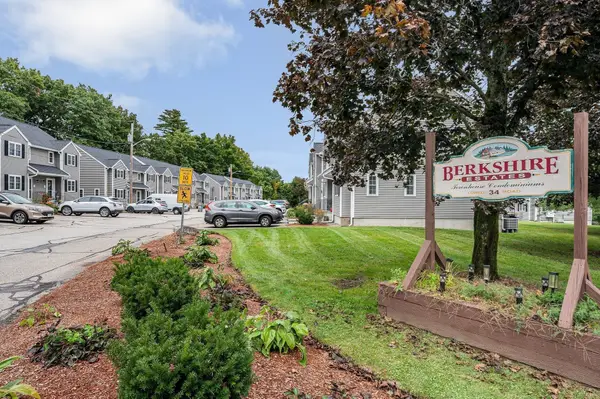 $329,000Active2 beds 2 baths1,450 sq. ft.
34 Lowell Rd #15, Pepperell, MA 01463
MLS# 73585413Listed by: Doherty Properties- Open Sun, 11am to 12:30pm
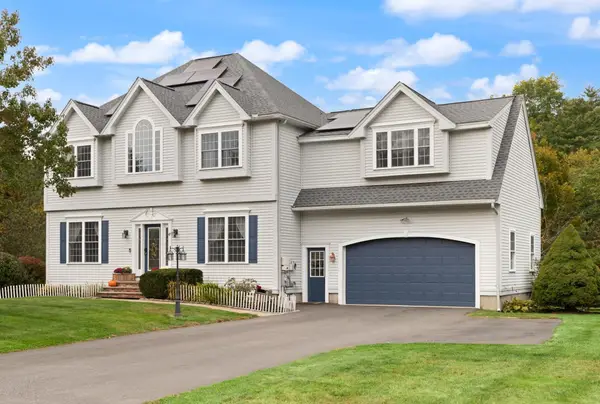 $845,000Active4 beds 4 baths4,545 sq. ft.
47 Hadley Road, Pepperell, MA 01463
MLS# 73583332Listed by: Coldwell Banker Realty - Westford  $699,900Active4 beds 3 baths2,652 sq. ft.
10 Shirley Street, Pepperell, MA 01463
MLS# 5111506Listed by: EXP REALTY
 $755,000Active4 beds 3 baths2,480 sq. ft.
2 Orion Road, Pepperell, MA 01463
MLS# 73581827Listed by: Barrett Sotheby's International Realty $544,900Active3 beds 2 baths1,591 sq. ft.
15 East St #17A, Pepperell, MA 01463
MLS# 73581769Listed by: Century 21 North East $579,900Active3 beds 3 baths1,438 sq. ft.
10 River Rd, Pepperell, MA 01463
MLS# 73579984Listed by: CW Lorden Real Estate $399,000Active2 beds 2 baths1,611 sq. ft.
12 Cranberry St, Pepperell, MA 01463
MLS# 73575920Listed by: Keller Williams Realty - Merrimack


Protect your home and budget from life's surprises with an Assurant Home Warranty, backed by a partner that supports you through every step of homeownership. Explore Plans.
© 2026 Better Homes and Gardens Real Estate LLC. An Anywhere Real Estate company. All rights reserved. Better Homes and Gardens® Real Estate is a registered trademark owned by Meredith Operations Corporation, licensed to Better Homes and Gardens Real Estate LLC and used with permission. Better Homes and Gardens Real Estate LLC fully supports the principles of the Fair Housing Act and the Equal Opportunity Act. Listing information is deemed reliable but is not guaranteed accurate.
Each office is independently owned and operated.
Any services or products provided by third parties are not provided by, affiliated with or related to Better Homes and Gardens Real Estate LLC, or its affiliated companies.