
35 South Rd Ext, Peru, MA 01235
Local realty services provided by:Better Homes and Gardens Real Estate The Masiello Group
Listed by: paul zingarelli
Office: berkshire hathaway homeservices realty professionals
MLS#:73562899
Source:MLSPIN
Price summary
- Price:$399,000
- Price per sq. ft.:$276.7
About this home
Close to Garnet Lake!!! Discover this Gorgeous home, constructed in 2007, presenting modern interior details and a Beautiful log exterior. This attractive property offers a unique opportunity for a primary residence or a getaway retreat.. The kitchen is thoughtfully designed with an abundance of fine cabinetry providing both functionality and a central gathering space for culinary endeavors. Open to the kitchen you will find an inviting Dining area and Family Room with impressive high wood ceilings. A first floor bedroom, full bath and a possible additional bedroom or den complete the first level. As you make your way to the second level you will find a comfortable loft area, an additional bedroom and a full bath. The property's exterior showcases a log architectural style, harmonizing with its natural surroundings. A built-in garage provides convenience and secure parking. For outdoor enjoyment. Rear deck extend the living space, offering venues for relaxation and entertaining. Enjoy rights to Garnet Lake a short stroll down the way!! To truly appreciate the distinctive character and lifestyle offered by this property, a personal viewing is highly recommended....
Contact an agent
Home facts
- Year built:2007
- Listing ID #:73562899
- Updated:September 28, 2026 at 12:21 PM
Rooms and interior
- Bedrooms:2
- Total bathrooms:2
- Full bathrooms:2
- Rooms Total:6
- Flooring:Flooring - Wood, Wood
- Dining Description:Cathedral Ceiling(s), Wood
- Kitchen Description:Dishwasher, Flooring - Stone/Ceramic Tile, Range, Refrigerator
- Basement Description:Full
- Living area:1,442 sq. ft.
Heating and cooling
- Heating:Pellet Stove, Propane, Radiant
Structure and exterior
- Roof:Shingle
- Year built:2007
- Building area:1,442 sq. ft.
- Lot area:2 Acres
- Lot Features:Gentle Sloping
- Architectural Style:Cape, Log
- Construction Materials:Frame, Log
- Exterior Features:Deck - Wood, Porch
- Foundation Description:Concrete Perimeter
Schools
- High school:Wahconah
- Middle school:Nessacus
- Elementary school:Kittredge
Utilities
- Water:Private
- Sewer:Private Sewer
Finances and disclosures
- Price:$399,000
- Price per sq. ft.:$276.7
- Tax amount:$5,073 (2026)
Features and amenities
- Appliances:Dishwasher, Dryer, Range, Refrigerator, Washer
- Laundry features:Dryer, First Floor, Washer
Parking
- Total parking spaces:4
- Parking description:Attached, Under
- Garage:Yes
- Garage spaces:1
New listings near 35 South Rd Ext
- New
 $84,900Active2.45 Acres
10 Brookside Rd, Peru, MA 01235
MLS# 73582877Listed by: Lamacchia Realty, Inc. 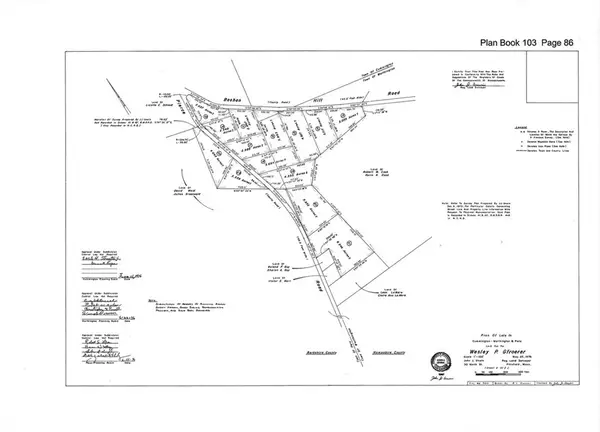 $25,000Active2.35 Acres
lot 17 Pierce Road, Peru, MA 01235
MLS# 73447336Listed by: Hilltown Real Estate by Adams Realty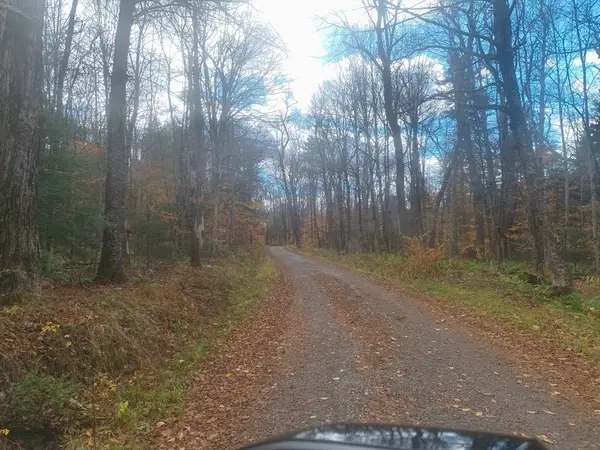 $25,000Active3.69 Acres
lot 18 Pierce Road, Peru, MA 01235
MLS# 73447342Listed by: Hilltown Real Estate by Adams Realty $25,000Active4.35 Acres
lot 19 Pierce Road, Peru, MA 01235
MLS# 73447344Listed by: Hilltown Real Estate by Adams Realty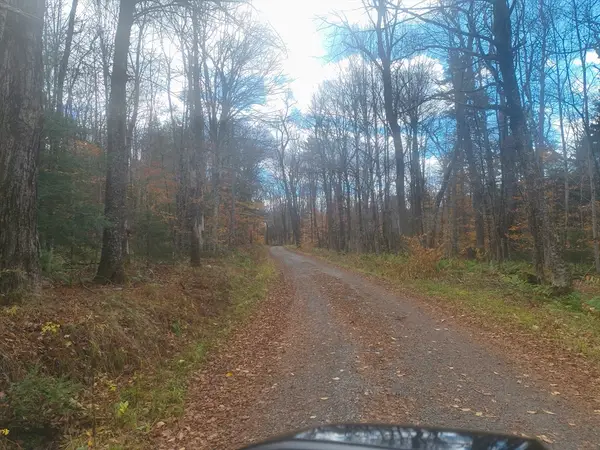 $25,000Active2.87 Acres
00 Obrien Lane, Peru, MA 01235
MLS# 73447324Listed by: Hilltown Real Estate by Adams Realty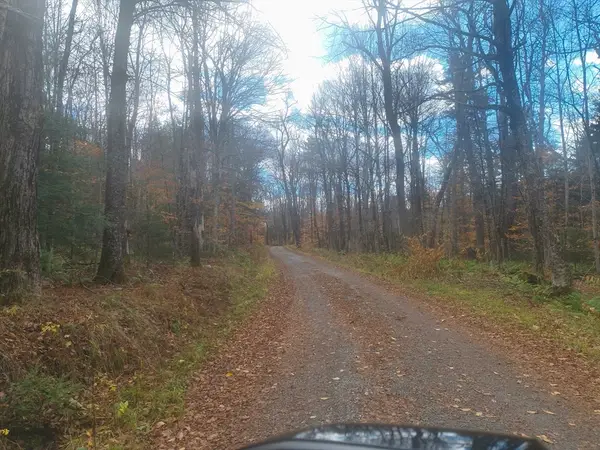 $25,000Active2.35 Acres
lot 16 Pierce Road, Peru, MA 01235
MLS# 73447333Listed by: Hilltown Real Estate by Adams Realty


Protect your home and budget from life's surprises with an Assurant Home Warranty, backed by a partner that supports you through every step of homeownership. Explore Plans.
© 2026 Better Homes and Gardens Real Estate LLC. An Anywhere Real Estate company. All rights reserved. Better Homes and Gardens® Real Estate is a registered trademark owned by Meredith Operations Corporation, licensed to Better Homes and Gardens Real Estate LLC and used with permission. Better Homes and Gardens Real Estate LLC fully supports the principles of the Fair Housing Act and the Equal Opportunity Act. Listing information is deemed reliable but is not guaranteed accurate.
Each office is independently owned and operated.
Any services or products provided by third parties are not provided by, affiliated with or related to Better Homes and Gardens Real Estate LLC, or its affiliated companies.