
Lot 2 Petersham Road, Phillipston, MA 01331
Local realty services provided by:Better Homes and Gardens Real Estate The Masiello Group
Lot 2 Petersham Road,Phillipston, MA 01331
$746,000
- 3 Beds
- 2 Baths
- 1,853 sq. ft.
- Single family
- Active
Upcoming open houses
- Sat, Aug 2211:00 am - 12:30 pm
Listed by: cory gracie
Office: laer realty partners
MLS#:73527879
Source:MLSPIN
Price summary
- Price:$746,000
- Price per sq. ft.:$402.59
About this home
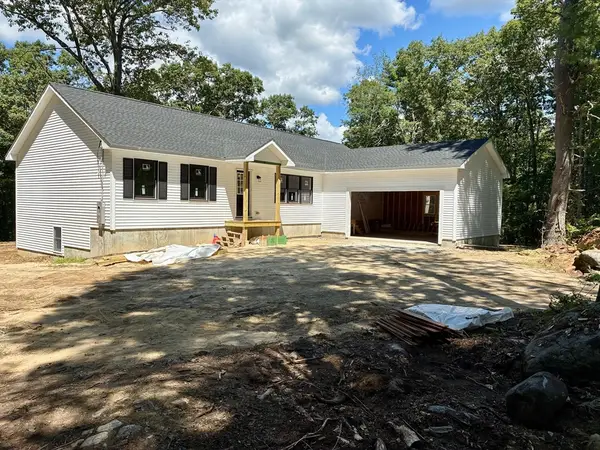
If you've been searching for the ease of single-floor living without sacrificing space, style, or quality, this brand-new 1,853' Ranch on 5+ acres delivers. The open-concept kitchen, dining & living area is highlighted by soaring cathedral ceilings and a gas fireplace that serves as one of the many focal points. The beautifully appointed kitchen features a large 7’ center island, quartz countertops and direct access to a covered rear porch with composite decking. When entering from the oversized 24x28 garage, you'll find a mudroom with a custom built-in bench and also a separate laundry room. The spacious primary suite has 2 walk-in closets, a soaking tub, double sink vanity and a stunning tiled walk-in shower. Two additional bedrooms and a full bath are privately situated on the opposite side of the home.The rooms without cathedral ceilings are 9'. LVP flooring throughout. The massive walkout basement provides endless possibilities for future living area, a workshop, home gym or hobby area. Set among other new homes, this exceptional home is ready to impress! - Quick closing is available -...
Contact an agent
Home facts
- Year built:2026
- Listing ID #:73527879
- Updated:August 22, 2026 at 11:16 AM
Rooms and interior
- Bedrooms:3
- Total bathrooms:2
- Full bathrooms:2
- Rooms Total:6
- Kitchen Description:Countertops - Stone/Granite/Solid, Country Kitchen, Dining Area, Dishwasher, Kitchen Island, Microwave, Open Floorplan, Range, Recessed Lighting, Refrigerator, Slider
- Basement Description:Concrete, Full, Interior Entry, Unfinished, Walk-Out Access
- Living area:1,853 sq. ft.
Heating and cooling
- Cooling:Central Air
- Heating:Forced Air, Propane
- Central air:Yes
Structure and exterior
- Roof:Shingle
- Year built:2026
- Building area:1,853 sq. ft.
- Lot area:5.5 Acres
- Architectural Style:Ranch
- Construction Materials:Frame
- Exterior Features:Deck - Composite, Garden, Porch, Stone Wall
- Foundation Description:Concrete Perimeter
Utilities
- Water:Private
- Sewer:Private Sewer
Finances and disclosures
- Price:$746,000
- Price per sq. ft.:$402.59
Features and amenities
- Appliances:Dishwasher, Microwave, Range, Refrigerator
- Laundry features:Electric Dryer Hookup, First Floor, Washer Hookup
Parking
- Total parking spaces:6
- Parking description:Detached, Garage Door Opener, Garage Faces Side, Off Street, Unpaved
- Garage:Yes
- Garage spaces:2
New listings near Lot 2 Petersham Road
- New
 $615,000Active3 beds 2 baths1,792 sq. ft.
Lot 5 Secret Lake Rd., Phillipston, MA 01331
MLS# 73564590Listed by: Liberty Real Estate - New
 $509,900Active3 beds 3 baths1,814 sq. ft.
170 Queen Lake Rd, Phillipston, MA 01331
MLS# 73563257Listed by: Keller Williams Realty North Central  $575,000Active3 beds 2 baths1,792 sq. ft.
Lot 13 Secret Lake Rd., Phillipston, MA 01331
MLS# 73556599Listed by: Liberty Real Estate $194,900Active2 beds 2 baths726 sq. ft.
12 King Road, Phillipston, MA 01331
MLS# 73555994Listed by: Foster-Healey Real Estate- Open Sat, 10am to 12pm
 $349,000Active3 beds 1 baths1,404 sq. ft.
30 Baldwinville Rd, Phillipston, MA 01331
MLS# 73551283Listed by: LAER Realty Partners 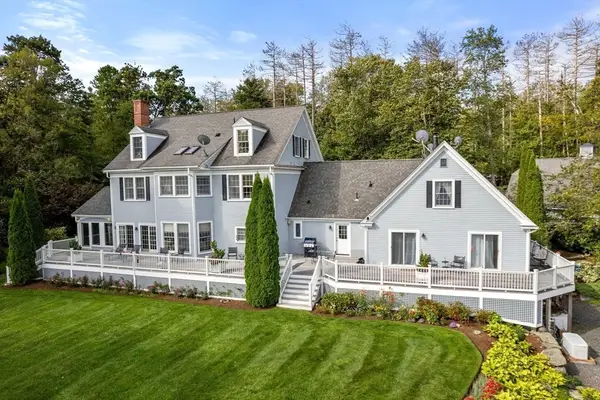 $1,600,000Active4 beds 4 baths5,064 sq. ft.
178 Glasheen Road, Petersham, MA 01331
MLS# 73510675Listed by: Coldwell Banker Realty - Worcester $340,000Active3 beds 1 baths1,600 sq. ft.
240 Barre Rd, Phillipston, MA 01331
MLS# 73493179Listed by: Colby Realty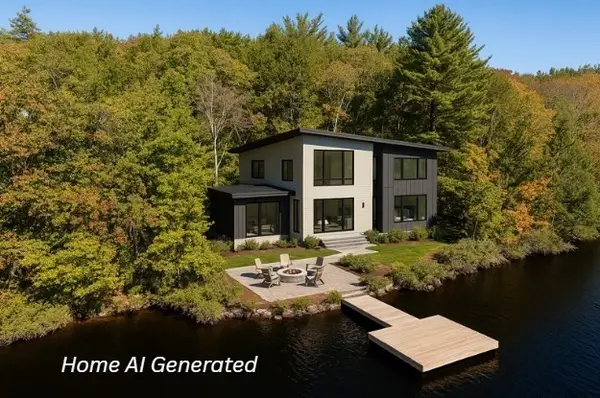 $179,900Active0.53 Acres
lot 53 Secret Lake Road, Phillipston, MA 01331
MLS# 73440619Listed by: Lakefront Living Realty, LLC


Protect your home and budget from life's surprises with an Assurant Home Warranty, backed by a partner that supports you through every step of homeownership. Explore Plans.
© 2026 Better Homes and Gardens Real Estate LLC. An Anywhere Real Estate company. All rights reserved. Better Homes and Gardens® Real Estate is a registered trademark owned by Meredith Operations Corporation, licensed to Better Homes and Gardens Real Estate LLC and used with permission. Better Homes and Gardens Real Estate LLC fully supports the principles of the Fair Housing Act and the Equal Opportunity Act. Listing information is deemed reliable but is not guaranteed accurate.
Each office is independently owned and operated.
Any services or products provided by third parties are not provided by, affiliated with or related to Better Homes and Gardens Real Estate LLC, or its affiliated companies.