
30 Baldwinville Road, Phillipston, MA 01331
Local realty services provided by:Better Homes and Gardens Real Estate The Shanahan Group
30 Baldwinville Road,Phillipston, MA 01331
$339,900
- 3 Beds
- 1 Baths
- 1,404 sq. ft.
- Single family
- Active
Upcoming open houses
- Sun, Sep 2711:30 am - 01:00 pm
Listed by: trudy risedorf
Office: lamacchia realty, inc.
MLS#:73582412
Source:MLSPIN
Price summary
- Price:$339,900
- Price per sq. ft.:$242.09
About this home
Thoughtful flow, warm woodwork, and flexible indoor-outdoor living give this ranch a distinct sense of character. Enter inside to an open living and dining area where detailed wood trim defines the space and a fireplace creates a natural focal point. The connected layout keeps conversation moving, while a breakfast bar pass-through opens directly to the kitchen. Here, a vaulted ceiling and skylight add dimension overhead, complemented by stainless steel appliances. Counter seating provides a casual spot for morning coffee or conversation during meal preparation. Continue to a bedroom, currently used as an office, with hardwood flooring and attic access, offering flexibility for work, hobbies, or household organization. Outside, the wood leads naturally to the fenced yard, where an above-ground pool creates a refreshing destination for warm-weather enjoyment. A storage shed keeps outdoor equipment close at hand! The unfinished basement is kept simple, providing additional utility and storage with interior and walk-out access. From its open gathering areas and distinctive trim to its adaptable spaces and recreation-ready yard, this property offers a comfortable setting designed for everyday living. Welcome Home!...
Contact an agent
Home facts
- Year built:1900
- Listing ID #:73582412
- Updated:September 25, 2026 at 12:33 PM
Rooms and interior
- Bedrooms:3
- Total bathrooms:1
- Full bathrooms:1
- Rooms Total:6
- Flooring:Carpet, Hardwood, Vinyl
- Dining Description:Ceiling Fan(s), Closet, Hardwood
- Kitchen Description:Breakfast Bar / Nook, Ceiling Fan(s), Dishwasher, Flooring - Laminate, Range, Range Hood, Recessed Lighting, Refrigerator, Skylight, Stainless Steel Appliances, Vaulted Ceiling(s)
- Basement Description:Concrete, Crawl Space, Dirt Floor, Interior Entry, Partial, Unfinished, Walk-Out Access
- Living area:1,404 sq. ft.
Heating and cooling
- Heating:Forced Air, Oil
Structure and exterior
- Roof:Shingle
- Year built:1900
- Building area:1,404 sq. ft.
- Lot area:0.25 Acres
- Architectural Style:Ranch
- Construction Materials:Frame
- Exterior Features:Deck - Wood, Rain Gutters, Storage
- Foundation Description:Concrete Perimeter, Stone
Utilities
- Water:Private
- Sewer:Private Sewer
Finances and disclosures
- Price:$339,900
- Price per sq. ft.:$242.09
- Tax amount:$3,810 (2026)
Features and amenities
- Appliances:Dishwasher, Range, Range Hood, Refrigerator
- Laundry features:Electric Dryer Hookup, First Floor, Washer Hookup
- Pool features:Above Ground, Private Pool
Parking
- Total parking spaces:4
- Parking description:Paved Drive, Stone/Gravel, Unpaved
New listings near 30 Baldwinville Road
 $599,900Active3 beds 2 baths1,792 sq. ft.
50 Secret Lake Rd., Phillipston, MA 01331
MLS# 73575410Listed by: Liberty Real Estate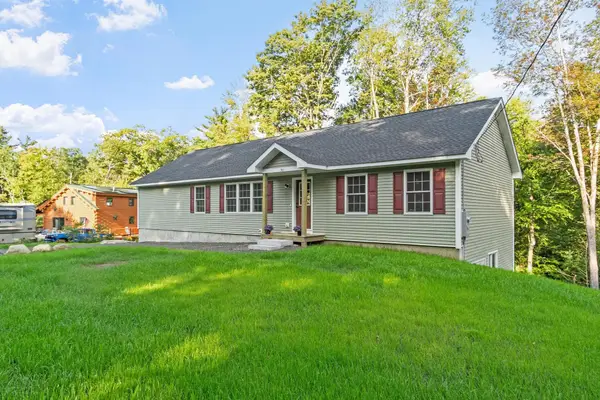 $569,900Active3 beds 2 baths1,792 sq. ft.
90 Secret Lake Rd., Phillipston, MA 01331
MLS# 73575064Listed by: Liberty Real Estate- Open Sat, 1 to 3pm
 $739,000Active3 beds 2 baths1,853 sq. ft.
190 Petersham Road, Phillipston, MA 01331
MLS# 73574283Listed by: LAER Realty Partners  $535,500Active3 beds 3 baths2,020 sq. ft.
25 Williamsville Rd, Phillipston, MA 01331
MLS# 73567899Listed by: Liberty Real Estate $499,900Active3 beds 3 baths1,814 sq. ft.
170 Queen Lake Rd, Phillipston, MA 01331
MLS# 73563257Listed by: Keller Williams Realty North Central $194,900Active2 beds 2 baths726 sq. ft.
12 King Road, Phillipston, MA 01331
MLS# 73555994Listed by: Foster-Healey Real Estate $340,000Active3 beds 1 baths1,600 sq. ft.
240 Barre Rd, Phillipston, MA 01331
MLS# 73493179Listed by: Colby Realty


Protect your home and budget from life's surprises with an Assurant Home Warranty, backed by a partner that supports you through every step of homeownership. Explore Plans.
© 2026 Better Homes and Gardens Real Estate LLC. An Anywhere Real Estate company. All rights reserved. Better Homes and Gardens® Real Estate is a registered trademark owned by Meredith Operations Corporation, licensed to Better Homes and Gardens Real Estate LLC and used with permission. Better Homes and Gardens Real Estate LLC fully supports the principles of the Fair Housing Act and the Equal Opportunity Act. Listing information is deemed reliable but is not guaranteed accurate.
Each office is independently owned and operated.
Any services or products provided by third parties are not provided by, affiliated with or related to Better Homes and Gardens Real Estate LLC, or its affiliated companies.