
852 Churchill St, Pittsfield, MA 01201
Local realty services provided by:Better Homes and Gardens Real Estate The Masiello Group
852 Churchill St,Pittsfield, MA 01201
$579,000
- 3 Beds
- 3 Baths
- 2,214 sq. ft.
- Single family
- Active
Upcoming open houses
- Sat, Oct 2401:00 pm - 02:30 pm
Listed by: nadine hiser
Office: krg - key realty group
MLS#:73591583
Source:MLSPIN
Price summary
- Price:$579,000
- Price per sq. ft.:$261.52
About this home
Private, peaceful, and surrounded by nature, discover your own secluded Berkshire escape! Nestled on over 2 acres, this inviting property welcomes you along a winding serpentine driveway to a private retreat where nature, comfort, and convenience come together. A spacious backyard, a charming treehouse, patio, deck, and visits from local wildlife ~ what more could a nature lover and outdoor enthusiastic ask for? Offering over 2,200 square feet of living space, this home features an open-concept living and dining area with vaulted ceiling & a slider to the deck and new wood floors throughout main level. A thoughtful kitchen with ample counter space, wood cabinets and newer appliances. The home offers 3 bedrooms, and 3 full bathrooms. The primary suite boasts a generous walk-in closet and private bath complete with a double vanity and garden tub. The lower-level recreation room creates a warm and inviting gathering space, featuring tongue-and-groove trim, decorative wood walls and ceiling, a pellet stove for cozy evenings, and bar area ideal for entertaining. An atrium door opens directly to the patio, making indoor-outdoor enjoyment easy throughout the seasons. Enjoy a crisp feel throughout with fresh interior paint move in ready, and added peace of mind with recent home improvements ~ 2024 boiler, 18 inches of attic insulation, & 200-amp electrical service. You will find ample parking for guests, vehicles, toys, etc. and ample storage with the large 12x20 shed. This home is conveniently located near Pittsfield State Forest, Berkshire Community College, Bousquet Mountain & Jiminy Peak ski areas, and the many cultural and recreational attractions of the Berkshires, including theatre, museums, hiking trails, Mount Greylock State Reservation, and two nearby lakes. Come and check it out for yourself!...
Contact an agent
Home facts
- Year built:1998
- Listing ID #:73591583
- Updated:October 21, 2026 at 11:10 AM
Rooms and interior
- Bedrooms:3
- Total bathrooms:3
- Full bathrooms:3
- Rooms Total:8
- Flooring:Carpet, Hardwood, Laminate, Tile, Wood
- Dining Description:Deck - Exterior, Open Floorplan, Slider, Wood
- Kitchen Description:Dishwasher, Flooring - Laminate, Microwave, Range, Refrigerator
- Basement Description:Full
- Living area:2,214 sq. ft.
Heating and cooling
- Heating:Baseboard, Oil, Pellet Stove
Structure and exterior
- Roof:Shingle
- Year built:1998
- Building area:2,214 sq. ft.
- Lot area:2.22 Acres
- Lot Features:Cleared, Level, Sloped, Steep Slope
- Architectural Style:Raised Ranch, Split Entry
- Construction Materials:Modular
- Exterior Features:Deck, Garden, Patio
- Foundation Description:Concrete Perimeter
Utilities
- Water:Private
- Sewer:Private Sewer
Finances and disclosures
- Price:$579,000
- Price per sq. ft.:$261.52
- Tax amount:$6,140 (2026)
Features and amenities
- Appliances:Dishwasher, Microwave, Range, Refrigerator
- Laundry features:First Floor
- Amenities:Wet Bar
Parking
- Total parking spaces:6
- Parking description:Attached, Off Street, Under
- Garage:Yes
- Garage spaces:2
New listings near 852 Churchill St
- New
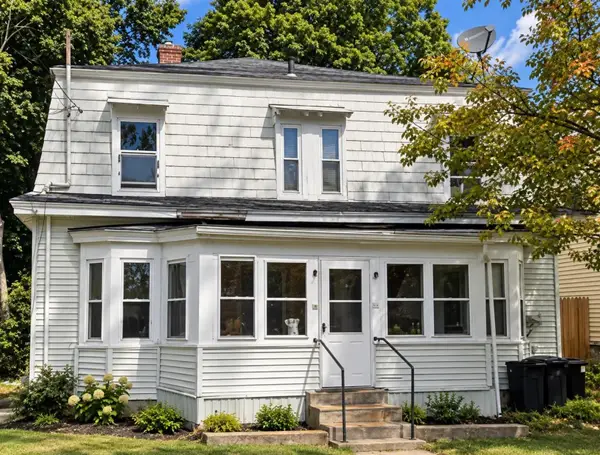 $130,000Active6 beds 2 baths2,192 sq. ft.
86 Madison Ave, Pittsfield, MA 01201
MLS# 73591784Listed by: Century 21 Limitless - New
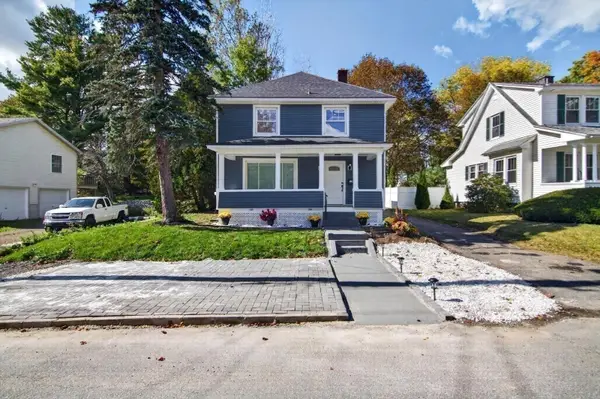 $369,900Active3 beds 2 baths1,600 sq. ft.
21 Ensign Ave, Pittsfield, MA 01201
MLS# 73590363Listed by: Keller Williams Realty North Central - New
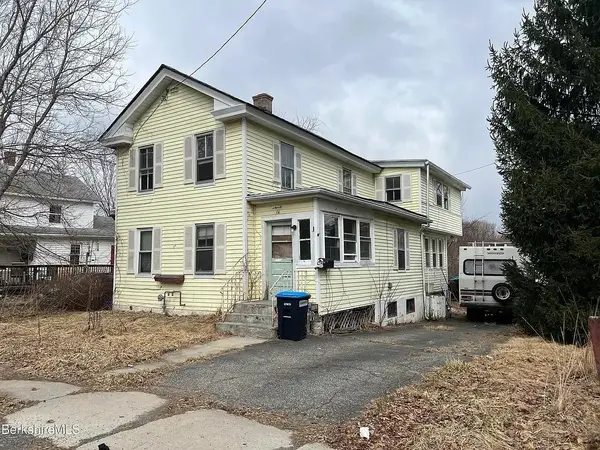 $199,000Active4 beds 2 baths1,680 sq. ft.
16 King Street, Pittsfield, MA 01201
MLS# 73590033Listed by: eXp Realty LLC 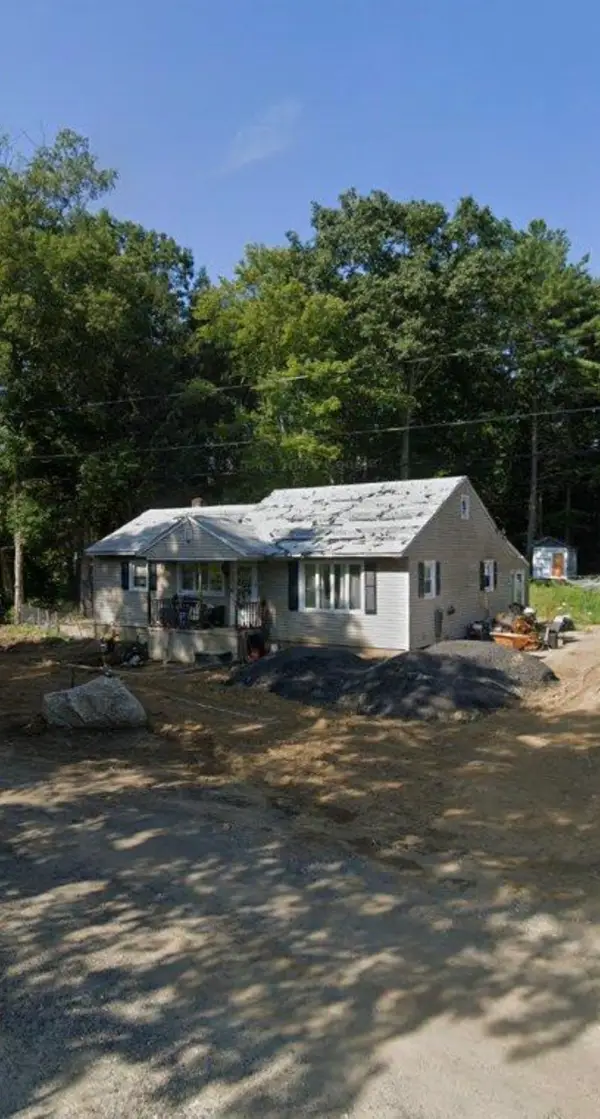 $200,000Active2 beds 1 baths1,032 sq. ft.
28 Lyric St, Pittsfield, MA 01201
MLS# 73585569Listed by: The Greene Realty Group $289,000Active4 beds 2 baths2,112 sq. ft.
23 Marcella Ave, Pittsfield, MA 01201
MLS# 73582313Listed by: Dorrance Realty LLC $175,000Active3 beds 1 baths1,260 sq. ft.
275 Dewey Ave, Pittsfield, MA 01201
MLS# 73581544Listed by: Naples Realty Group $309,900Active4 beds 2 baths2,015 sq. ft.
45 Stoddard Ave, Pittsfield, MA 01201
MLS# 73577418Listed by: Live Lovely Realty, LLC $795,000Active20 beds 12 baths18,000 sq. ft.
40 Pecks Rd, Pittsfield, MA 01201
MLS# 73577079Listed by: Fathom Realty $63,000Active12 beds 5 baths4,032 sq. ft.
48 Brown St, Pittsfield, MA 01201
MLS# 73577068Listed by: Fathom Realty


Protect your home and budget from life's surprises with an Assurant Home Warranty, backed by a partner that supports you through every step of homeownership. Explore Plans.
© 2026 Better Homes and Gardens Real Estate LLC. An Anywhere Real Estate company. All rights reserved. Better Homes and Gardens® Real Estate is a registered trademark owned by Meredith Operations Corporation, licensed to Better Homes and Gardens Real Estate LLC and used with permission. Better Homes and Gardens Real Estate LLC fully supports the principles of the Fair Housing Act and the Equal Opportunity Act. Listing information is deemed reliable but is not guaranteed accurate.
Each office is independently owned and operated.
Any services or products provided by third parties are not provided by, affiliated with or related to Better Homes and Gardens Real Estate LLC, or its affiliated companies.