
152 E. Bacon St. #D5, Plainville, MA 02762
Local realty services provided by:Better Homes and Gardens Real Estate The Masiello Group
152 E. Bacon St. #D5,Plainville, MA 02762
$375,000
- 2 Beds
- 2 Baths
- 1,080 sq. ft.
- Condominium
- Active
Upcoming open houses
- Sat, Sep 2610:30 am - 12:00 pm
Listed by: julie etter team
Office: berkshire hathaway homeservices evolution properties
MLS#:73582086
Source:MLSPIN
Price summary
- Price:$375,000
- Price per sq. ft.:$347.22
- Monthly HOA dues:$300
About this home
Absolutely pristine condo is ready for maintenance free living! A new oil tank and enveloped in all new windows and doors since 2016, energy efficiency and value is protected! The epitome of turnkey living is lined with classic tile and hardwood flooring. neutral decor and an updated kitchen and bathrooms! Spacious rooms and an open floor plan welcome entertaining among the indoors or on quiet and serene rear deck! Full basement for storage, convenient off-street parking right out of your front door, all add to ensure preferred conveniences. A neighborhood setback for privacy, yet moments to major routes and local amenities! A well run, strong association for further encouragement that this is your supreme opportunity to get into the Plainville market!!
Contact an agent
Home facts
- Year built:1982
- Listing ID #:73582086
- Updated:September 24, 2026 at 08:17 PM
Rooms and interior
- Bedrooms:2
- Total bathrooms:2
- Full bathrooms:1
- Half bathrooms:1
- Rooms Total:4
- Flooring:Tile, Wood
- Dining Description:Slider, Stone/Ceramic Tile
- Kitchen Description:Countertops - Stone/Granite/Solid, Dishwasher, Flooring - Stone/Ceramic Tile, Peninsula, Range, Stainless Steel Appliances
- Living area:1,080 sq. ft.
Heating and cooling
- Heating:Baseboard, Oil
Structure and exterior
- Year built:1982
- Building area:1,080 sq. ft.
- Construction Materials:Frame
- Exterior Features:Deck - Wood
Utilities
- Water:Public
- Sewer:Public Sewer
Finances and disclosures
- Price:$375,000
- Price per sq. ft.:$347.22
- Tax amount:$3,697 (2026)
Features and amenities
- Appliances:Dishwasher, Range
Parking
- Total parking spaces:2
- Parking description:Assigned, Off Street
New listings near 152 E. Bacon St. #D5
- Open Fri, 5 to 7pmNew
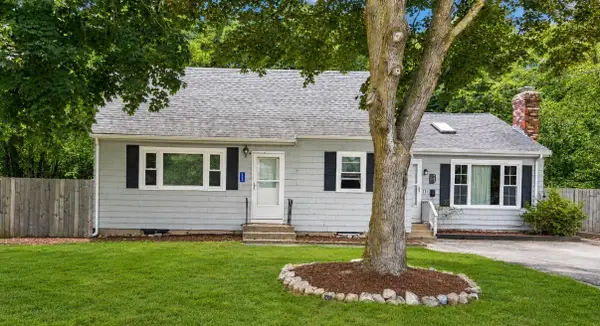 $599,000Active3 beds 3 baths2,496 sq. ft.
11 Munroe Dr, Plainville, MA 02762
MLS# 73571628Listed by: Century 21 Custom Home Realty - Open Sun, 11am to 12:30pmNew
 $699,000Active4 beds 2 baths1,685 sq. ft.
11 Bow St, Plainville, MA 02762
MLS# 73579767Listed by: Vicente Realty, LLC - New
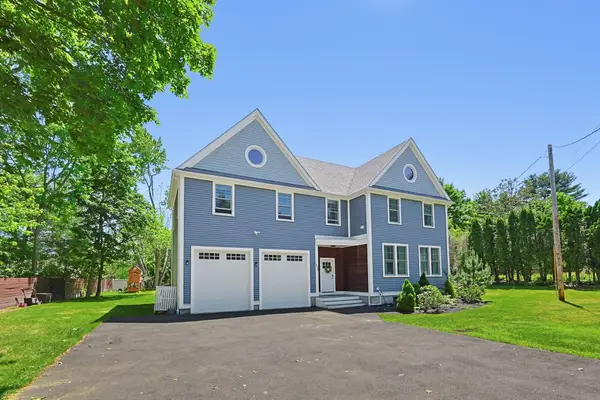 $869,900Active4 beds 3 baths3,400 sq. ft.
56-B Taunton St., Plainville, MA 02762
MLS# 73579697Listed by: Berkshire Hathaway HomeServices Evolution Properties - New
 $249,900Active2 beds 1 baths980 sq. ft.
9 Shortway, Plainville, MA 02762
MLS# 73578342Listed by: Bristol South Inc.  $189,900Active2 beds 1 baths980 sq. ft.
21 Dinny Lane, Plainville, MA 02762
MLS# 73575971Listed by: Conway - Mansfield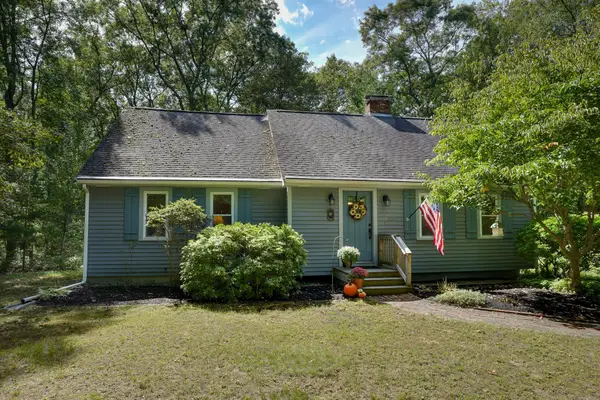 $619,000Active3 beds 2 baths1,809 sq. ft.
8 Fales Road, Plainville, MA 02762
MLS# 73575897Listed by: Realty Executives Boston West- Open Sat, 10:30 to 11:30am
 $529,900Active2 beds 3 baths2,032 sq. ft.
13 Waltham Dr #13, Plainville, MA 02762
MLS# 73571376Listed by: Sankey Real Estate  $539,900Active2 beds 3 baths1,879 sq. ft.
38 Maple Ter #38, Plainville, MA 02762
MLS# 73574531Listed by: Better Living Real Estate, LLC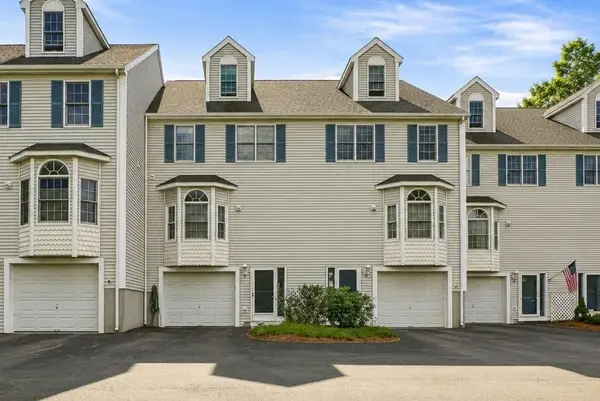 $525,000Active2 beds 3 baths1,936 sq. ft.
6 Waltham Dr #6, Plainville, MA 02762
MLS# 73574565Listed by: LandVest, Inc.


Protect your home and budget from life's surprises with an Assurant Home Warranty, backed by a partner that supports you through every step of homeownership. Explore Plans.
© 2026 Better Homes and Gardens Real Estate LLC. An Anywhere Real Estate company. All rights reserved. Better Homes and Gardens® Real Estate is a registered trademark owned by Meredith Operations Corporation, licensed to Better Homes and Gardens Real Estate LLC and used with permission. Better Homes and Gardens Real Estate LLC fully supports the principles of the Fair Housing Act and the Equal Opportunity Act. Listing information is deemed reliable but is not guaranteed accurate.
Each office is independently owned and operated.
Any services or products provided by third parties are not provided by, affiliated with or related to Better Homes and Gardens Real Estate LLC, or its affiliated companies.