
1 Mariners Way #207, Plymouth, MA 02360
Local realty services provided by:Better Homes and Gardens Real Estate The Masiello Group
1 Mariners Way #207,Plymouth, MA 02360
$589,900
- 2 Beds
- 2 Baths
- 1,084 sq. ft.
- Condominium
- Active
Upcoming open houses
- Sat, Oct 1010:00 am - 12:00 pm
Listed by: ashley brennan
Office: gibson sotheby's international realty
MLS#:73567319
Source:MLSPIN
Price summary
- Price:$589,900
- Price per sq. ft.:$544.19
- Monthly HOA dues:$592
About this home
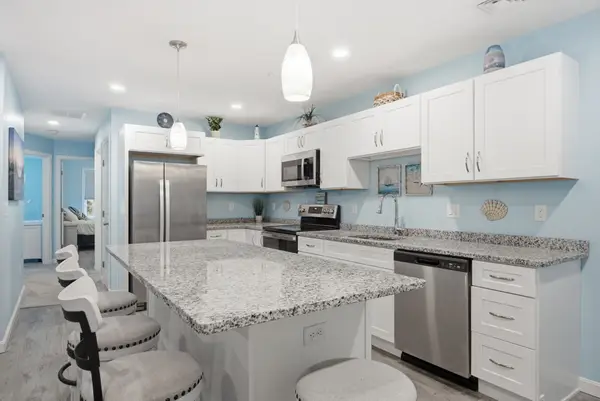
Welcome to Sawyer’s Reach, a sought after 55+ community offering exceptional low maintenance living just minutes from historic downtown Plymouth. This meticulously maintained, sun filled two bedroom, two bathroom condominium overlooks the picturesque Sawyer’s Reach Green and features an inviting open floor plan designed for comfortable everyday living and entertaining. The well appointed kitchen offers white cabinetry, stainless steel appliances, and an oversized granite breakfast bar that opens seamlessly to the spacious family room with an upgraded electric fireplace. Hardwood flooring enhances the main living area, while a dedicated laundry room and central air provide added convenience. Additional highlights include a deeded detached garage and a private storage unit. Residents enjoy outstanding community amenities including a clubhouse and pool. Ideally located near Colony Place, shopping, dining, major highways, and Plymouth’s beautiful waterfront and coastal attractions, this home offers the perfect combination of comfort, convenience, and an active lifestyle....
Contact an agent
Home facts
- Year built:2021
- Listing ID #:73567319
- Updated:October 08, 2026 at 11:26 AM
Rooms and interior
- Bedrooms:2
- Total bathrooms:2
- Full bathrooms:2
- Rooms Total:4
- Flooring:Carpet, Tile, Wood
- Kitchen Description:Breakfast Bar / Nook, Closet, Countertops - Stone/Granite/Solid, Dining Area, Dishwasher, Flooring - Hardwood, Lighting - Pendant, Microwave, Open Floorplan, Range, Recessed Lighting, Refrigerator, Stainless Steel Appliances
- Living area:1,084 sq. ft.
Heating and cooling
- Cooling:1 Cooling Zone, Central Air
- Heating:Central, Natural Gas
- Central air:Yes
Structure and exterior
- Roof:Shingle
- Year built:2021
- Building area:1,084 sq. ft.
- Construction Materials:Frame
- Exterior Features:Deck - Roof, Deck - Roof + Access Rights, Professional Landscaping, Rain Gutters, Sprinkler System
Utilities
- Water:Public
- Sewer:Private Sewer
Finances and disclosures
- Price:$589,900
- Price per sq. ft.:$544.19
- Tax amount:$5,915 (2026)
Features and amenities
- Appliances:Dishwasher, Microwave, Range, Refrigerator
- Laundry features:First Floor, Flooring - Stone/Ceramic Tile, In Unit
- Amenities:Clubroom, Elevator(s)
- Pool features:Association, Heated, In Ground
Parking
- Total parking spaces:2
- Parking description:Deeded, Detached
- Garage:Yes
- Garage spaces:1
New listings near 1 Mariners Way #207
- Coming SoonOpen Sat, 11am to 1pm
 $389,000Coming Soon2 beds 2 baths900 sq. ft.
27 Ocean Walk Dr #206, Plymouth, MA 02360
MLS# 73587865Listed by: William Raveis R.E. & Homes Services - Coming Soon
 $1,699,000Coming Soon5 beds 5 baths4,873 sq. ft.
7 Hibiscus Ln, Plymouth, MA 02360
MLS# 73582835Listed by: William Raveis R.E. & Homes Services - Open Sat, 11am to 1pmNew
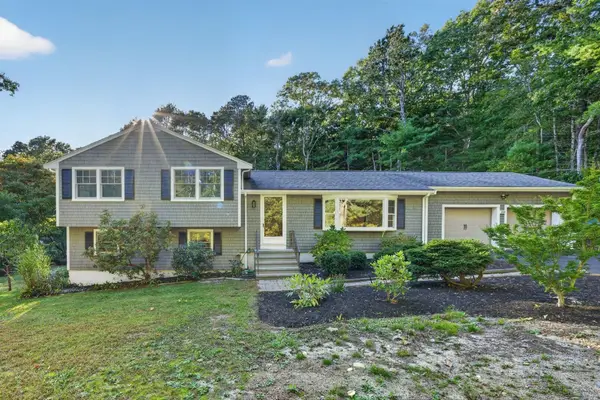 $735,000Active3 beds 2 baths1,896 sq. ft.
211 Clark Rd, Plymouth, MA 02360
MLS# 73587811Listed by: The Firm - Duxbury - New
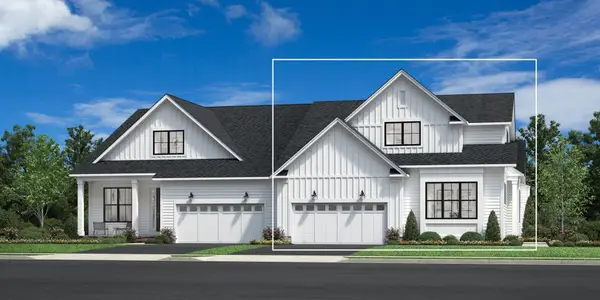 $1,040,000Active3 beds 3 baths2,468 sq. ft.
46 Broadleaf #0032, Plymouth, MA 02360
MLS# 73587816Listed by: Toll Brothers Real Estate - Open Sat, 2 to 3pmNew
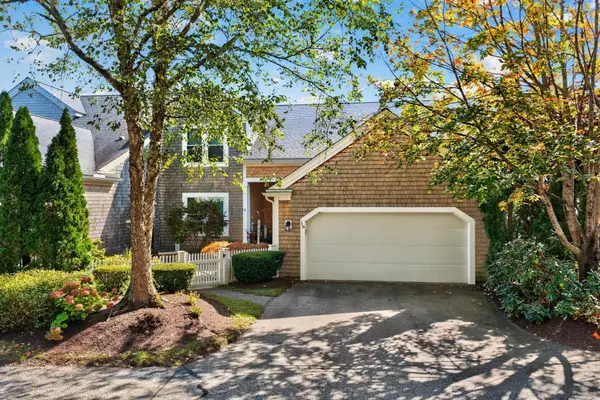 $1,195,500Active3 beds 3 baths2,165 sq. ft.
16 Turner Run #16, Plymouth, MA 02360
MLS# 73587897Listed by: Pinehills Brokerage Services LLC - New
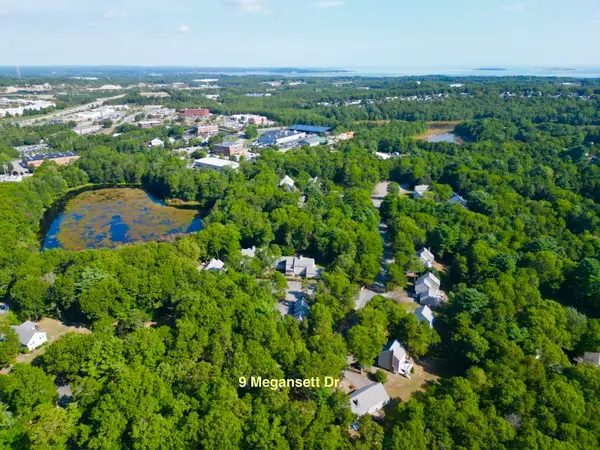 $525,000Active2 beds 2 baths2,331 sq. ft.
9 Megansett Dr #9, Plymouth, MA 02360
MLS# 73587628Listed by: Jane Coit Real Estate, Inc. - Open Sat, 11am to 1pmNew
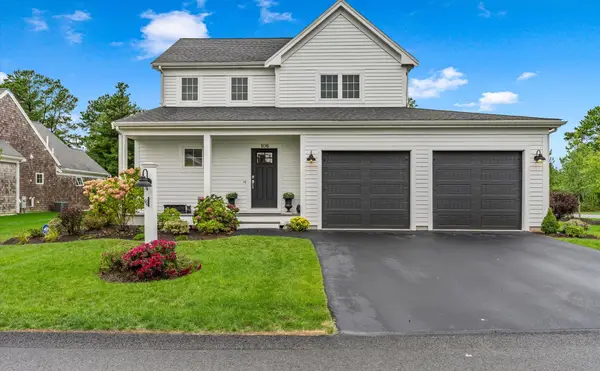 $750,000Active3 beds 3 baths1,723 sq. ft.
106 White Clover Trl, Plymouth, MA 02360
MLS# 73587497Listed by: eXp Realty LLC - Open Sun, 2 to 3pmNew
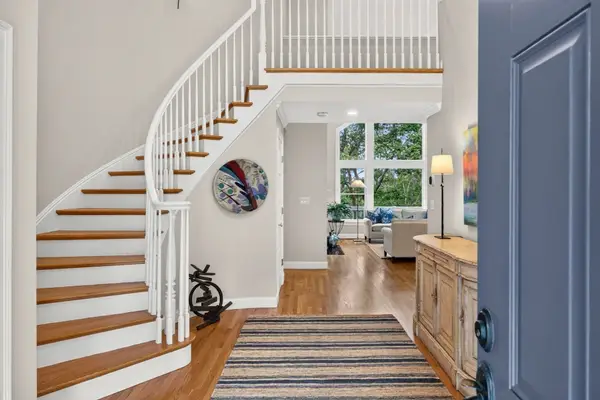 $1,049,000Active3 beds 4 baths3,151 sq. ft.
1 Fletcher Reach #1, Plymouth, MA 02360
MLS# 73587520Listed by: Pinehills Brokerage Services LLC - Open Sat, 11am to 1pmNew
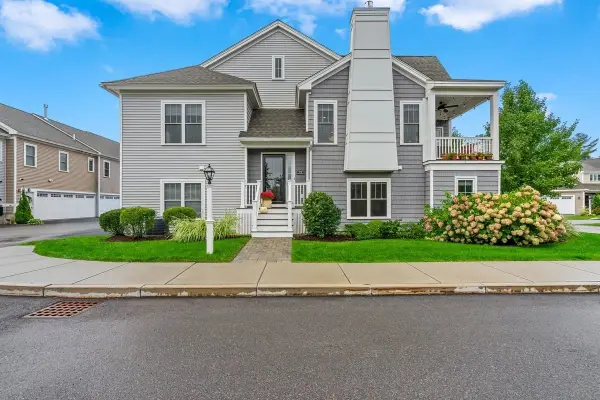 $624,900Active2 beds 3 baths1,664 sq. ft.
79 Sunflower Way, Plymouth, MA 02360
MLS# 73587498Listed by: eXp Realty LLC - New
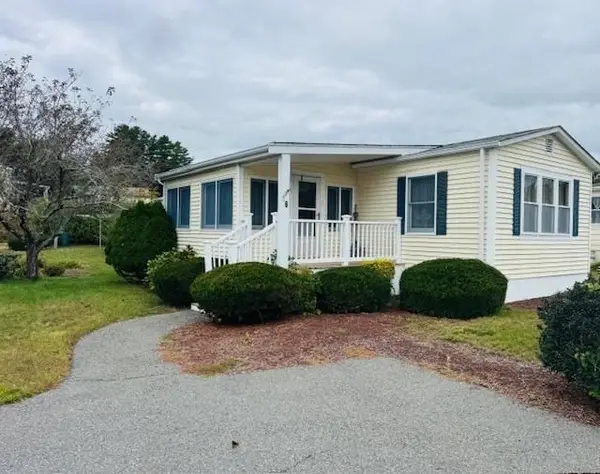 $179,000Active2 beds 2 baths1,200 sq. ft.
16 Charles Way, Plymouth, MA 02360
MLS# 73587300Listed by: Options 153, Mullen & Partners


Protect your home and budget from life's surprises with an Assurant Home Warranty, backed by a partner that supports you through every step of homeownership. Explore Plans.
© 2026 Better Homes and Gardens Real Estate LLC. An Anywhere Real Estate company. All rights reserved. Better Homes and Gardens® Real Estate is a registered trademark owned by Meredith Operations Corporation, licensed to Better Homes and Gardens Real Estate LLC and used with permission. Better Homes and Gardens Real Estate LLC fully supports the principles of the Fair Housing Act and the Equal Opportunity Act. Listing information is deemed reliable but is not guaranteed accurate.
Each office is independently owned and operated.
Any services or products provided by third parties are not provided by, affiliated with or related to Better Homes and Gardens Real Estate LLC, or its affiliated companies.