
1110 Long Pond Road, Plymouth, MA 02360
Local realty services provided by:Better Homes and Gardens Real Estate The Shanahan Group
1110 Long Pond Road,Plymouth, MA 02360
$479,999
- 2 Beds
- 2 Baths
- 853 sq. ft.
- Single family
- Active
Listed by: colleen mento, colleen mento
Office: mento realty group
MLS#:73526253
Source:MLSPIN
Price summary
- Price:$479,999
- Price per sq. ft.:$562.72
About this home
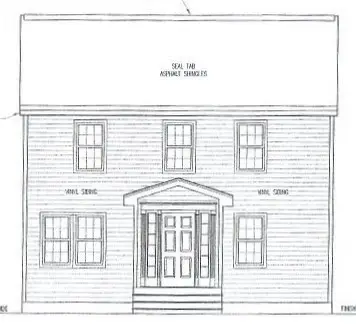
Newly built home in Cedarville! Located approximately .5 miles from Route 3 and 4.5 miles from the Sagamore Bridge. Perfect home for the a first time buyer or perhaps an empty nester looking to downsize. The property offers 2 bedrooms on the first level and an ideal flex space in the loft located on second floor. The loft features it's own private bath and large walk in closet for additional storage. The basement is unfinished with laundry/dryer hook up. Hardwood flooring throughout the house as well as a brand new irrigation system.
Contact an agent
Home facts
- Year built:2026
- Subdivision & Development:Cedarville
- Listing ID #:73526253
- Updated:September 04, 2026 at 11:19 AM
Rooms and interior
- Bedrooms:2
- Total bathrooms:2
- Full bathrooms:2
- Rooms Total:5
- Flooring:Flooring - Hardwood, Tile, Wood
- Bathrooms Description:Bathroom - Full, Bathroom - With Shower Stall
- Kitchen Description:Countertops - Stone/Granite/Solid, Flooring - Hardwood, Microwave, Range, Recessed Lighting, Stainless Steel Appliances
- Basement Description:Bulkhead, Full, Unfinished
- Living area:853 sq. ft.
Heating and cooling
- Cooling:1 Cooling Zone, Heat Pump
- Heating:Electric
Structure and exterior
- Roof:Shingle
- Year built:2026
- Building area:853 sq. ft.
- Lot area:0.3 Acres
- Lot Features:Gentle Sloping
- Architectural Style:Cape
- Construction Materials:Frame
- Exterior Features:Professional Landscaping, Rain Gutters, Sprinkler System
- Foundation Description:Concrete Perimeter
Schools
- High school:Plymouth South High School
- Middle school:Plymouth South Middle School
- Elementary school:Indian Brook Elementary School
Utilities
- Water:Private
- Sewer:Private Sewer
Finances and disclosures
- Price:$479,999
- Price per sq. ft.:$562.72
Features and amenities
- Appliances:Microwave, Range
- Laundry features:Electric Dryer Hookup, Washer Hookup
- Amenities:Loft, Walk-in Closet(s)
Parking
- Total parking spaces:2
- Parking description:Off Street, Paved, Paved Drive
New listings near 1110 Long Pond Road
- New
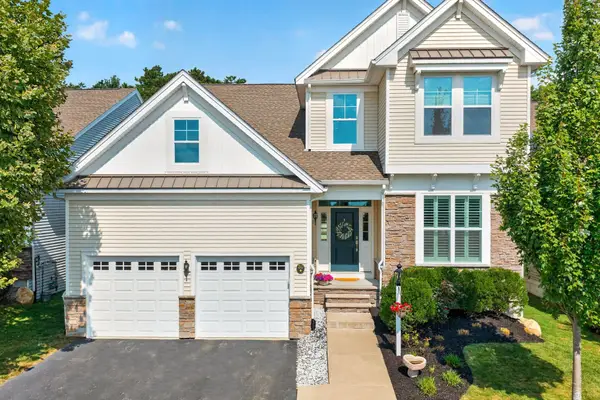 $1,500,000Active3 beds 3 baths2,934 sq. ft.
30 Briarwood, Plymouth, MA 02360
MLS# 73571707Listed by: Pinehills Brokerage Services LLC - New
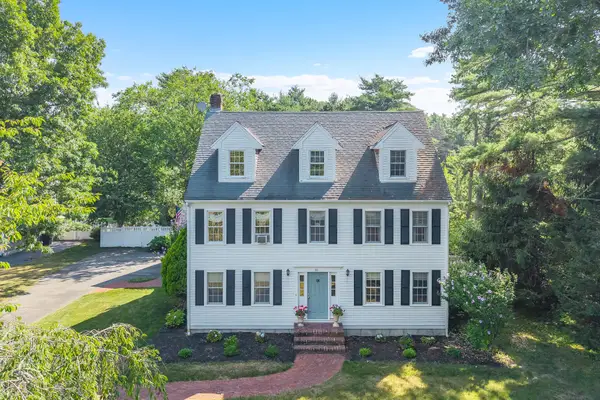 $989,000Active4 beds 3 baths3,414 sq. ft.
30 Fairview Lane, Plymouth, MA 02360
MLS# 22604402Listed by: SOTHEBY'S INTERNATIONAL REALTY, INC. - New
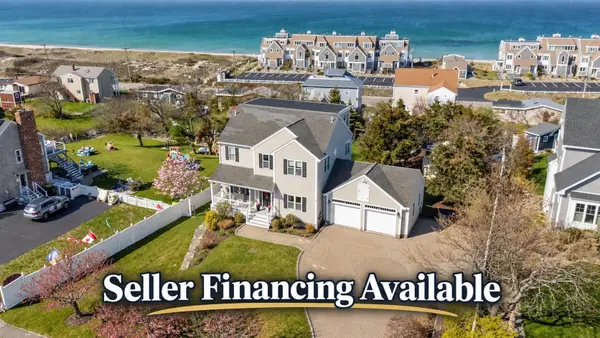 $1,275,000Active4 beds 5 baths3,599 sq. ft.
11 Kevin Avenue, Plymouth, MA 02360
MLS# 73571501Listed by: Plymouth Village, Inc. - Open Sat, 11:30am to 1pmNew
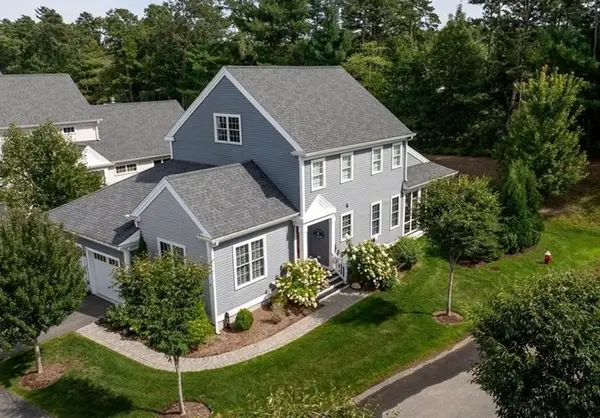 $929,900Active3 beds 3 baths2,533 sq. ft.
35 Mariners Way #35, Plymouth, MA 02360
MLS# 73571547Listed by: Century 21 Tassinari & Assoc. - Open Mon, 10 to 11:30amNew
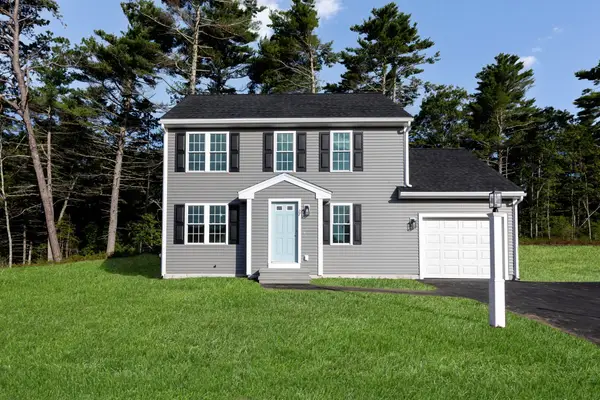 $580,000Active3 beds 2 baths1,360 sq. ft.
43 Bumblebee Dr, Plymouth, MA 02360
MLS# 73571498Listed by: Century 21 Tassinari Gold - New
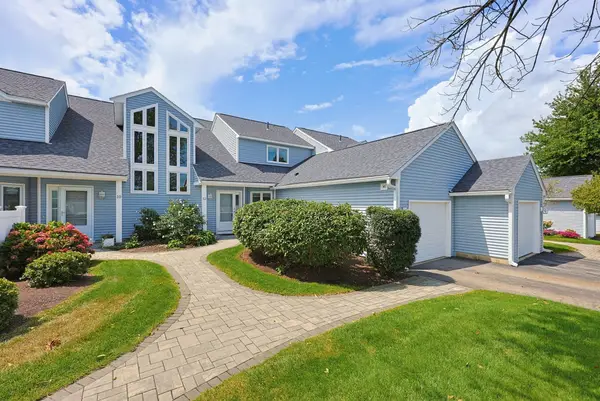 $750,000Active3 beds 4 baths3,525 sq. ft.
12 Fairway Dr #Golfview, Plymouth, MA 02360
MLS# 73571308Listed by: Coldwell Banker Realty - Plymouth - Open Sat, 2 to 3pmNew
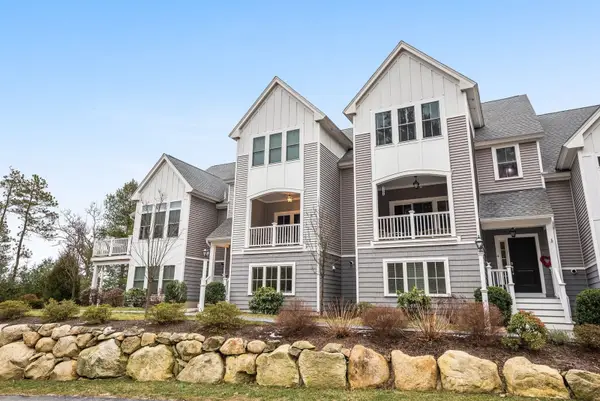 $729,999Active2 beds 3 baths2,031 sq. ft.
6 Heartwood, Plymouth, MA 02360
MLS# 73571356Listed by: Pinehills Brokerage Services LLC - Open Sun, 12 to 1:30pmNew
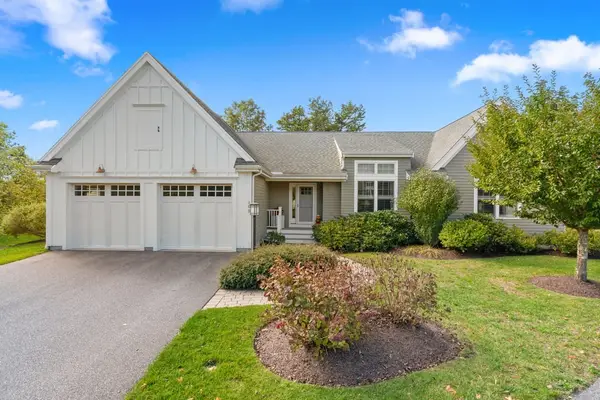 $825,000Active2 beds 3 baths2,186 sq. ft.
105 Seton High Lands #105, Plymouth, MA 02360
MLS# 73571254Listed by: South Shore Sotheby's International Realty - New
 $530,000Active3 beds 2 baths1,360 sq. ft.
40 Bumblebee Dr., Plymouth, MA 02360
MLS# 73571112Listed by: Century 21 Tassinari Gold - New
 $500,000Active3 beds 2 baths1,360 sq. ft.
36 Bumblebee Dr., Plymouth, MA 02360
MLS# 73571116Listed by: Century 21 Tassinari Gold


Protect your home and budget from life's surprises with an Assurant Home Warranty, backed by a partner that supports you through every step of homeownership. Explore Plans.
© 2026 Better Homes and Gardens Real Estate LLC. An Anywhere Real Estate company. All rights reserved. Better Homes and Gardens® Real Estate is a registered trademark owned by Meredith Operations Corporation, licensed to Better Homes and Gardens Real Estate LLC and used with permission. Better Homes and Gardens Real Estate LLC fully supports the principles of the Fair Housing Act and the Equal Opportunity Act. Listing information is deemed reliable but is not guaranteed accurate.
Each office is independently owned and operated.
Any services or products provided by third parties are not provided by, affiliated with or related to Better Homes and Gardens Real Estate LLC, or its affiliated companies.