
116 Sandwich Road, Plymouth, MA 02360
Local realty services provided by:Better Homes and Gardens Real Estate The Shanahan Group
116 Sandwich Road,Plymouth, MA 02360
$925,000
- 3 Beds
- 3 Baths
- - sq. ft.
- Single family
- Sold
Listed by: julie gallant & jack murphy team
Office: plymouth village, inc.
MLS#:73549186
Source:MLSPIN
Sorry, we are unable to map this address
Price summary
- Price:$925,000
About this home
Set on one of Chiltonville’s most picturesque lots, 116 Sandwich Road offers a rare blend of timeless character and modern comfort with frontage on the scenic Eel River. The first floor features an open kitchen and dining area, living room with wood-burning fireplace, den, mudroom with washer/dryer hookup, and half bath. Upstairs are three bedrooms, two full baths, and a full attic providing excellent storage. Additional features include a detached workshop/outbuilding with fenced area offering flexible use. The beautifully landscaped grounds showcase mature perennials, specimen plantings, and stone walls. A private backyard pathway leads through the woods to a wide section of the Eel River. Conveniently located near downtown Plymouth, major routes, shopping, dining, recreation, and local attractions, this is a unique opportunity in one of Plymouth’s most sought-after neighborhoods.
Contact an agent
Home facts
- Year built:1885
- Subdivision & Development:Chiltonville
- Listing ID #:73549186
- Updated:September 17, 2026 at 07:01 AM
Rooms and interior
- Bedrooms:3
- Total bathrooms:3
- Full bathrooms:2
- Half bathrooms:1
- Rooms Total:8
- Flooring:Carpet, Hardwood, Tile
- Kitchen Description:Dishwasher, Oven, Plumbed For Ice Maker, Range, Trash Compactor
- Basement Description:Bulkhead, Concrete, Full, Interior Entry, Sump Pump, Unfinished
Heating and cooling
- Cooling:Window Unit(s)
- Heating:Baseboard, Oil
Structure and exterior
- Roof:Shingle
- Year built:1885
- Lot Features:Cleared, Easements, Level, Sloped, Wooded
- Architectural Style:Colonial
- Construction Materials:Frame
- Exterior Features:Balcony, Deck, Horses Permitted, Porch, Professional Landscaping, Stone Wall, Storage
- Foundation Description:Stone
Schools
- High school:Plymouth North
- Middle school:Pcis
- Elementary school:Nathaniel Morton
Utilities
- Water:Public
- Sewer:Private Sewer
Finances and disclosures
- Price:$925,000
- Tax amount:$7,973 (2026)
Features and amenities
- Appliances:Dishwasher, Range
- Laundry features:Electric Dryer Hookup, Washer Hookup
Parking
- Total parking spaces:8
- Parking description:Off Street, Paved Drive
New listings near 116 Sandwich Road
- Open Sun, 1:30 to 2:30pmNew
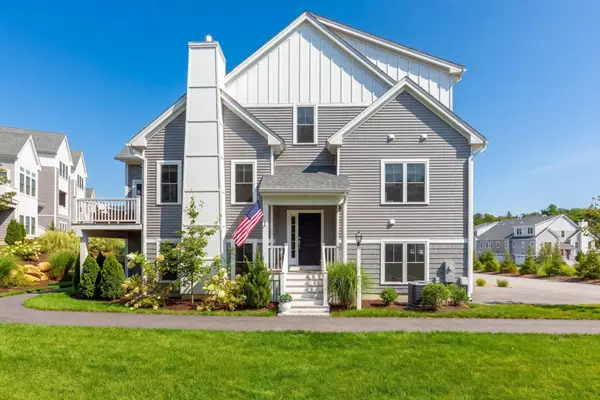 $749,900Active2 beds 3 baths1,896 sq. ft.
7 Mulberry, Plymouth, MA 02360
MLS# 73578636Listed by: Pinehills Brokerage Services LLC - New
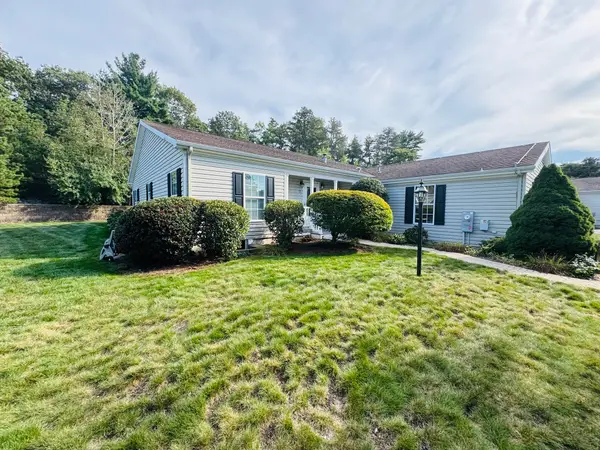 $645,000Active3 beds 2 baths2,214 sq. ft.
7 Alec Lane, Plymouth, MA 02360
MLS# 73578534Listed by: Options 153, Mullen & Partners - New
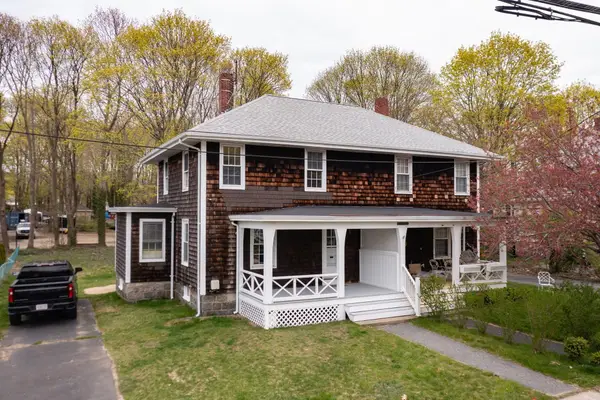 $450,000Active3 beds 1 baths1,072 sq. ft.
235 Standish Ave, Plymouth, MA 02360
MLS# 73578275Listed by: Ryan Realty Group LLC - Open Sat, 11am to 4pm
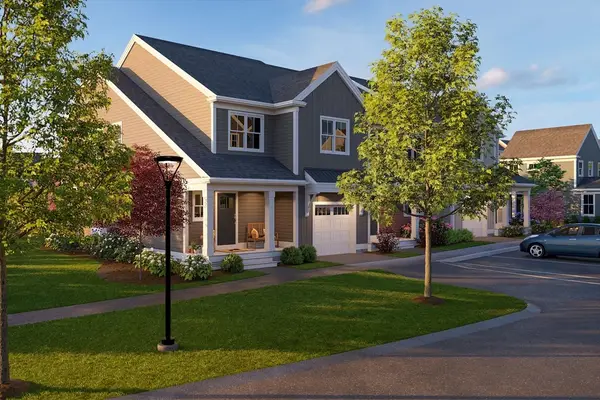 $645,000Active3 beds 3 baths2,252 sq. ft.
45 Keyhole Circle #33-1, Plymouth, MA 02360
MLS# 73564860Listed by: Thorndike Development - Open Sat, 11am to 1pmNew
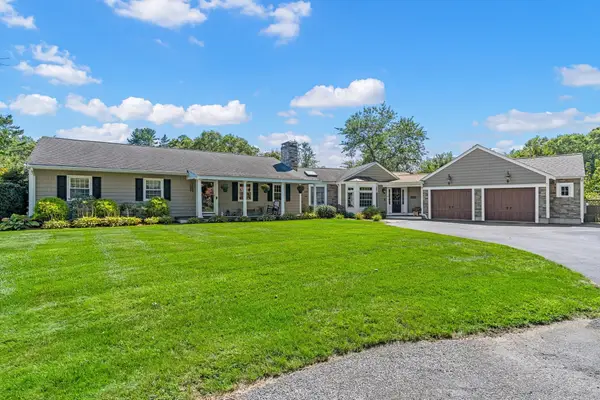 $1,095,000Active3 beds 2 baths2,311 sq. ft.
14 Rodman Ln, Plymouth, MA 02360
MLS# 73577909Listed by: Coldwell Banker Realty - Plymouth - New
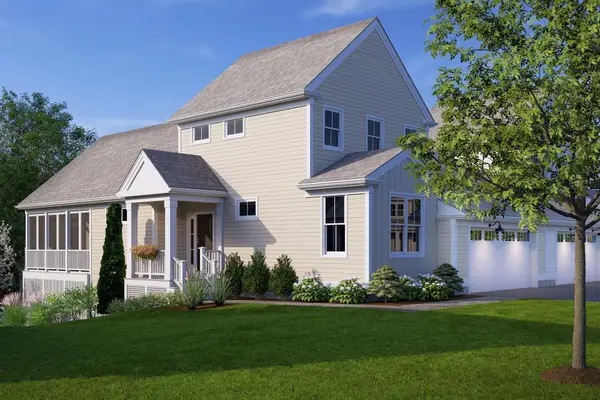 $699,000Active2 beds 3 baths1,989 sq. ft.
57 Keyhole Circle #36-1, Plymouth, MA 02360
MLS# 73577897Listed by: Thorndike Development - Open Sat, 11am to 1pmNew
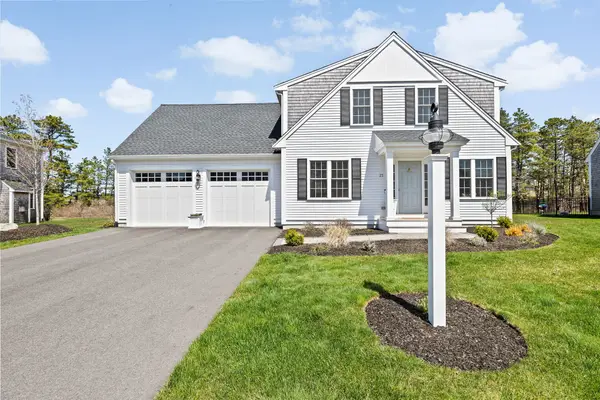 $890,000Active3 beds 3 baths2,605 sq. ft.
21 Blossom Drive, Plymouth, MA 02360
MLS# 73577796Listed by: eXp Realty LLC - Open Sat, 2 to 4pmNew
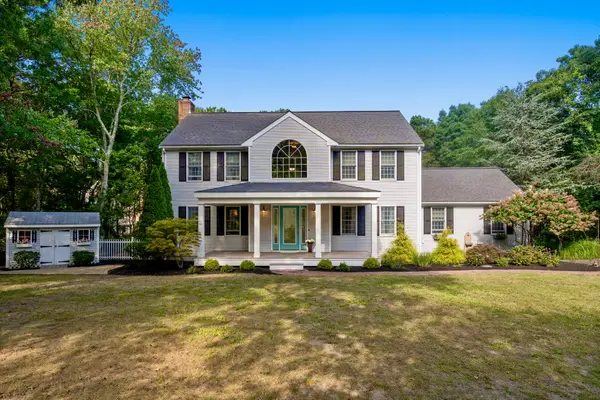 $815,000Active3 beds 4 baths3,160 sq. ft.
62 Quail Run, Plymouth, MA 02360
MLS# 73577770Listed by: Coldwell Banker Realty - Plymouth - Open Sat, 11am to 1pmNew
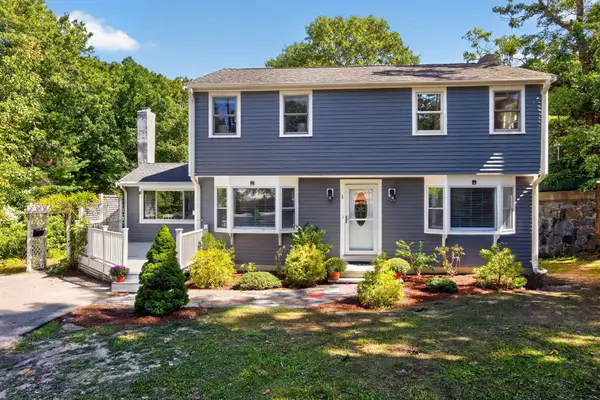 $750,000Active4 beds 3 baths2,421 sq. ft.
1 Seneca Lane, Plymouth, MA 02360
MLS# 73577775Listed by: Gibson Sotheby's International Realty - Open Sat, 10:30am to 12pmNew
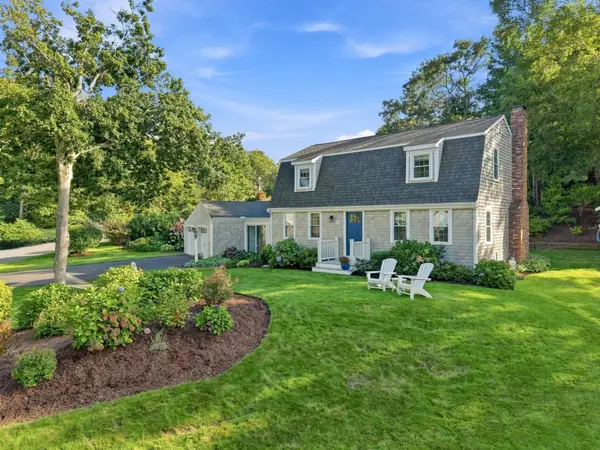 $820,000Active3 beds 2 baths1,632 sq. ft.
45 Sharps Drive, Plymouth, MA 02360
MLS# 73573217Listed by: ALANTE Real Estate


Protect your home and budget from life's surprises with an Assurant Home Warranty, backed by a partner that supports you through every step of homeownership. Explore Plans.
© 2026 Better Homes and Gardens Real Estate LLC. An Anywhere Real Estate company. All rights reserved. Better Homes and Gardens® Real Estate is a registered trademark owned by Meredith Operations Corporation, licensed to Better Homes and Gardens Real Estate LLC and used with permission. Better Homes and Gardens Real Estate LLC fully supports the principles of the Fair Housing Act and the Equal Opportunity Act. Listing information is deemed reliable but is not guaranteed accurate.
Each office is independently owned and operated.
Any services or products provided by third parties are not provided by, affiliated with or related to Better Homes and Gardens Real Estate LLC, or its affiliated companies.